1216 Stonehaven Way, York, PA 17403
- $313,500
- 3
- BD
- 3
- BA
- 2,068
- SqFt




- List Price
- $313,500
- Days on Market
- 1
- Status
- ACTIVE
- MLS#
- PAYK2111878
- Bedrooms
- 3
- Bathrooms
- 3
- Full Baths
- 2
- Half Baths
- 1
- Total Finished in SQFT
- 2068
- Above Grade Finished in SQFT
- 2068
- Style
- Colonial
- Year Built
- 2008
- County
- York
- Municipality
- Spring Garden Twp
- Subdivision
- Stonegate At Regents Glen
- School District
- York Suburban
- Structure Type
- End of Row/Townhouse
Property Description
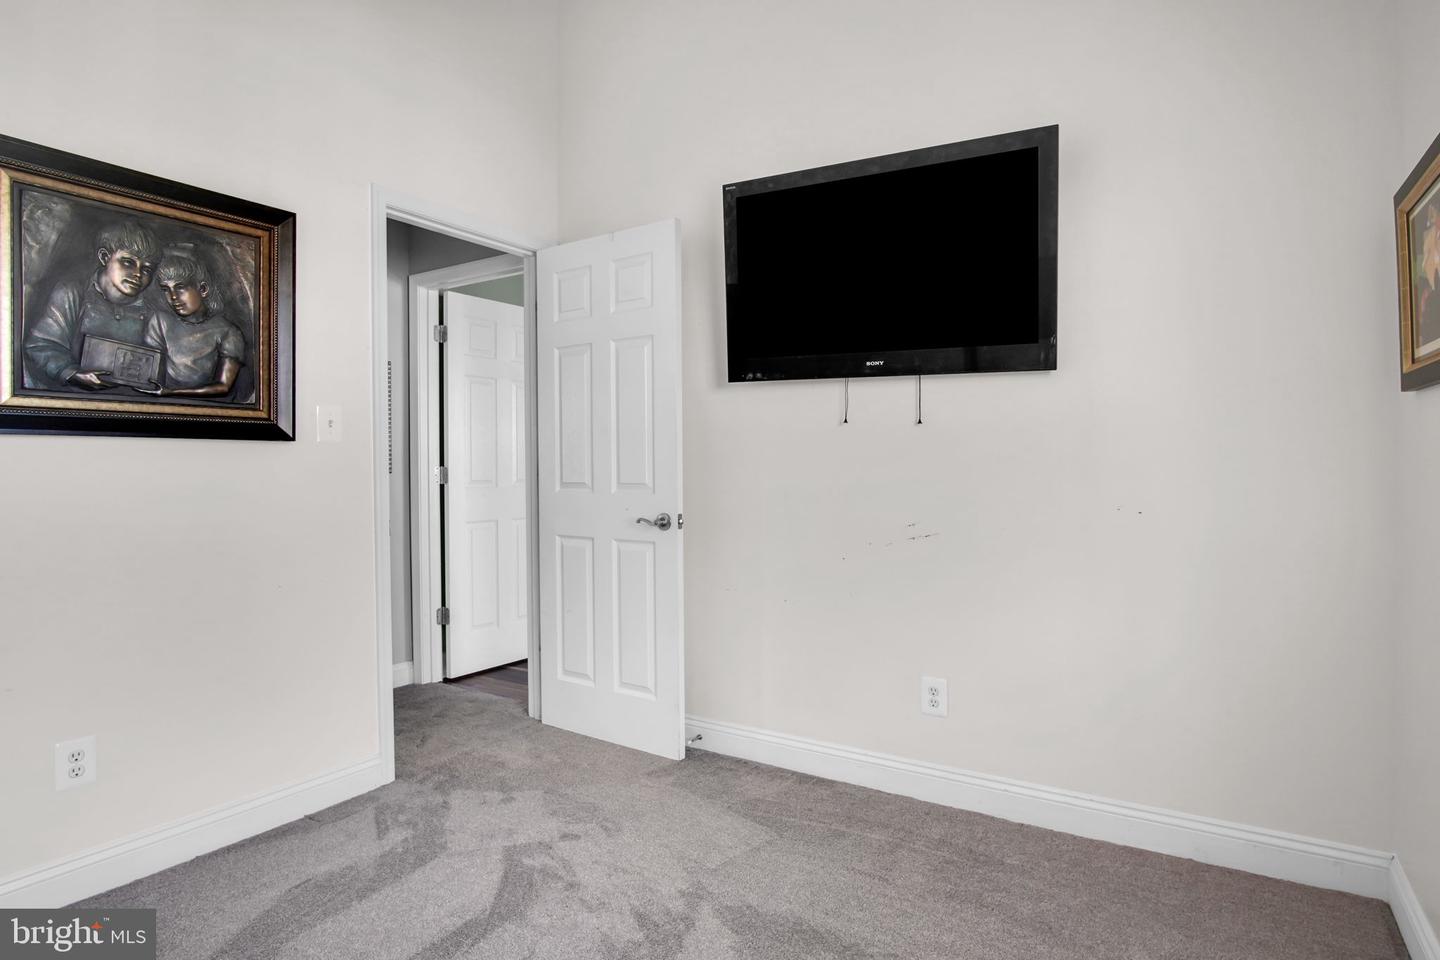
Welcome to 1216 Stonehaven Way! This spacious END-UNIT townhome is one of the larger units in the community, offering 3 bedrooms and 2½ bathrooms. Being an end unit means more windows and tons of natural light, especially in the eat-in kitchen. The massive living room gives you plenty of space to spread out, and the entry level features a spacious family room, perfect for movie nights. Upstairs, you’ll find three bedrooms, including a large primary bedroom with its own private bathroom. Located in the gated golf community of Regents’ Glen, enjoy scenic walking and jogging paths around the pond, with optional memberships available for the clubhouse, fitness center, tennis and pickleball courts, bocce ball and more. Conveniently located near York Hospital, York College, Apple Hill Medical Center and the Heritage Rail Trail, all within York Suburban School District.
/u.realgeeks.media/yorkhomefinder/headshot_2025.png)
Additional Information
- Area
- Spring Garden Twp (15248)
- Subdivision
- Stonegate At Regents Glen
- Tax/Year
- 2026
- Total Taxes
- $5985
- School Taxes
- 4235
- County Taxes
- 1116.00
- Municipal Taxes
- 634.00
- HOA
- Yes
- HOA Fee
- $380
- HOA Frequency
- Quarterly
- Acceptable Financing
- Cash, Conventional, VA
- Interior Features
- Bathroom - Soaking Tub, Bathroom - Stall Shower, Bathroom - Tub Shower, Carpet, Ceiling Fan(s), Dining Area, Kitchen - Island, Primary Bath(s), Upgraded Countertops, Walk-in Closet(s)
- Amenities
- Gated Community, Golf Course Membership Available, Jog/Walk Path, Pool Mem Avail
- Rooms
- Living Room, Dining Room, Primary Bedroom, Bedroom 2, Bedroom 3, Kitchen, Family Room, Foyer, Other, Bathroom 1, Primary Bathroom, Half Bath
- Parking
- Paved Driveway
- Pool
- Yes - Community
- Garage
- Yes
- Garage Spaces
- 1
- Community Amenities
- Gated Community, Golf Course Membership Available, Jog/Walk Path, Pool Mem Avail
- Heating
- Forced Air
- Cooling
- Central A/C
- Water
- Public
- Sewer
- Public Sewer
Mortgage Calculator
Listing courtesy of House Broker Realty LLC. Contact: 7177579999