659 Hunters Ln, Lewisberry, PA 17339
- $875,000
- 5
- BD
- 4
- BA
- 3,667
- SqFt




- List Price
- $875,000
- Days on Market
- 0
- Status
- ACTIVE
- MLS#
- PAYK2111232
- Bedrooms
- 5
- Bathrooms
- 4
- Full Baths
- 4
- Total Finished in SQFT
- 3667
- Above Grade Finished in SQFT
- 3667
- Lot Size (Acres)
- 2.46
- Style
- Colonial
- Year Built
- 1998
- County
- York
- Municipality
- Fairview Twp
- Subdivision
- Deer Run
- School District
- West Shore
- Structure Type
- Detached
Property Description
Welcome to this stunning custom home in the desirable Deer Run neighborhood! Set on a beautiful 2.46-acre wooded lot, this impressive property offers over 3,600 square feet of thoughtfully designed living space. The home features 5 bedrooms, a spacious upstairs loft, and 4 full bathrooms, providing plenty of room for family and guests. Beautiful brickwork and custom details give this home timeless character and curb appeal. A 3-car garage provides ample parking and storage, while the private backyard is an entertainer’s dream, complete with an in-ground pool surrounded by mature trees and natural privacy. Enjoy the perfect blend of space, craftsmanship, and tranquility in this exceptional Deer Run property. A truly special custom home with room to live, relax, and entertain.
/u.realgeeks.media/yorkhomefinder/headshot_2025.png)
Additional Information
- Area
- Fairview Twp (15227)
- Subdivision
- Deer Run
- Tax/Year
- 2026
- Total Taxes
- $13947
- School Taxes
- 9308
- County Taxes
- 3766.00
- Municipal Taxes
- 872.00
- Acceptable Financing
- Cash, Conventional, FHA, VA
- Stories
- 2
- Interior Features
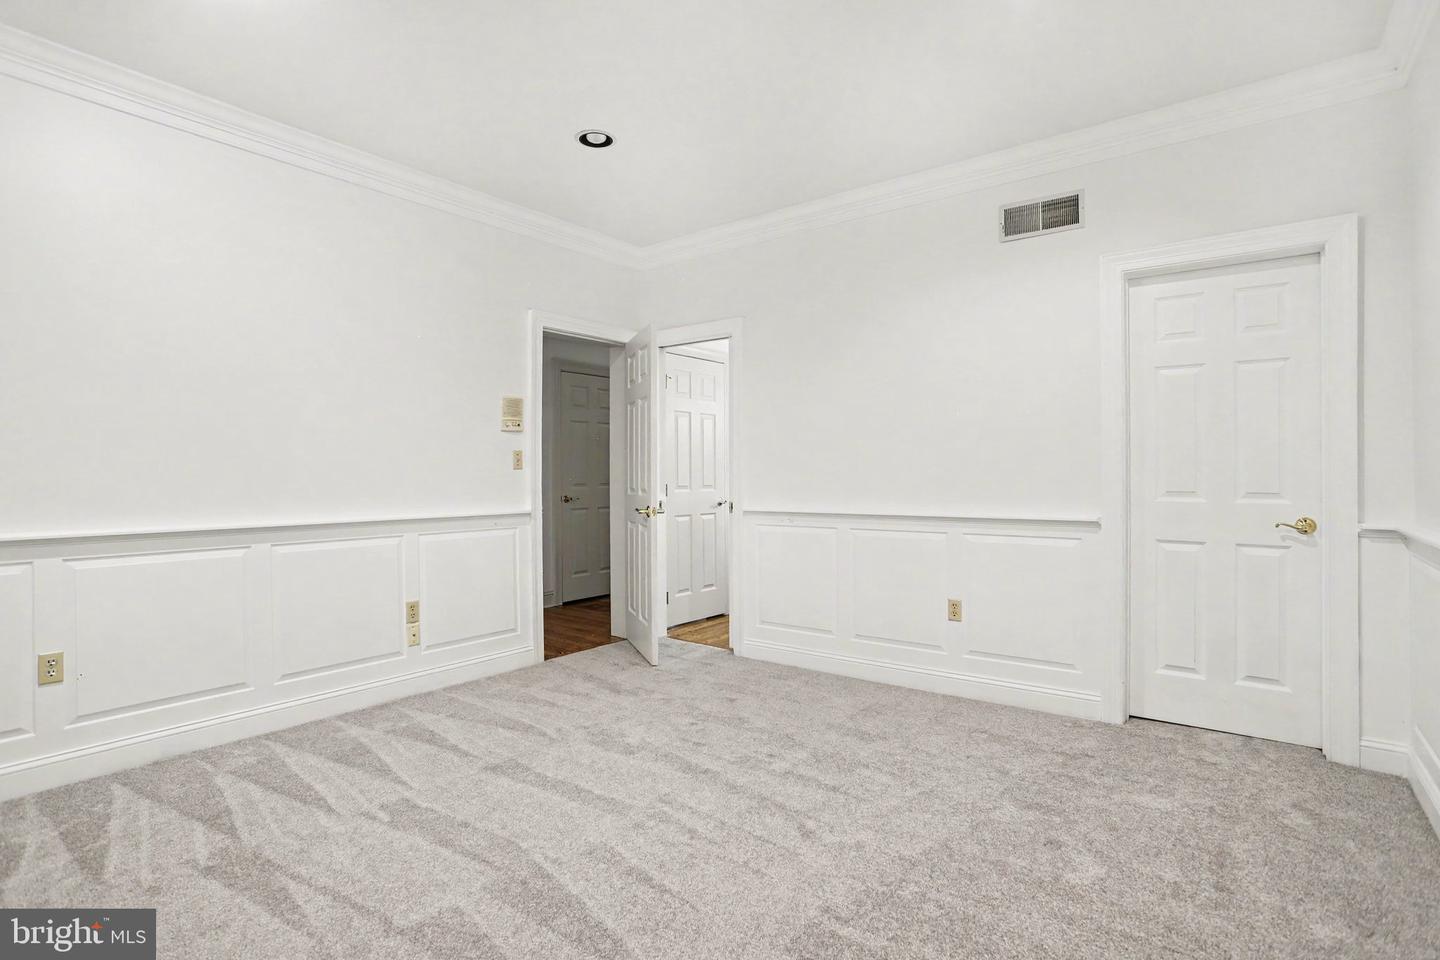
- Additional Stairway, Bathroom - Soaking Tub, Built-Ins, Carpet, Cedar Closet(s), Ceiling Fan(s), Central Vacuum, Chair Railings, Crown Moldings, Entry Level Bedroom, Family Room Off Kitchen, Formal/Separate Dining Room, Kitchen - Eat-In, Kitchen - Island, Laundry Chute, Pantry, Primary Bath(s), Upgraded Countertops, Walk-in Closet(s), Wood Floors
- Fireplaces
- 1
- Fireplace Description
- Gas/Propane
- Flooring
- Carpet, Ceramic Tile, Hardwood
- Basement
- Yes
- Basement Type
- Full
- Parking
- Asphalt Driveway
- Pool
- Yes - Personal
- Garage
- Yes
- Garage Spaces
- 3
- Pool Description
- Heated, In Ground
- View
- Trees/Woods
- Heating
- Forced Air
- Cooling
- Central A/C
- Roof
- Asphalt
- Utilities
- Cable TV, Electric Available, Phone Available, Propane
- Water
- Public
- Sewer
- Public Sewer
- Elementary School
- Fishing Creek
- Middle School
- Crossroads
- High School
- Red Land
Mortgage Calculator
Listing courtesy of Coldwell Banker Realty. Contact: 7177614800