27 N Baltimore St, Dillsburg, PA 17019
- $625,000
- 4
- BD
- 4
- BA
- 4,627
- SqFt








- List Price
- $625,000
- Days on Market
- 1
- Status
- ACTIVE
- MLS#
- PAYK2111126
- Bedrooms
- 4
- Bathrooms
- 4
- Full Baths
- 2
- Half Baths
- 2
- Total Finished in SQFT
- 4627
- Above Grade Finished in SQFT
- 4627
- Lot Size (Acres)
- 0.45
- Style
- Dwelling w/Separate Living Area, Traditional
- Year Built
- 1830
- County
- York
- Municipality
- Dillsburg Boro
- Subdivision
- None Available
- School District
- Northern York County
- Structure Type
- Detached
Property Description
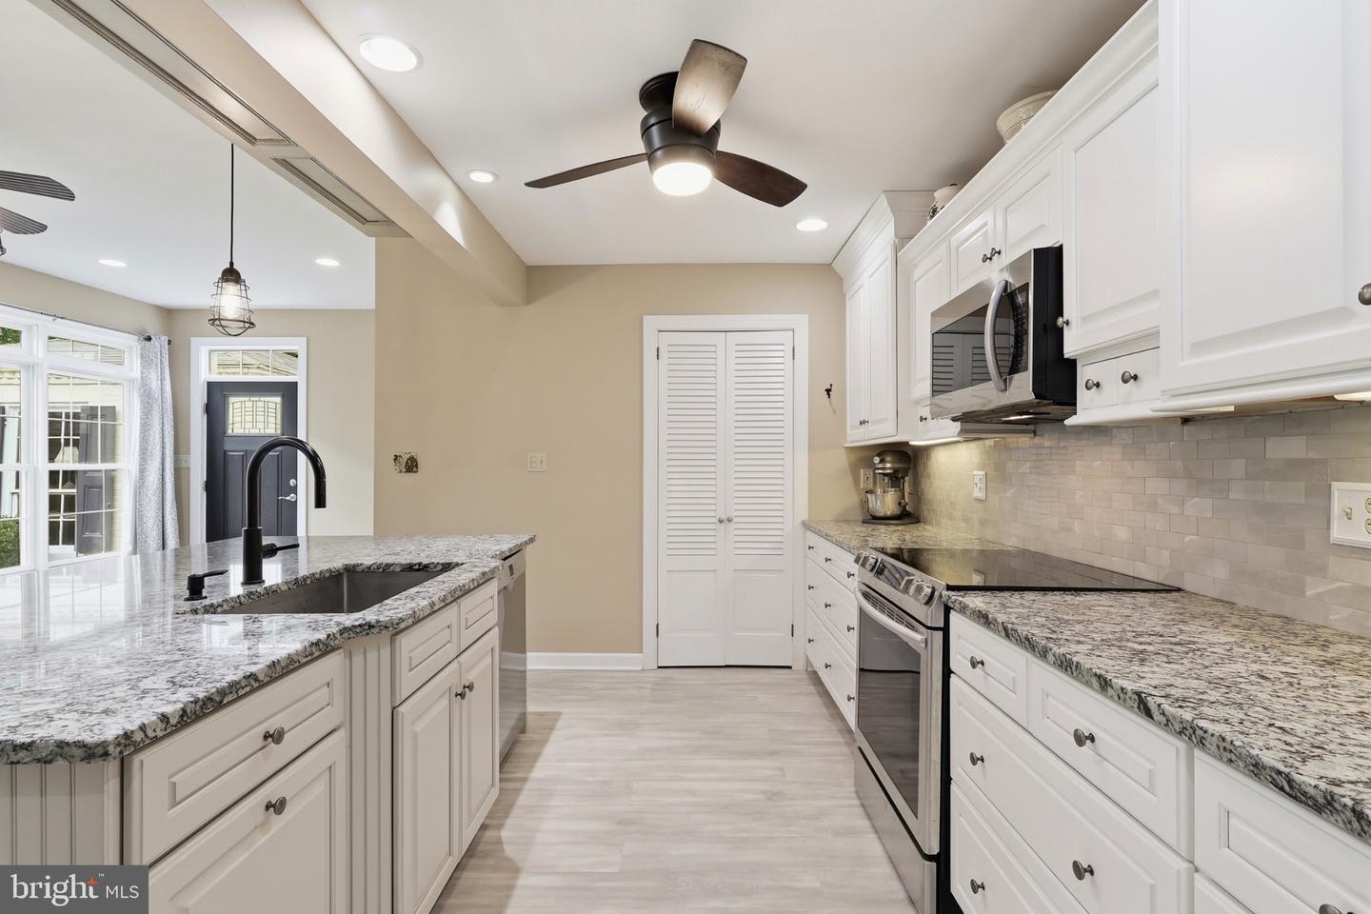
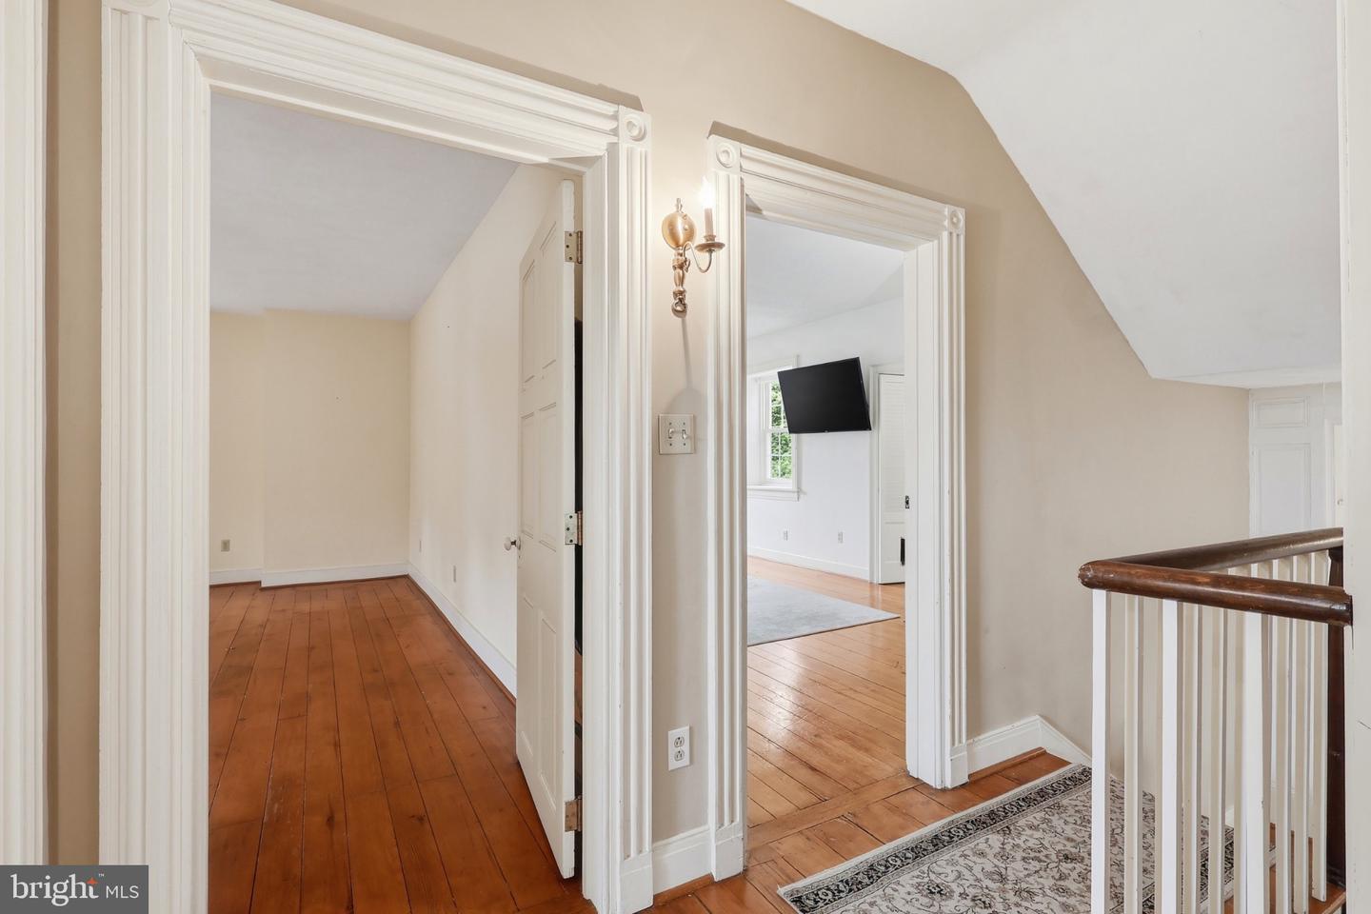
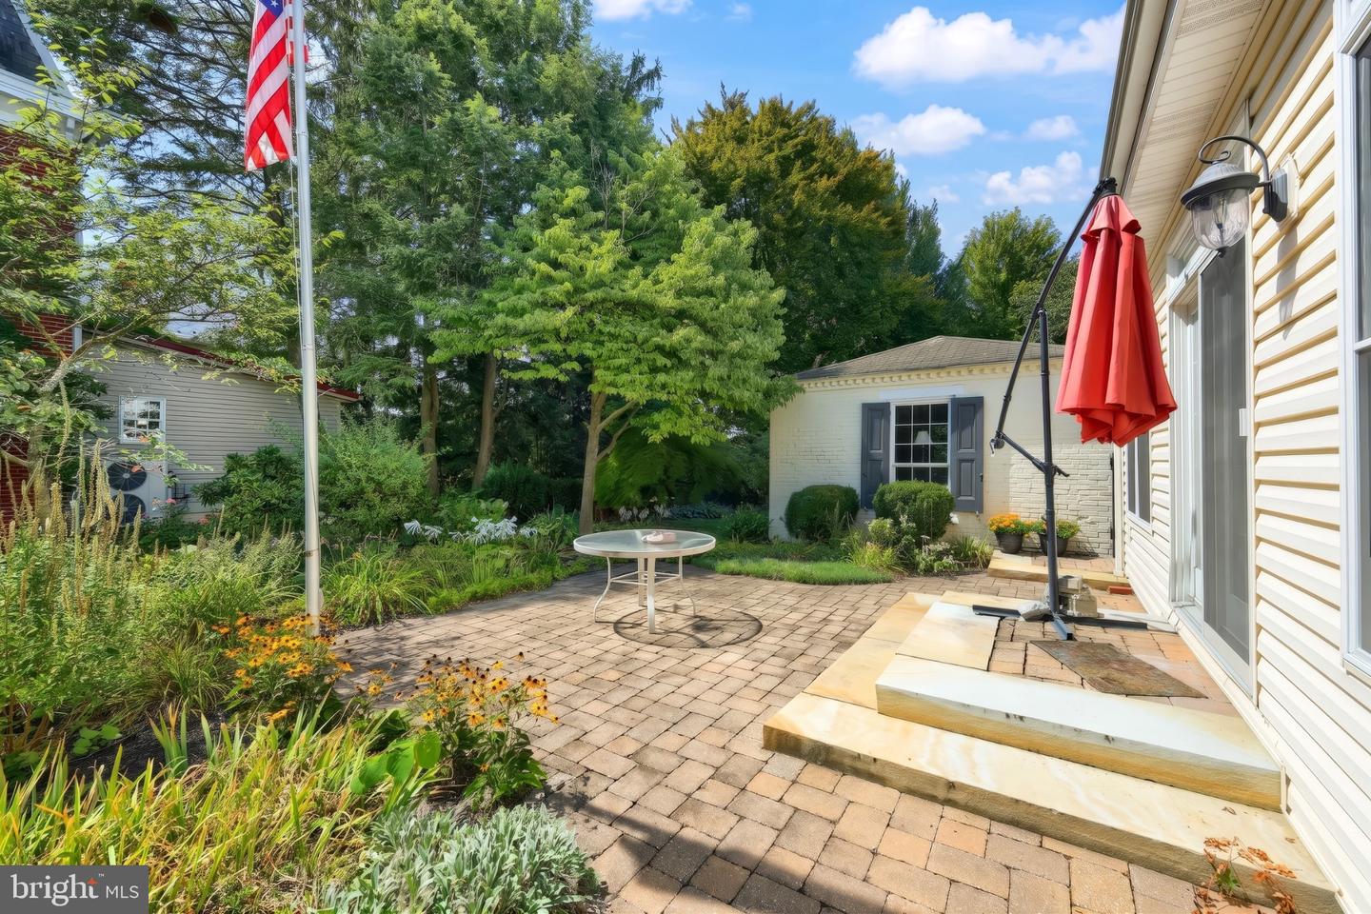
Nearly 200 years of Dillsburg history—with a few surprises tucked behind the front door. Welcome to the Bailey House, a distinctive circa-1830 property prominently situated in the heart of Dillsburg. Offering more than 4,200 square feet of living space, separate in-law quarters, an attached two-car garage, a detached carriage house/workshop, a historic summer kitchen and an unexpectedly spacious backyard, this is anything but your typical in-town home. From the street, the home’s stately façade immediately reflects its historic character. Tall windows with shutters, beautiful architectural detailing and mature landscaping create an impressive first impression. Inside, that character continues with generously sized rooms, wood flooring, fireplaces and details that speak to the home’s nearly two centuries of history, while thoughtful improvements over the years have helped adapt the property for today’s lifestyle. The kitchen has received several updates, including granite countertops, newer flooring and newer appliances. Additional improvements throughout the main home include a renovated upstairs bathroom, newer foyer flooring, a redone laundry room, replacement HVAC, a newer fuel oil tank, a newer attic fan and a metal roof over the office area. The propane fireplace has also been refreshed with newer logs. One of the home’s most valuable features is the separate in-law quarters, which have been completely renovated by the current owners. This private living area offers its own accommodations, updated kitchen flooring and newer mini-split systems for heating and cooling. The in-law quarters also have a separate electric meter, providing additional flexibility for the space. Whether utilized for extended household members, guests or simply as additional private living space, it’s a unique feature that allows the property to adapt to a variety of needs. Adding even more character is the 12’ x 12’ summer kitchen, a wonderful reminder of the property’s history. Traditionally, summer kitchens provided a separate place for cooking during warmer months, keeping the heat outside of the main residence. Today, the owners utilize this space for gardening supplies and storage, and it is equipped with electric, wooden shelving and cabinetry. It’s a charming piece of the property’s past that continues to provide useful space today. And then there’s what you don’t expect to find in the middle of town. Beyond the home is an unexpectedly spacious backyard surrounded by mature trees and established landscaping, creating an almost park-like setting just steps from downtown Dillsburg. Newer black chain-link fencing provides an enclosed yard, while the covered patio creates a comfortable space for outdoor dining, entertaining or simply enjoying the privacy of the property. The outdoor space is complemented by an attached two-car garage as well as a detached 20’ x 30’ carriage house, currently utilized as a workshop. Electric has been added to the carriage house, while a loft above provides additional storage or hobby space. Access is available directly from the backyard, with folding doors providing additional street-side access. Whether envisioned as a workshop, studio, hobby area, storage space or potential garage, it’s yet another feature that adds to the versatility of this one-of-a-kind property. All of this sits in the heart of Dillsburg, offering an unusual combination of an in-town setting and a property that feels surprisingly tucked away once you step into the backyard. The home’s location provides convenient access to downtown shops, restaurants, community amenities and major routes while allowing its next owner to enjoy the space and character of a property unlike most others in the area. Located within Dillsburg’s Town Center zoning district, the property may also offer possibilities beyond traditional residential use, subject to local zoning requirements and approvals.
/u.realgeeks.media/yorkhomefinder/headshot_2025.png)
Additional Information
- Area
- Dillsburg Boro (15258)
- Subdivision
- None Available
- Tax/Year
- 2026
- Total Taxes
- $8387
- School Taxes
- 5618
- County Taxes
- 2005.00
- Municipal Taxes
- 762.00
- Interior Features
- Breakfast Area, Formal/Separate Dining Room, 2nd Kitchen, Built-Ins, Carpet, Ceiling Fan(s), Dining Area, Kitchen - Island, Walk-in Closet(s), Wood Floors
- Fireplaces
- 1
- Fireplace Description
- Gas/Propane
- Rooms
- Living Room, Dining Room, Bedroom 2, Bedroom 3, Kitchen, Family Room, Foyer, Bedroom 1, In-Law/auPair/Suite, Laundry, Other, Bathroom 1
- Basement
- Yes
- Basement Type
- Poured Concrete, Workshop
- Pool
- No Pool
- Garage
- Yes
- Garage Spaces
- 2
- Exterior Features
- Sidewalks
- Lot Description
- Cleared, Corner, Level
- Heating
- Heat Pump(s), Forced Air, Baseboard - Electric
- Cooling
- Central A/C, Window Unit(s), Ductless/Mini-Split
- Roof
- Asphalt, Shingle
- Water
- Public
- Sewer
- Public Sewer
- Elementary School
- Dillsburg
- Middle School
- Northern
- High School
- Northern
Mortgage Calculator
Listing courtesy of Keller Williams Keystone Realty. Contact: 7177555599