535 E Locust Ln, York, PA 17406
- $349,900
- 3
- BD
- 2
- BA
- 1,949
- SqFt








- List Price
- $349,900
- Days on Market
- 1
- Status
- ACTIVE
- MLS#
- PAYK2111116
- Bedrooms
- 3
- Bathrooms
- 2
- Full Baths
- 1
- Half Baths
- 1
- Total Finished in SQFT
- 1949
- Above Grade Finished in SQFT
- 1949
- Lot Size (Acres)
- 0.27
- Style
- Federal
- Year Built
- 1820
- County
- York
- Municipality
- Manchester Twp
- Subdivision
- John Rudy Park
- School District
- Central York
- Structure Type
- Detached
Property Description
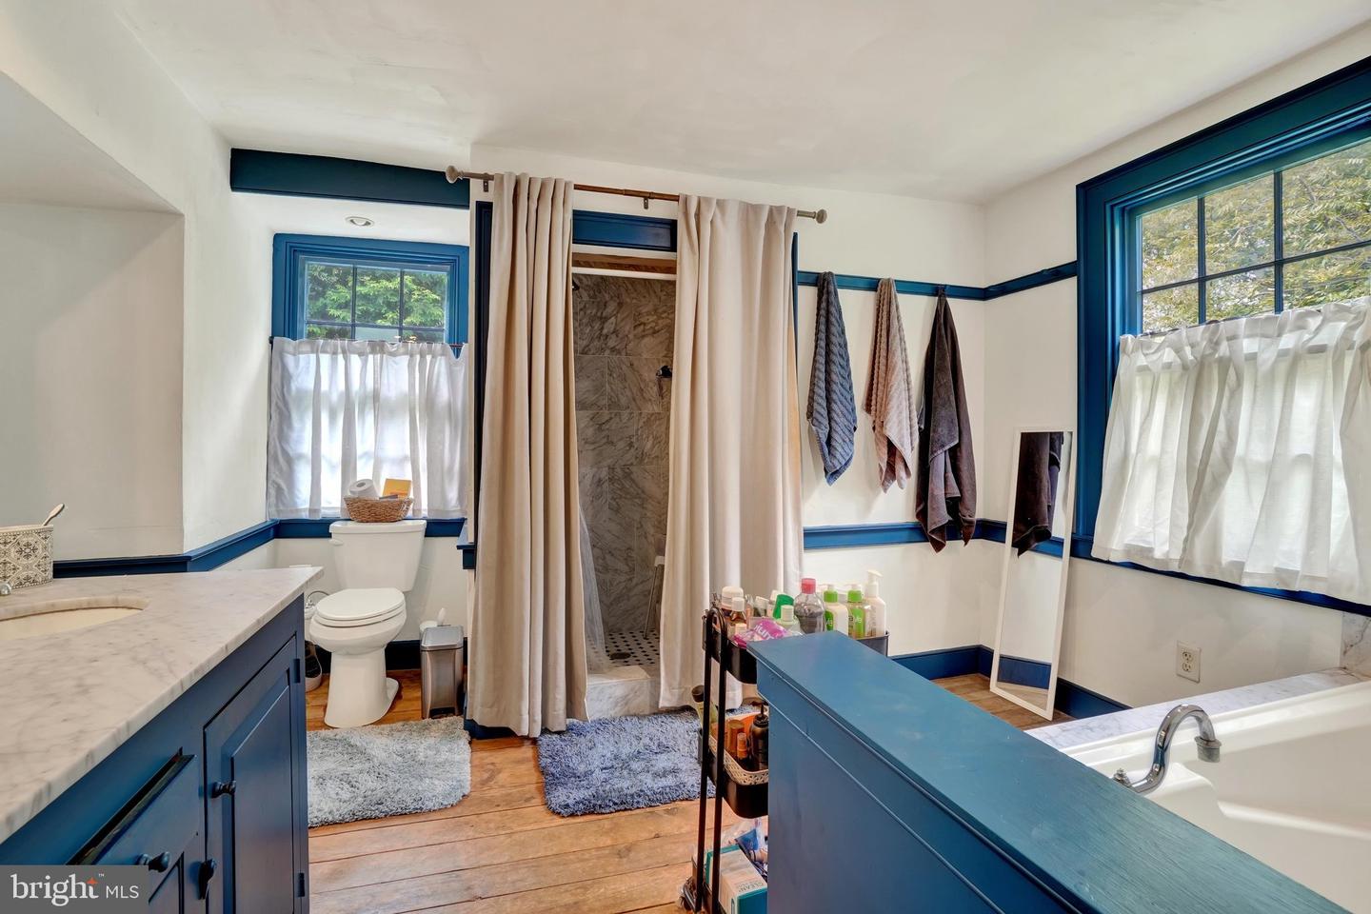
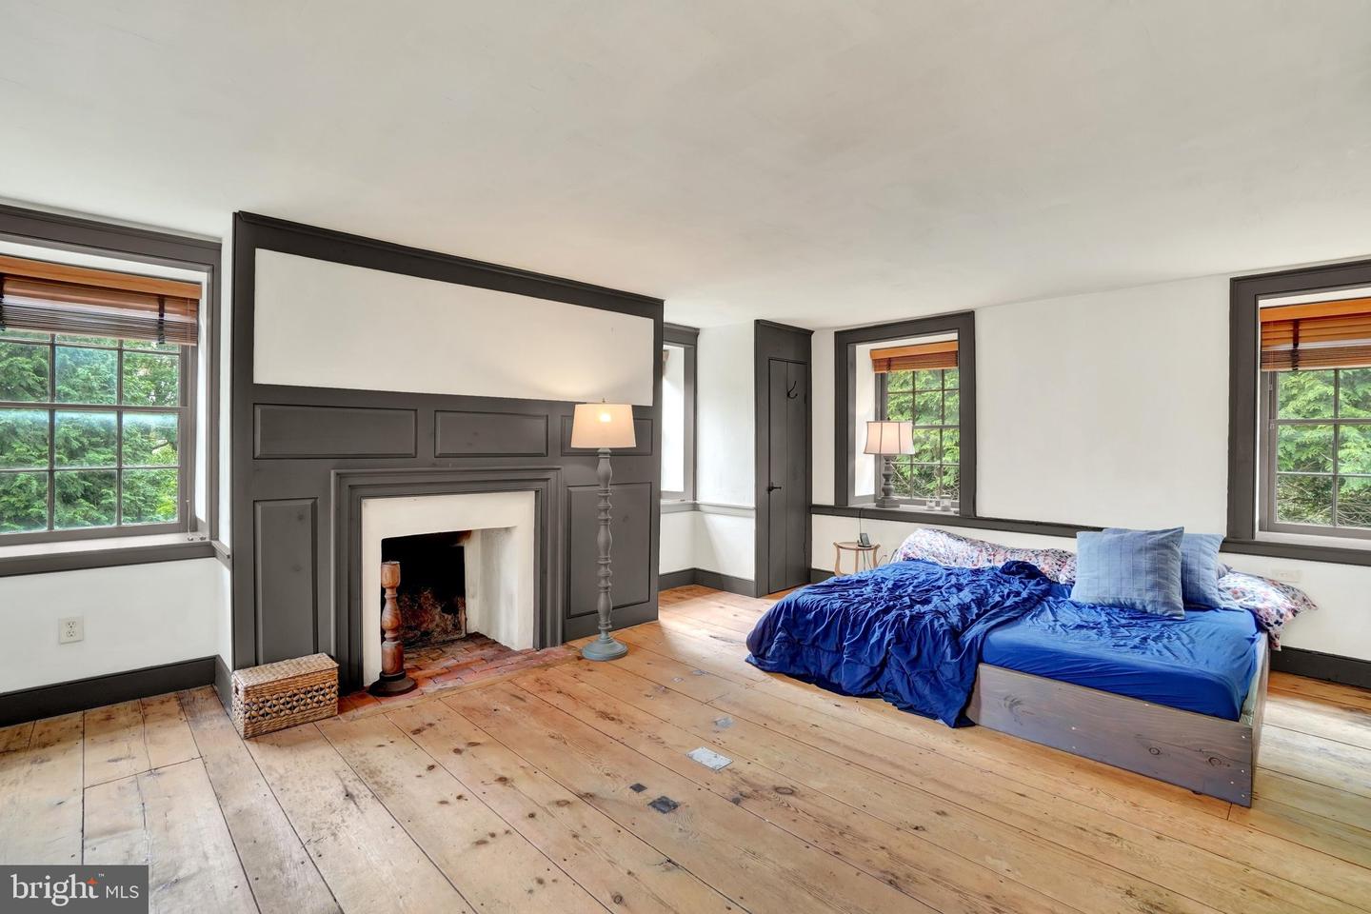
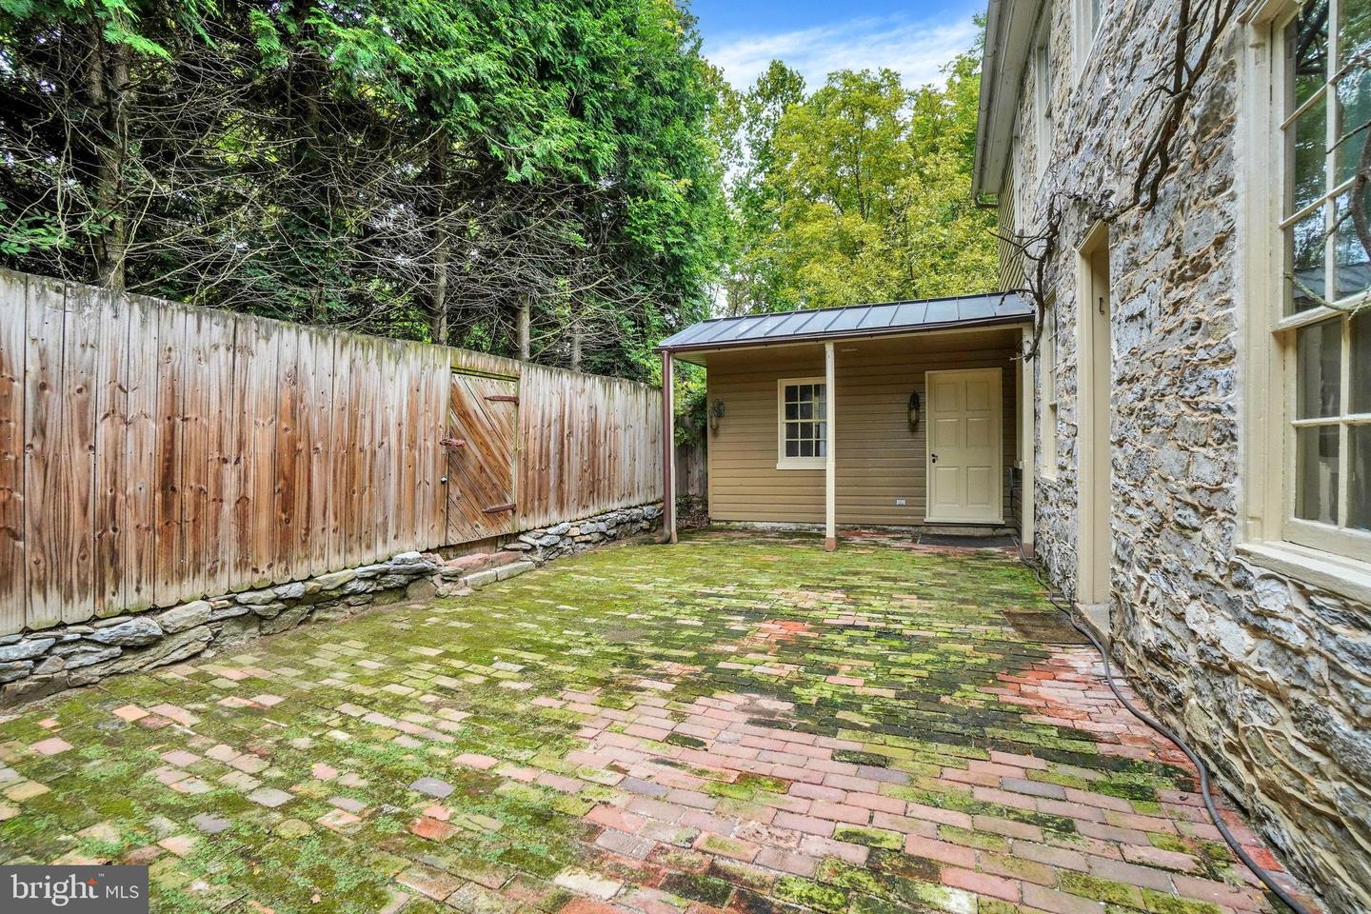
Nestled in the charming John Rudy Park neighborhood, this stunning Federal-style home, built in 1820, exudes timeless elegance and warmth. With 1,949 square feet of thoughtfully designed living space, this residence features three inviting bedrooms and one and a half bathrooms, perfect for both relaxation and entertaining. Step inside to discover beautiful wood floors and intricate crown moldings that enhance the home's character. The formal dining room sets the stage for memorable gatherings, while the eat-in kitchen, equipped with modern appliances including a double oven and dishwasher, invites culinary creativity. Cozy up in the living room by one of the three wood-burning fireplaces, each adding a touch of charm and comfort. The outdoor space is equally enchanting, featuring a lovely patio and porch that overlook a serene garden and lawn, ideal for morning coffee or evening relaxation. An outbuilding adds versatility, whether for storage or a creative retreat. The property also boasts a partial basement with walkout stairs, providing additional space for your needs. With a lot size of 0.27 acres, there's plenty of room to enjoy the outdoors. This home harmoniously blends historic charm with modern conveniences, making it a perfect sanctuary for those seeking comfort and style. Experience the warmth and character of this delightful residence-your new beginning awaits!
/u.realgeeks.media/yorkhomefinder/headshot_2025.png)
Additional Information
- Area
- Manchester Twp (15236)
- Subdivision
- John Rudy Park
- Tax/Year
- 2026
- Total Taxes
- $5736
- School Taxes
- 4241
- County Taxes
- 1320.00
- Municipal Taxes
- 174.00
- Acceptable Financing
- Cash, Conventional
- Interior Features
- Crown Moldings, Curved Staircase, Formal/Separate Dining Room, Kitchen - Eat-In, Window Treatments, Wood Floors
- Fireplaces
- 3
- Fireplace Description
- Wood
- Flooring
- Wood
- Basement
- Yes
- Basement Type
- Partial, Sump Pump, Unfinished, Walkout Stairs
- Pool
- No Pool
- Exterior Features
- Outbuilding(s)
- View
- Garden/Lawn
- Heating
- Forced Air
- Cooling
- Central A/C
- Roof
- Slate
- Water
- Well
- Sewer
- Public Sewer
Mortgage Calculator
Listing courtesy of Keller Williams Keystone Realty. Contact: 7176345921