1750 Paulson Dr, York, PA 17406
- $455,000
- 3
- BD
- 3
- BA
- 2,184
- SqFt








- List Price
- $455,000
- Days on Market
- 0
- Status
- ACTIVE
- MLS#
- PAYK2110640
- Bedrooms
- 3
- Bathrooms
- 3
- Full Baths
- 2
- Half Baths
- 1
- Total Finished in SQFT
- 2184
- Above Grade Finished in SQFT
- 2184
- Lot Size (Acres)
- 2.92
- Style
- Colonial
- Year Built
- 2000
- County
- York
- Municipality
- Springettsbury Twp
- Subdivision
- Northview Hills
- School District
- Central York
- Structure Type
- Detached
Property Description
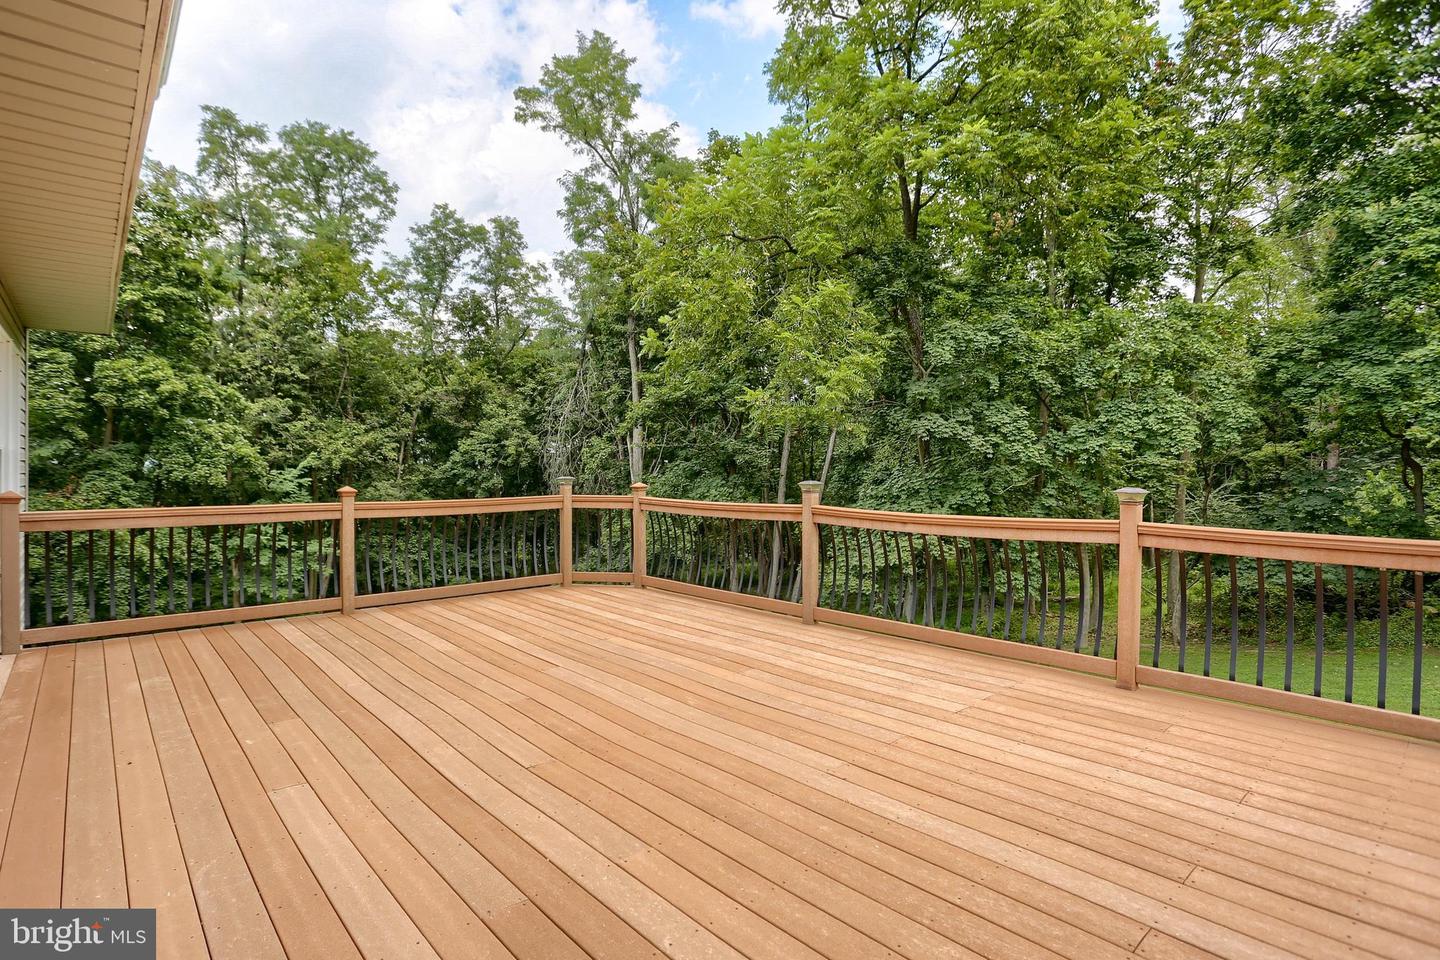
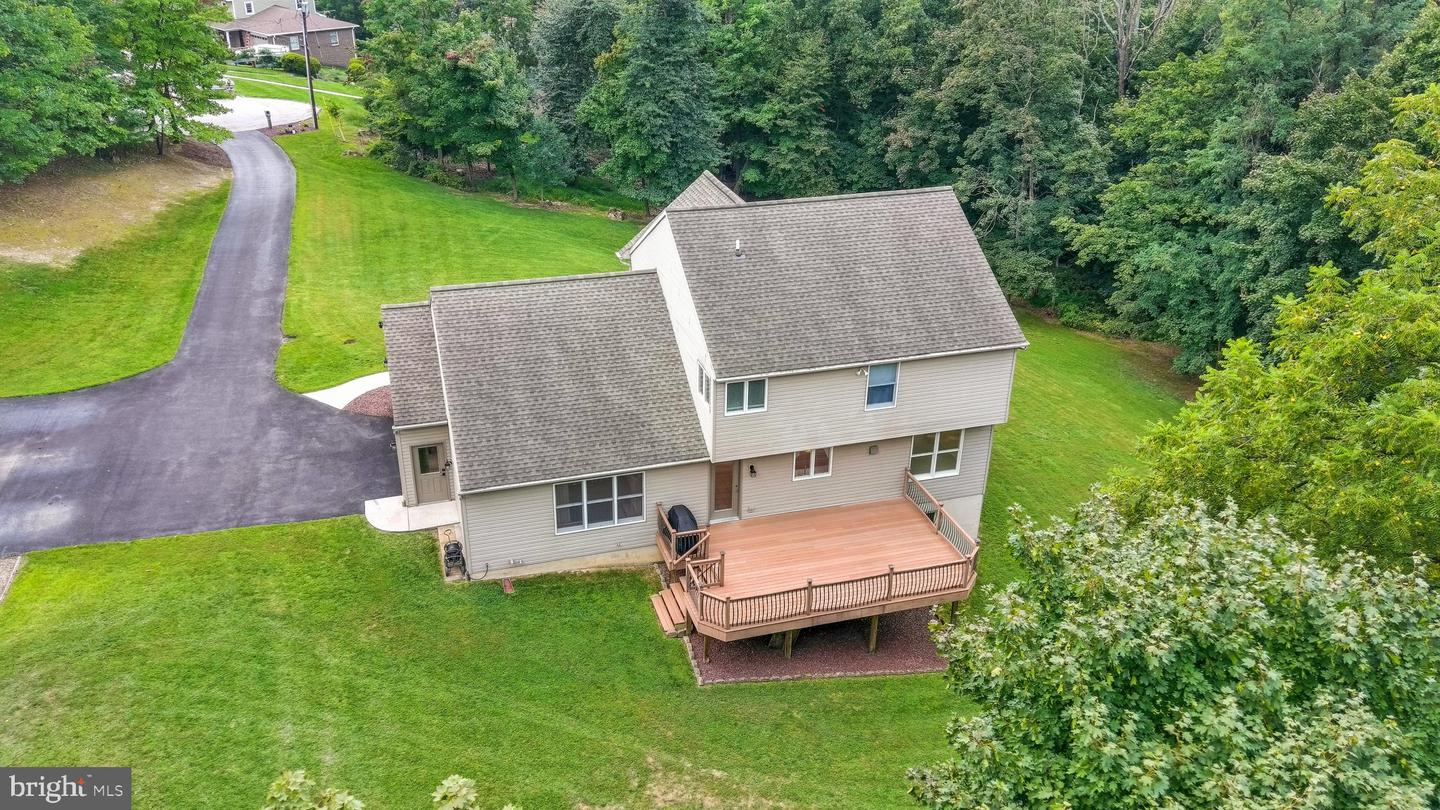
Are You Ready for This? A Private and Secluded Oasis on just under 3 Acres – Imagine Tranquil Mornings and Relaxing Evenings on the Huge 26 x 16 Composite Deck - While Calmly Overlooking a Wildlife Welcoming Beautiful Back Yard - This Very Well-Maintained and ABSOLUTELY Move In Ready - 3 Bed 2.5 Bath Home Features A Graceful Floor Plan that makes Entertaining Effortless - a Flexible Layout for Modern Living – A Bright Sunny Kitchen with Generous Pantry and Sizable Island that Easily Handles a Crowd. Thinking of a Spur of the moment Barbeque? No Problem – The Piped Gas Grill is Always at the Ready. Need Storage? You Got it - ENOURMOUS OVERSIZED TWO Car Garage - 20 x 12 Shed with Electric – Parking Pad with Electric for your RV and Plenty of Overflow Space in the Walk Out Basement. Second Level offers Substantial Primary Suite and 2 Additional Bedrooms. Washer, Dryer, Two (2) Refrigerators a Freezer and Piped Gas Grill All Convey. This Space on a Quiet Cul de Sac Offers Endless Possibilities for Hobbies, Outdoor Activities, Entertaining, Gardening all within a most Serene Setting. Isn't it Time to Proudly Welcome Friends and Family to this Extraordinary Property and Start Making Wonderful Memories that Last a Lifetime? Great Neighborhood - Conveniently Located – All You Have to do is Call it Yours!
/u.realgeeks.media/yorkhomefinder/headshot_2025.png)
Additional Information
- Area
- Springettsbury Twp (15246)
- Subdivision
- Northview Hills
- Tax/Year
- 2026
- Total Taxes
- $7339
- School Taxes
- 5344
- County Taxes
- 1664.00
- Municipal Taxes
- 330.00
- Acceptable Financing
- Conventional, Cash, FHA, VA
- Interior Features
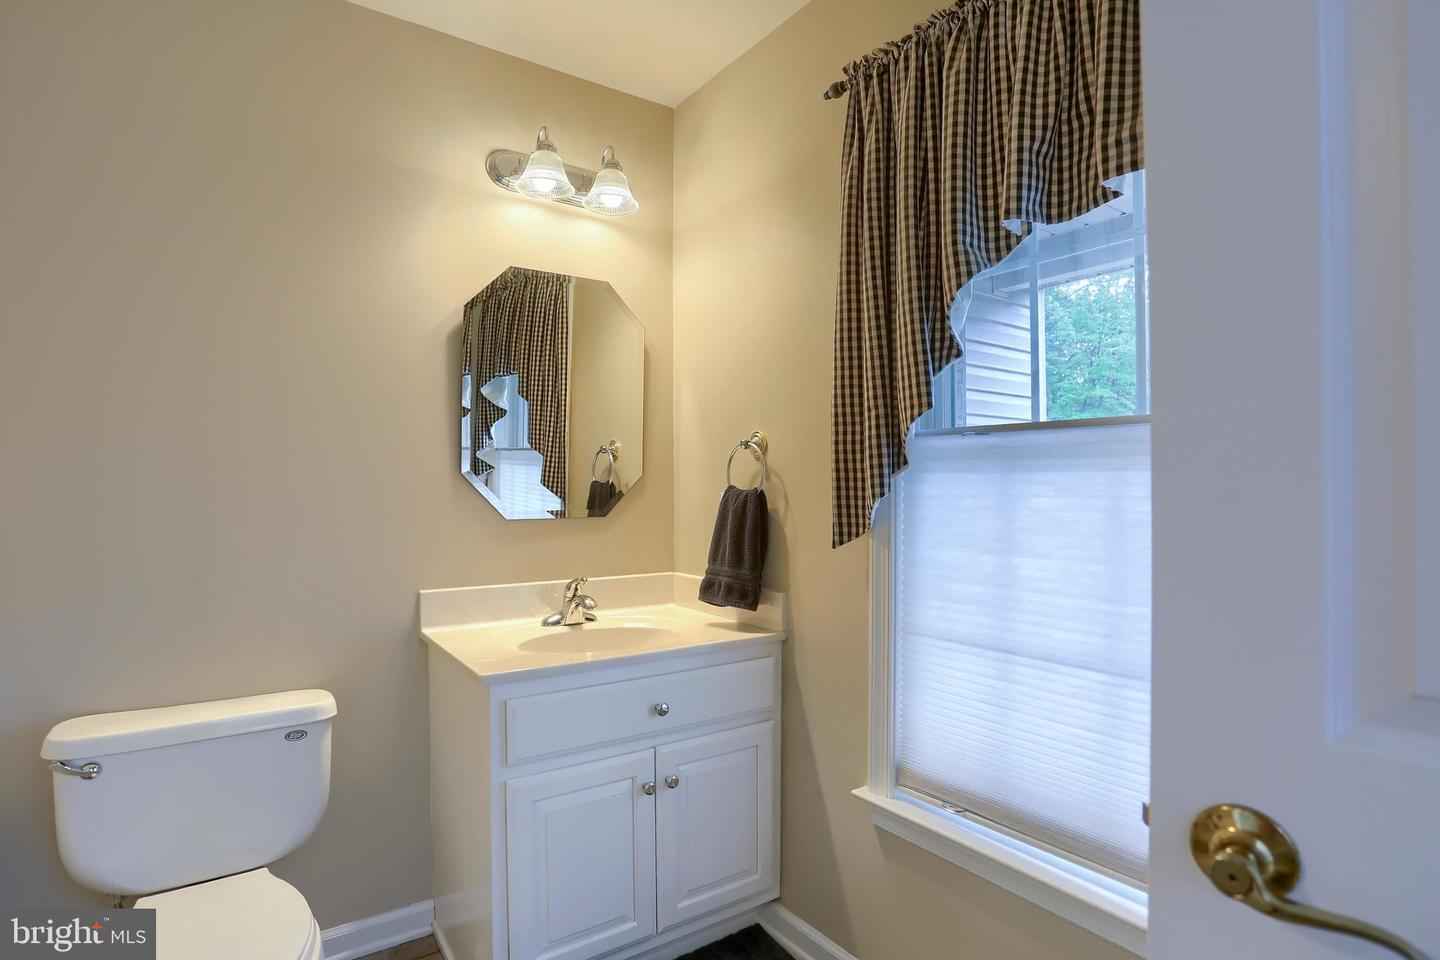
- Formal/Separate Dining Room, Kitchen - Eat-In, Kitchen - Island, Bathroom - Soaking Tub, Carpet, Ceiling Fan(s), Family Room Off Kitchen, Pantry, Primary Bath(s), Recessed Lighting
- Basement
- Yes
- Basement Type
- Full, Poured Concrete, Walkout Level, Workshop
- Parking
- Asphalt Driveway
- Pool
- No Pool
- Garage
- Yes
- Garage Spaces
- 2
- Exterior Features
- Outbuilding(s)
- Lot Description
- Level, Trees/Wooded, Sloping
- View
- Trees/Woods
- Heating
- Forced Air
- Cooling
- Central A/C
- Roof
- Architectural Shingle
- Water
- Public
- Sewer
- Public Sewer
Mortgage Calculator
Listing courtesy of RE/MAX Realty Associates. Contact: 7177616300