135 Sunbury Way, Red Lion, PA 17356
- $370,000
- 3
- BD
- 3
- BA
- 1,632
- SqFt




- List Price
- $370,000
- Days on Market
- 1
- Status
- ACTIVE
- MLS#
- PAYK2110618
- Bedrooms
- 3
- Bathrooms
- 3
- Full Baths
- 2
- Half Baths
- 1
- Total Finished in SQFT
- 1632
- Above Grade Finished in SQFT
- 1632
- Lot Size (Acres)
- 0.13
- Style
- Colonial
- Year Built
- 2021
- County
- York
- Municipality
- Windsor Twp
- Subdivision
- Kensington
- School District
- Red Lion Area
- Structure Type
- Detached
Property Description
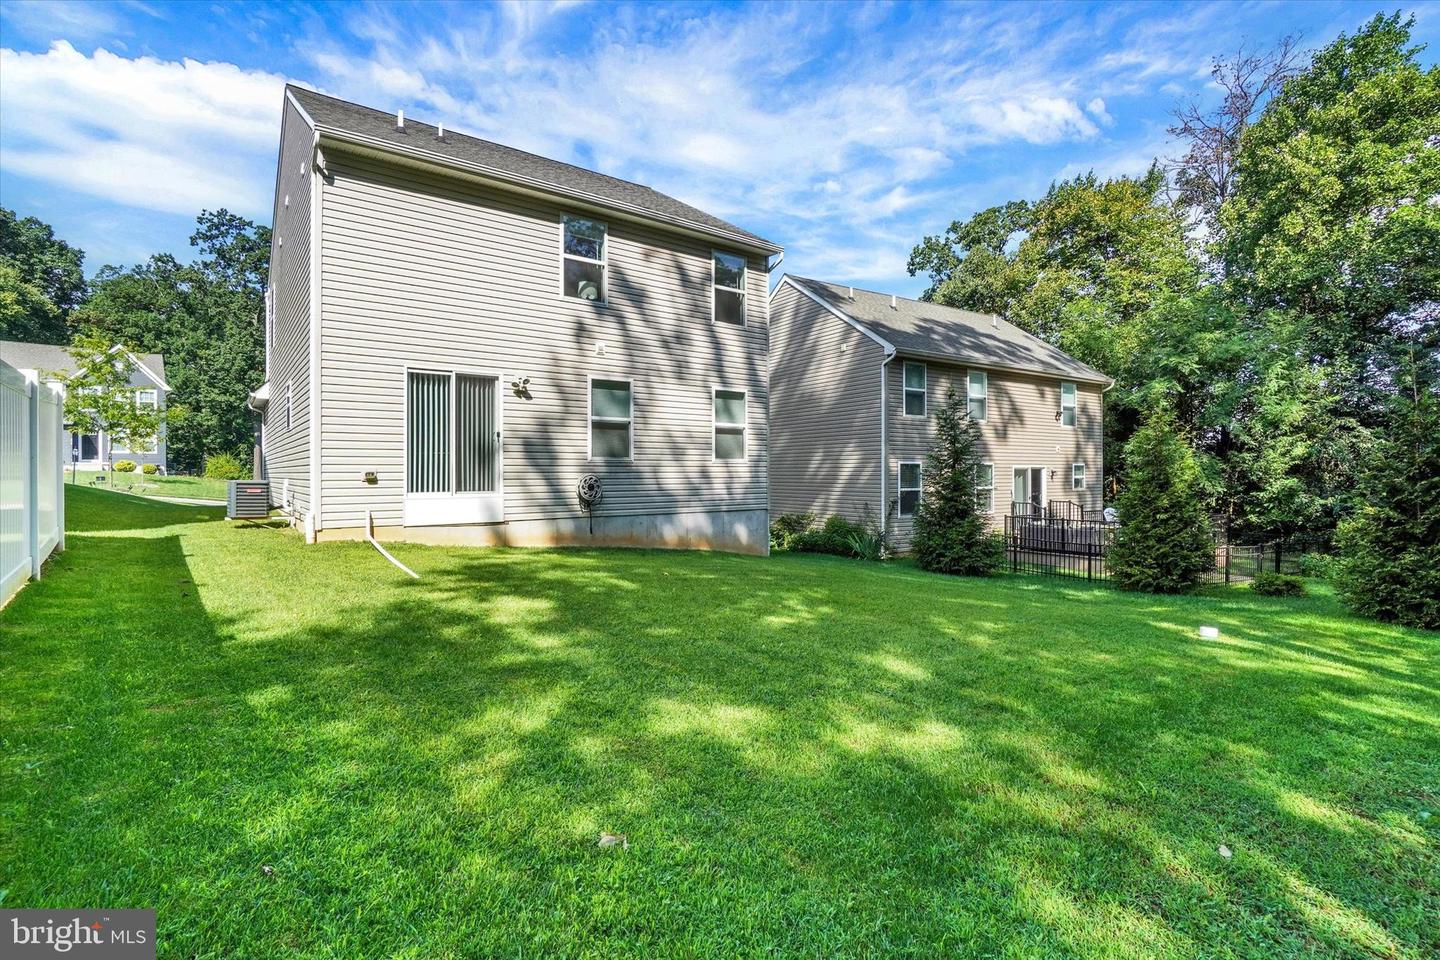
Welcome to a home where style, comfort, and effortless living come together beautifully. From its inviting curb appeal, stone-accented façade, covered front porch, and manicured lawn, this thoughtfully maintained residence makes an impressive first impression before you ever step inside. The bright and welcoming interior offers a fresh, neutral palette and an easy-flowing floor plan designed for both everyday living and entertaining. Just off the entry, a versatile flex space creates the perfect setting for a private home office, sitting room, or additional living space. Continue into the spacious main living area, where abundant natural light, comfortable proportions, and an open connection to the kitchen and dining areas create a relaxed yet polished atmosphere. The kitchen features warm wood cabinetry, generous counter space, stainless steel appliances, and plenty of storage, while the adjoining dining area enjoys views of the backyard and convenient access to the outdoor space. Upstairs, the generously sized primary bedroom provides a peaceful retreat with plenty of room to create your own private sanctuary. Additional bedrooms offer flexibility for family, guests, hobbies, or work-from-home needs, while the home’s neutral finishes make it easy to personalize from the moment you arrive. The full basement is just waiting to be finished with your personal touches. The rear yard offers an expansive stretch of green lawn framed by mature trees, creating a wonderful sense of privacy and a beautiful backdrop for outdoor entertaining, pets, gardening, or simply relaxing at the end of the day. Additional highlights include a convenient main-level powder room, attached garage, covered front entry, attractive stone detailing, mature landscaping, and a freshly presented interior that feels bright, clean, and move-in ready. With its welcoming design, spacious rooms, flexible living areas, beautiful outdoor space, and timeless neutral finishes, this home delivers the comfort buyers want with the polished presentation that makes it truly stand out. All that is left to do is move in and make it your own.
/u.realgeeks.media/yorkhomefinder/headshot_2025.png)
Additional Information
- Area
- Windsor Twp (15253)
- Subdivision
- Kensington
- Tax/Year
- 2026
- Total Taxes
- $5756
- School Taxes
- 4272
- County Taxes
- 1333.00
- Municipal Taxes
- 150.00
- HOA
- Yes
- HOA Fee
- $24
- HOA Frequency
- Monthly
- Acceptable Financing
- Cash, Conventional, FHA, USDA, VA
- Interior Features
- Bathroom - Tub Shower, Breakfast Area, Carpet, Ceiling Fan(s), Combination Dining/Living, Combination Kitchen/Dining, Combination Kitchen/Living, Dining Area, Family Room Off Kitchen, Floor Plan - Open, Floor Plan - Traditional, Kitchen - Table Space, Kitchen - Country, Primary Bath(s), Recessed Lighting, Walk-in Closet(s), Other
- Rooms
- Living Room, Dining Room, Primary Bedroom, Bedroom 2, Bedroom 3, Kitchen, Basement, Foyer, Laundry, Office, Primary Bathroom, Full Bath, Half Bath
- Basement
- Yes
- Basement Type
- Full, Interior Access
- Parking
- Asphalt Driveway
- Pool
- No Pool
- Garage
- Yes
- Garage Spaces
- 1
- Exterior Features
- Extensive Hardscape, Exterior Lighting, Sidewalks, Street Lights, Other
- Lot Description
- Backs to Trees
- View
- Garden/Lawn
- Heating
- Forced Air
- Cooling
- Central A/C
- Roof
- Architectural Shingle
- Water
- Public
- Sewer
- Public Sewer
- Elementary School
- Larry J. Macaluso
- High School
- Red Lion Area Senior
Mortgage Calculator
Listing courtesy of Real of Pennsylvania. Contact: 7176357300