1734 Hametown Rd, Glen Rock, PA 17327
- $415,000
- 3
- BD
- 3
- BA
- 2,688
- SqFt




- List Price
- $415,000
- Days on Market
- 1
- Status
- ACTIVE
- MLS#
- PAYK2110592
- Bedrooms
- 3
- Bathrooms
- 3
- Full Baths
- 3
- Total Finished in SQFT
- 2688
- Above Grade Finished in SQFT
- 2688
- Lot Size (Acres)
- 0.63
- Style
- Colonial
- Year Built
- 1960
- County
- York
- Municipality
- Shrewsbury Twp
- Subdivision
- Glen Rock
- School District
- Southern York County
- Structure Type
- Detached
Property Description
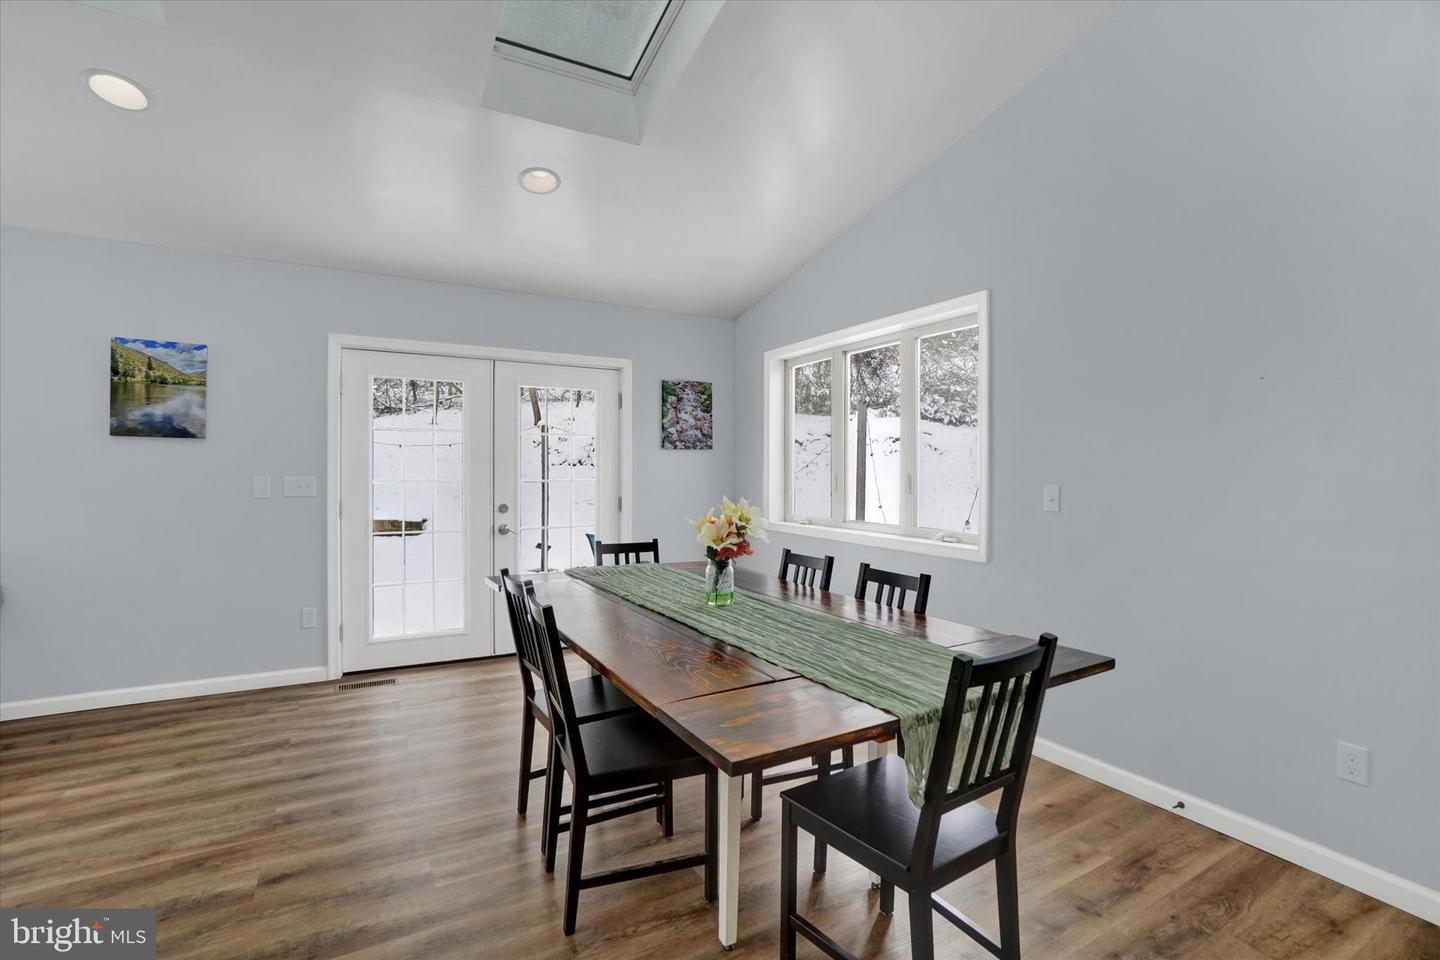
This is not a drive-by! You must see inside this gorgeous 2023-renovated gem to appreciate the incredible space and elevated comfort it offers! Situated on a peaceful .63-acre, partially wooded lot on a rural township road, this home has been meticulously prepared for its next owners with high quality finishes and upgrades for style, durability and peace of mind. Enter through a bright foyer with ample space for a drop-zone and French doors to the home office or den. An expansive main level is revealed as you step into the generous living room with large picture windows and an adjacent full bath with custom ceramic tile shower. The heart of the home is a sun-drenched great room uniting the open kitchen, dining and family room areas, boasting vaulted ceilings, skylights, and panoramic forest views. The gourmet kitchen is a chef’s delight with granite counters, soft-close cabinetry, stainless appliances, and a huge walk-in pantry. French doors lead to a stamped concrete patio outside, ideal for watching local wildlife, warm weather gatherings and dining al fresco. The unique split-level layout offers the perfect blend of privacy and connectedness. The upper-level primary retreat features gorgeous views, a massive walk-in closet, and a deluxe en-suite with free-standing tub, dual vanity, and custom walk-in tile shower. Two additional bedrooms sharing a full bath are located on their own level. Other highlights include low-maintenance LVP flooring, dual-zone HVAC, a 2-car garage, Baker-waterproofed basement, and a powered outbuilding/workshop. Starlink high-speed internet ready, and conveniently located for easy access to major commuter routes, York, Hanover and Baltimore! Welcome home!
/u.realgeeks.media/yorkhomefinder/headshot_2025.png)
Additional Information
- Area
- Shrewsbury Twp (15245)
- Subdivision
- Glen Rock
- Tax/Year
- 2026
- Total Taxes
- $5805
- School Taxes
- 4198
- County Taxes
- 1591.00
- Municipal Taxes
- 15.00
- Acceptable Financing
- Cash, Conventional, FHA, USDA, VA
- Interior Features
- Breakfast Area, Built-Ins, Combination Dining/Living, Combination Kitchen/Dining, Family Room Off Kitchen, Floor Plan - Open, Kitchen - Island, Pantry, Primary Bath(s), Skylight(s), Bathroom - Stall Shower, Upgraded Countertops, Walk-in Closet(s), Wine Storage, Bathroom - Walk-In Shower
- Flooring
- Luxury Vinyl Plank, Ceramic Tile
- Rooms
- Living Room, Dining Room, Primary Bedroom, Bedroom 2, Bedroom 3, Kitchen, Family Room, Foyer, Laundry, Office, Bathroom 1, Bathroom 2, Primary Bathroom
- Basement
- Yes
- Basement Type
- Partial
- Parking
- Asphalt Driveway, Private
- Pool
- No Pool
- Garage
- Yes
- Garage Spaces
- 2
- Exterior Features
- Extensive Hardscape, Exterior Lighting, Outbuilding(s)
- Lot Description
- Partly Wooded, Level, Not In Development, Road Frontage, Rural, Backs to Trees
- View
- Trees/Woods
- Heating
- Heat Pump(s)
- Cooling
- Central A/C
- Roof
- Asphalt
- Water
- Well
- Sewer
- On Site Septic
Mortgage Calculator
Listing courtesy of Berkshire Hathaway HomeServices Homesale Realty. Contact: (800) 383-3535