228 Cherry St, York, PA 17402
- $315,000
- 3
- BD
- 2
- BA
- 1,274
- SqFt




- List Price
- $315,000
- Days on Market
- 1
- Status
- ACTIVE
- MLS#
- PAYK2110518
- Bedrooms
- 3
- Bathrooms
- 2
- Full Baths
- 1
- Half Baths
- 1
- Total Finished in SQFT
- 1874
- Above Grade Finished in SQFT
- 1274
- Below Grade Finished in SQFT
- 600
- Lot Size (Acres)
- 0.54
- Style
- Split Foyer
- Year Built
- 1977
- County
- York
- Municipality
- York Twp
- Subdivision
- Southview
- School District
- Dallastown Area
- Structure Type
- Detached
Property Description
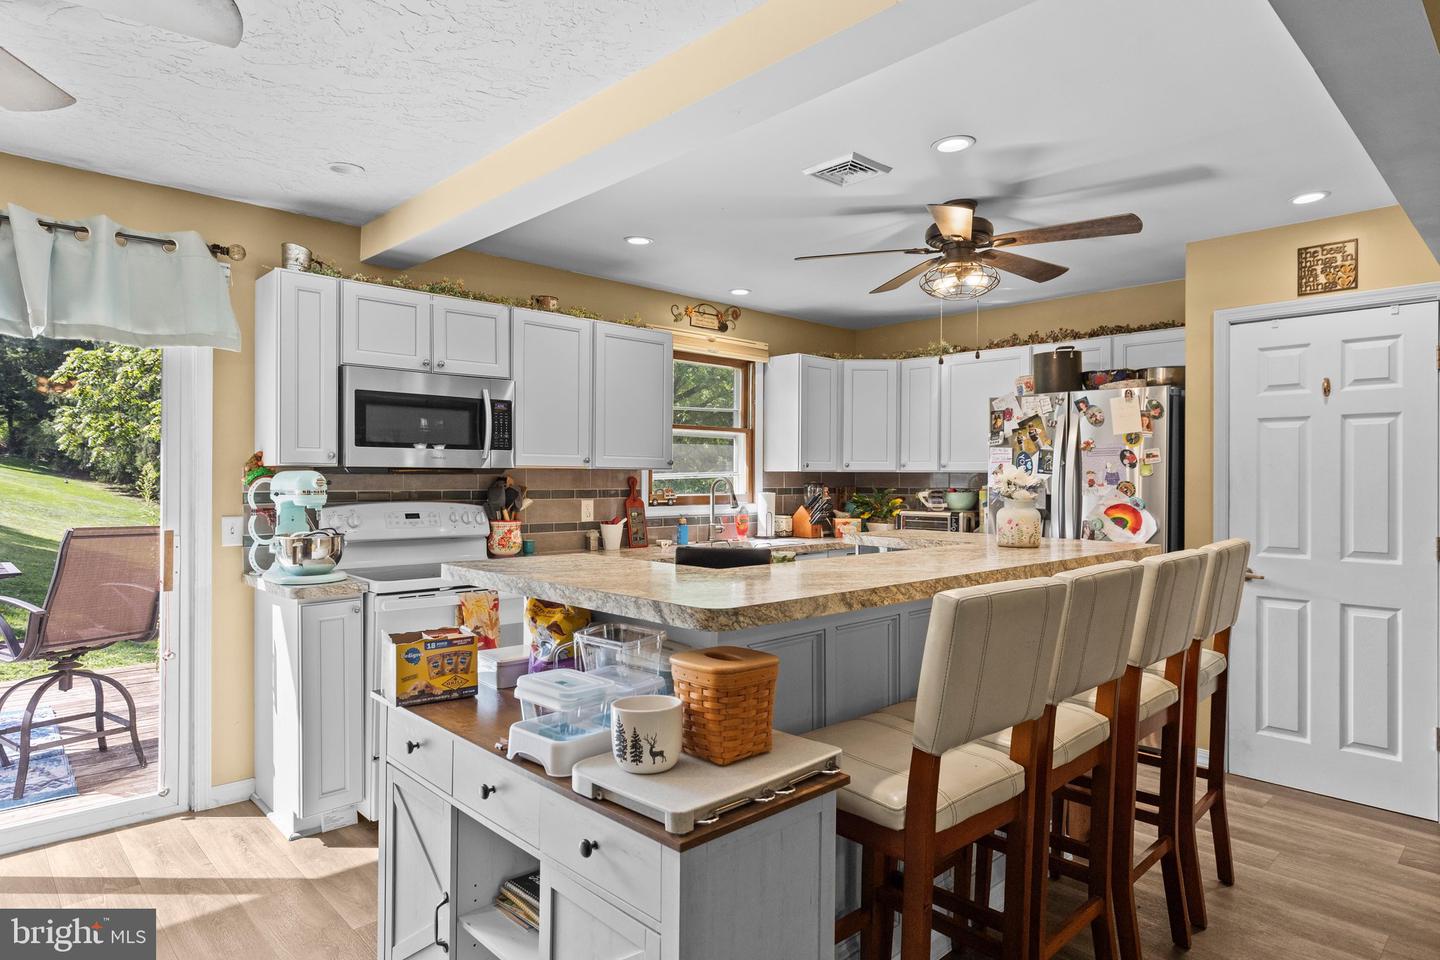
Welcome to 228 Cherry Street, an inviting split-foyer home in the desirable Dallastown Area School District! This 3-bedroom, 1.5-bath home offers comfortable living spaces, a great layout, and features designed for both everyday living and entertaining. The main level features an open-concept kitchen, dining area, and living room, creating an easy flow for gatherings and everyday life. The heart of the home is the spacious kitchen, highlighted by a large center island with plenty of seating, creating the perfect gathering spot for family and friends. The lower level offers a cozy family room that is perfect for movie nights, complete with a movie screen, projector, and sound system. Conveniently located close to shopping, dining, entertainment, parks, and major roadways, this home offers a great combination of location, space, and potential. Whether you're gathering around the kitchen island or settling in for a movie night, 228 Cherry Street offers plenty of opportunity to make it your own!
/u.realgeeks.media/yorkhomefinder/headshot_2025.png)
Additional Information
- Area
- York Twp (15254)
- Subdivision
- Southview
- Tax/Year
- 2026
- Total Taxes
- $4960
- School Taxes
- 3679
- County Taxes
- 1081.00
- Municipal Taxes
- 200.00
- Acceptable Financing
- Cash, Conventional
- Interior Features
- Combination Kitchen/Dining, Floor Plan - Open, Kitchen - Island
- Flooring
- Carpet, Luxury Vinyl Plank, Vinyl
- Rooms
- Living Room, Dining Room, Bedroom 2, Bedroom 3, Kitchen, Family Room, Foyer, Bedroom 1, Utility Room, Bathroom 1, Bathroom 2
- Basement
- Yes
- Basement Type
- Garage Access, Improved, Heated, Interior Access, Outside Entrance, Partially Finished, Walkout Level
- Parking
- Paved Driveway
- Pool
- No Pool
- Garage
- Yes
- Garage Spaces
- 2
- Exterior Features
- Outbuilding(s), Play Area
- Lot Description
- Rear Yard, Sloping
- View
- Garden/Lawn
- Heating
- Baseboard - Hot Water
- Cooling
- Central A/C
- Roof
- Architectural Shingle
- Utilities
- Cable TV Available, Natural Gas Available, Phone Available, Sewer Available, Water Available, Electric Available
- Water
- Public
- Sewer
- Public Sewer
- Middle School
- Dallastown Area
- High School
- Dallastown Area
Mortgage Calculator
Listing courtesy of Berkshire Hathaway HomeServices Homesale Realty. Contact: (800) 383-3535