200 S 8th St, Mount Wolf, PA 17347
- $394,900
- 4
- BD
- 3
- BA
- 2,242
- SqFt




- List Price
- $394,900
- Days on Market
- 0
- Status
- ACTIVE
- MLS#
- PAYK2110504
- Bedrooms
- 4
- Bathrooms
- 3
- Full Baths
- 2
- Half Baths
- 1
- Total Finished in SQFT
- 2241
- Above Grade Finished in SQFT
- 2242
- Lot Size (Acres)
- 0.45
- Style
- Split Level
- Year Built
- 1970
- County
- York
- Municipality
- Mt Wolf Boro
- Subdivision
- Mt Wolf Boro
- School District
- Northeastern York
- Structure Type
- Detached
Property Description
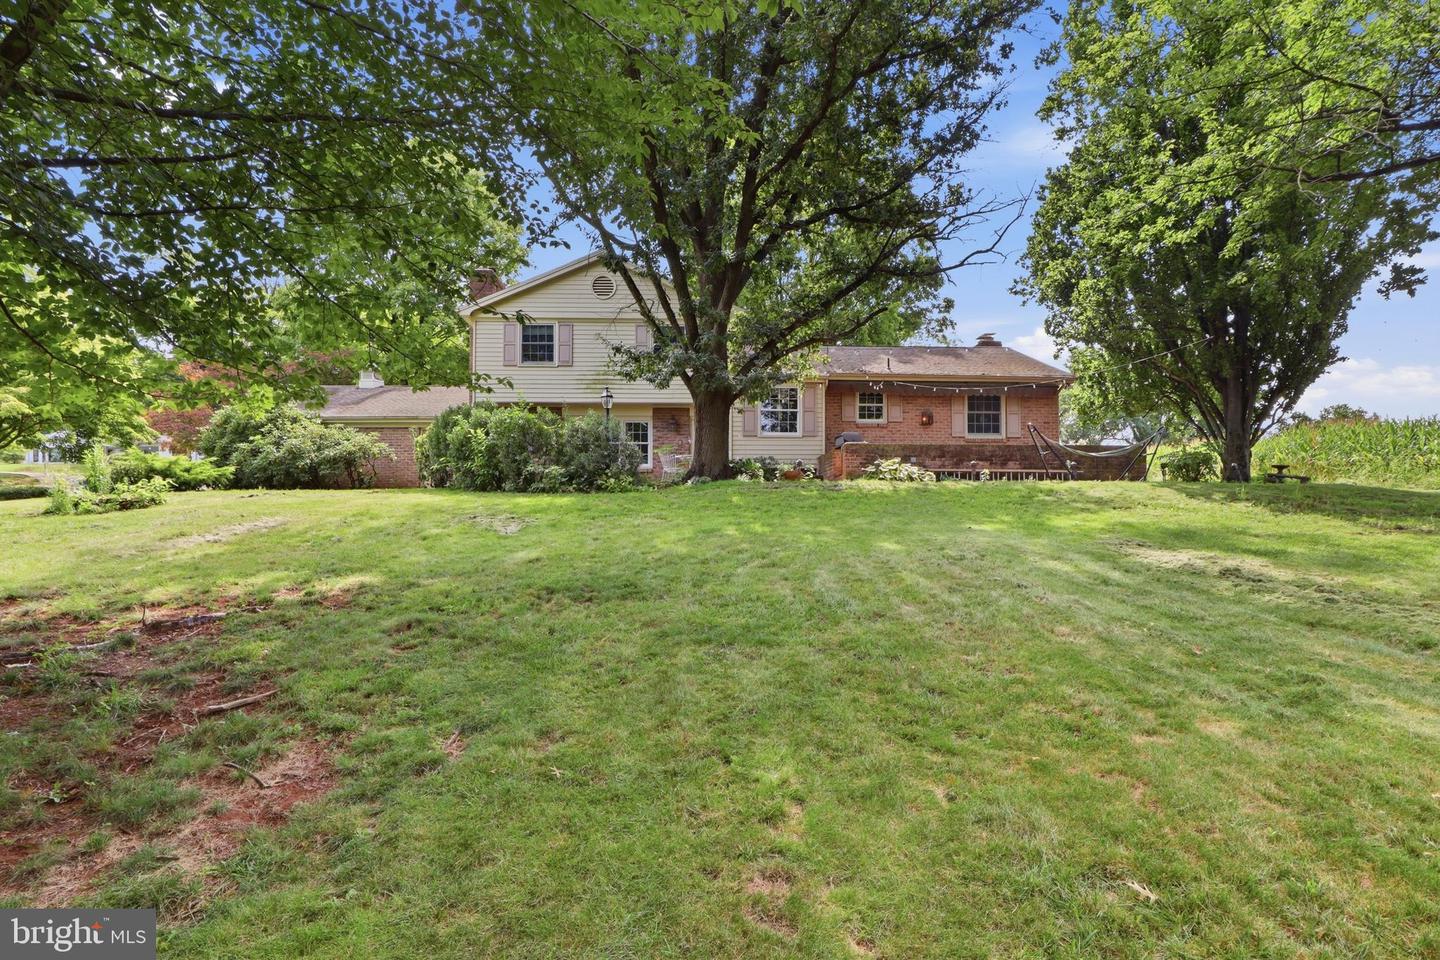
Welcome to this lovingly maintained Mount Wolf home in the sought-after 8th Street area, where just two prior owners have proudly called this property home for more than five decades. Set among beautiful residences and open farmland, the property offers a wonderful blend of privacy, peaceful surroundings, scenic views, and convenient access to everyday amenities. The park, schools, and ball field are all within walking distance. A covered brick front porch provides a welcoming place to relax, while the rear brick patio—with retractable awning—overlooks the backyard and tranquil Koi pond, creating an inviting outdoor retreat. Inside, the main level features a welcoming foyer with hardwood flooring and ample closets. The living room offers a gas fireplace with marble surround and custom wood mantel, built-in bookshelves, and crown molding. The formal dining room continues the classic feel with hardwood floors, crown molding, and chair rail detail. The updated Weir kitchen is designed for both everyday living and entertaining, featuring maple cabinetry with pull-out shelving, granite countertops, ceramic tile backsplash, stainless steel appliances, gas cooktop, double wall ovens, coffee bar, breakfast area, and ceramic tile flooring. The kitchen opens toward the family room, keeping the spaces connected and functional. A few steps down, the lower level provides additional living space and direct access to the rear brick walkway. The spacious family room showcases views of the Koi pond, a wood-burning fireplace, built-in cabinetry, crown molding, and hardwood floors. This level also includes a powder room, laundry room with utility sink and large closet, a hall closet with laundry chute, and a fourth bedroom currently utilized as a walk-in closet—an excellent option for a home office, guest room, or flex space. Upstairs, the primary suite features crown molding, two generous closets, and a private full bath with Corian countertops and a Corian-and-ceramic-tile walk-in shower. Two additional bedrooms, including one with an oversized storage area, share the hall bath. A linen closet and convenient laundry chute add additional functionality. The lowest level includes an unfinished basement/workroom, mechanical area, and crawl space, offering valuable storage and workspace. Additional features include central air conditioning, central vacuum, a two-zone gas boiler, security system, and replacement windows. With it's established landscaping, thoughtful updates, generous living spaces, and picturesque setting, this home offers a rare opportunity to enjoy the character of a longtime family residence while remaining conveniently positioned for commuting to Harrisburg, Mechanicsburg, New Cumberland, and Lancaster.
/u.realgeeks.media/yorkhomefinder/headshot_2025.png)
Additional Information
- Area
- Mt Wolf Boro (15277)
- Subdivision
- Mt Wolf Boro
- Tax/Year
- 2026
- Total Taxes
- $7216
- School Taxes
- 4983
- County Taxes
- 1317.00
- Municipal Taxes
- 916.00
- Acceptable Financing
- Cash, Conventional, FHA, VA, USDA, PHFA
- Interior Features
- Bathroom - Stall Shower, Bathroom - Tub Shower, Built-Ins, Carpet, Central Vacuum, Chair Railings, Crown Moldings, Dining Area, Family Room Off Kitchen, Formal/Separate Dining Room, Laundry Chute, Primary Bath(s), Recessed Lighting, Upgraded Countertops, Wood Floors
- Fireplaces
- 2
- Fireplace Description
- Gas/Propane, Wood
- Basement
- Yes
- Basement Type
- Partial, Unfinished
- Parking
- Asphalt Driveway
- Pool
- No Pool
- Garage
- Yes
- Garage Spaces
- 2
- Exterior Features
- Awning(s), Sidewalks
- Lot Description
- Adjoins - Open Space, Cleared, Landscaping, Level, Pond, Rear Yard
- Heating
- Hot Water
- Cooling
- Central A/C
- Water
- Public
- Sewer
- Public Sewer
- Elementary School
- Mt Wolf
- Middle School
- Northeastern
- High School
- Northeastern Senior
Mortgage Calculator
Listing courtesy of Keller Williams Keystone Realty. Contact: 7177555599