4951 Carlisle Rd, Dover, PA 17315
- $429,999
- 4
- BD
- 2
- BA
- 2,268
- SqFt









- List Price
- $429,999
- Days on Market
- 1
- Status
- ACTIVE
- MLS#
- PAYK2110488
- Bedrooms
- 4
- Bathrooms
- 2
- Full Baths
- 2
- Total Finished in SQFT
- 2268
- Above Grade Finished in SQFT
- 2268
- Lot Size (Acres)
- 2.12
- Style
- Colonial
- Year Built
- 1842
- County
- York
- Municipality
- Dover Twp
- Subdivision
- Dover
- School District
- Dover Area
- Structure Type
- Detached
Property Description
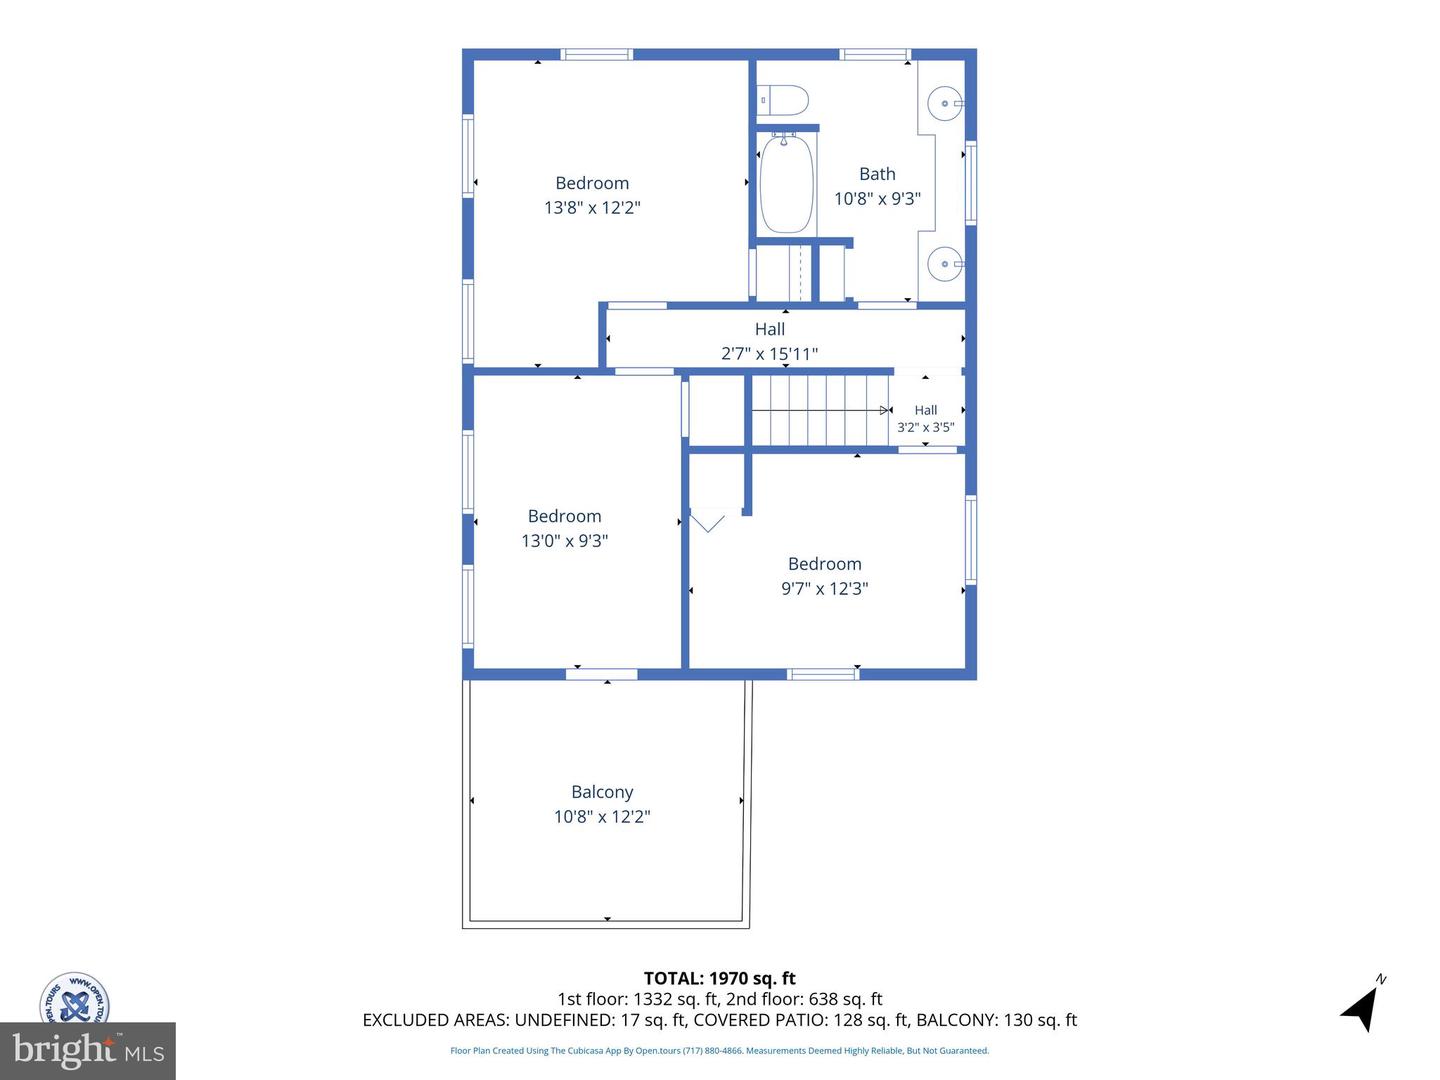
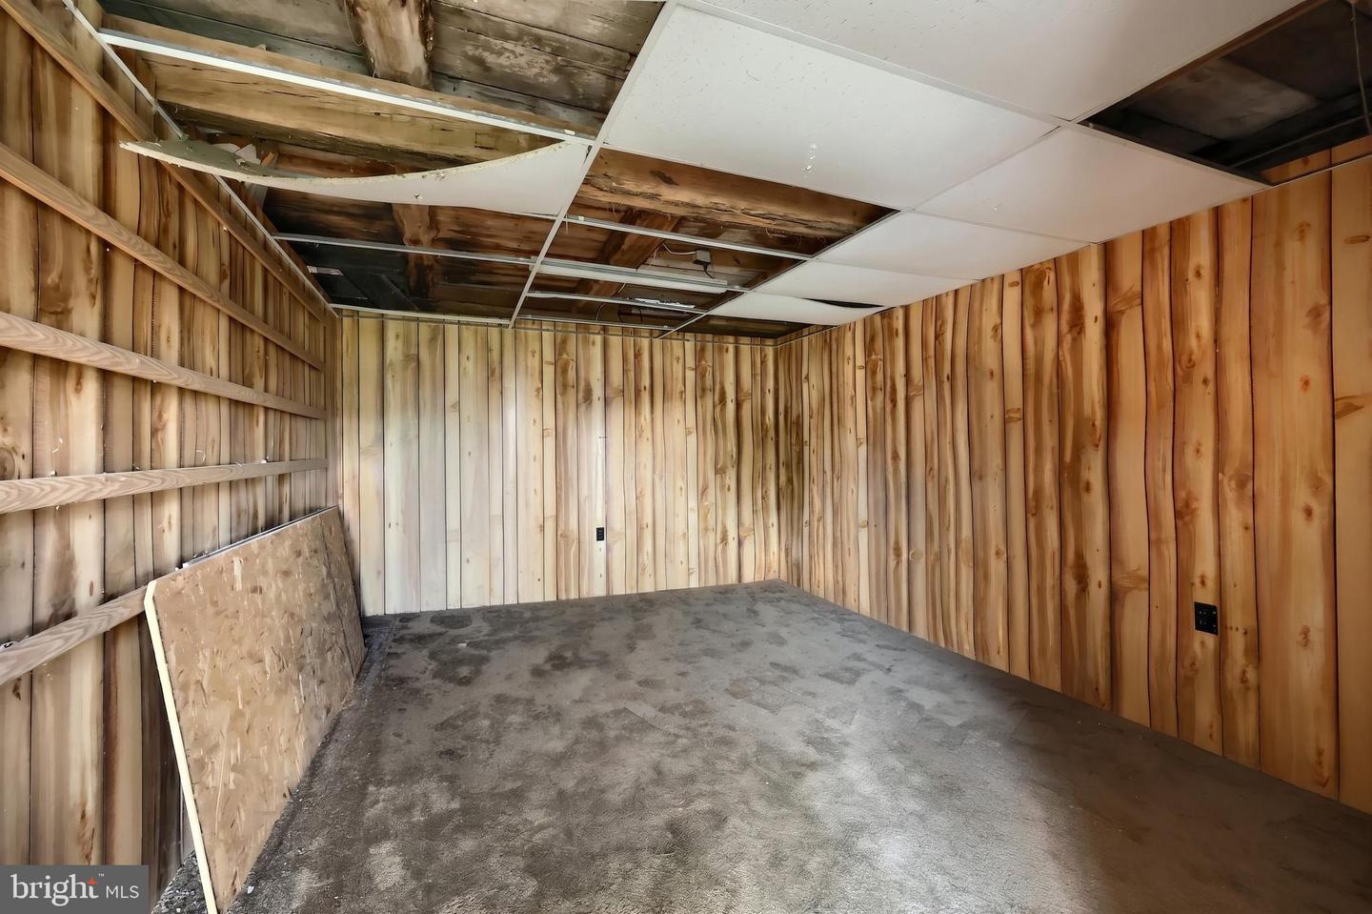
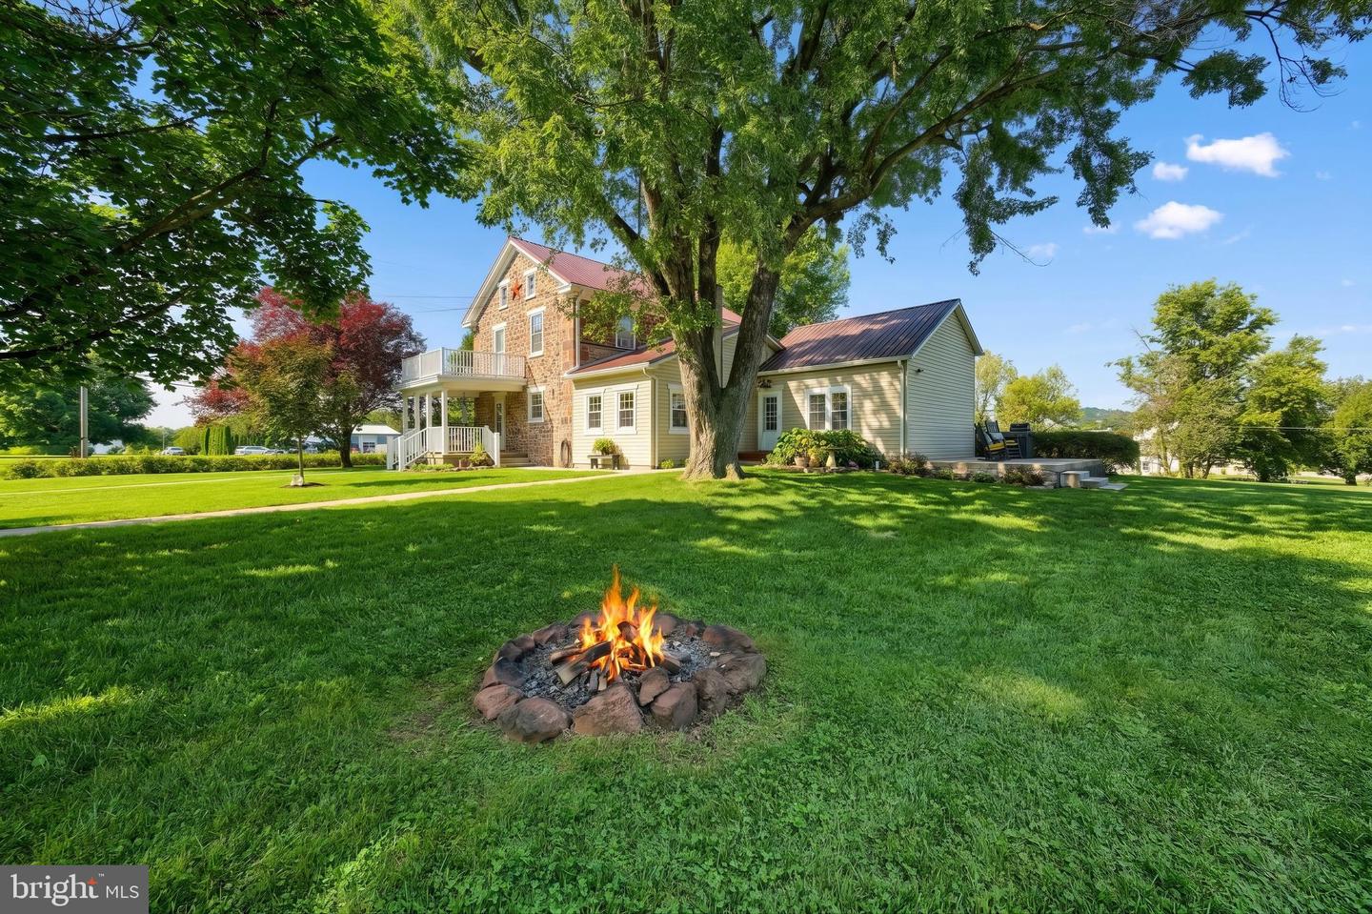
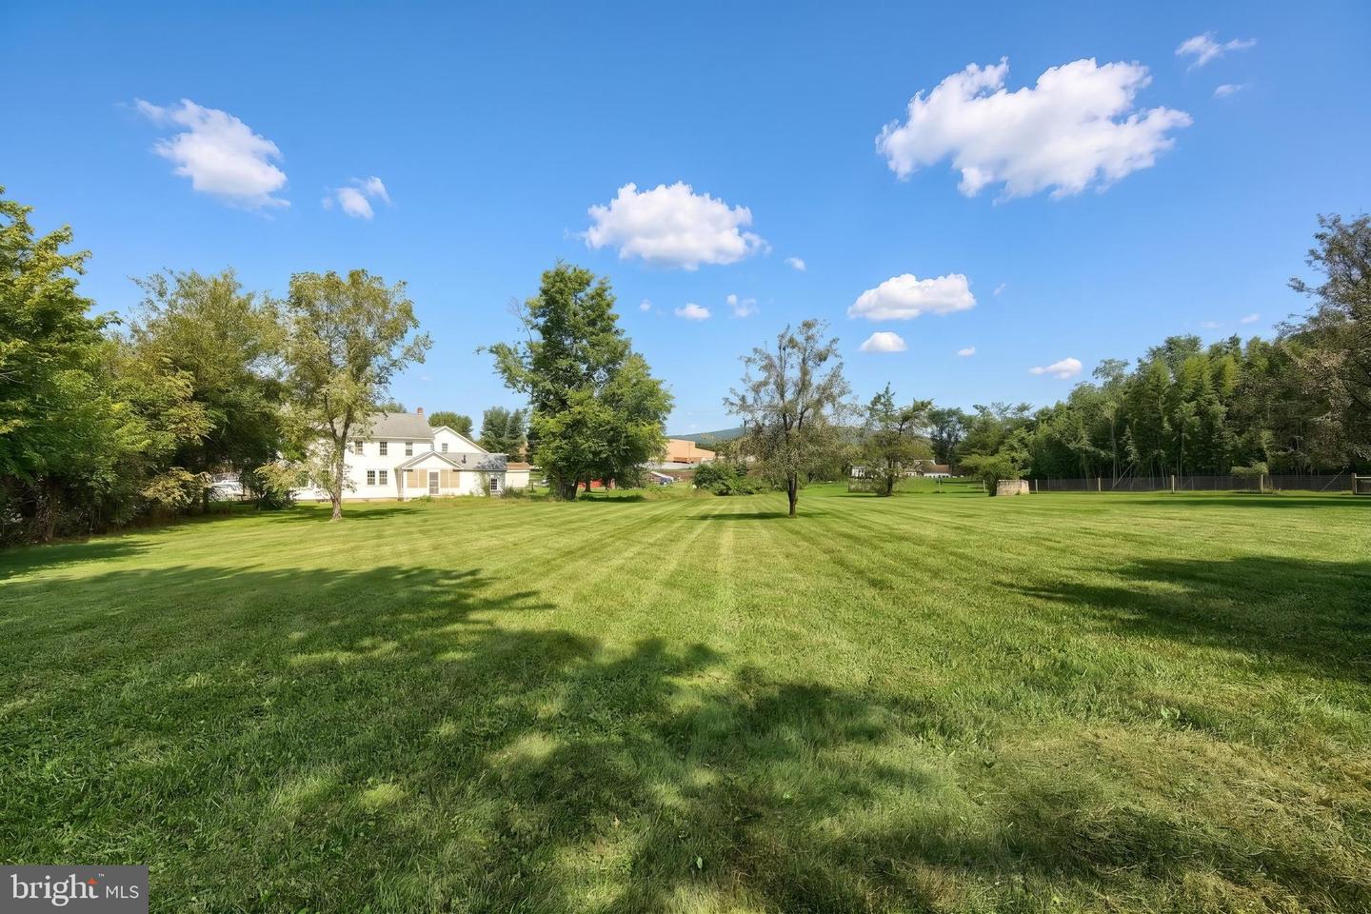
CHARMING STONE FARMHOUSE ON 2+ ACRES WITH BARN & IN-GROUND POOL! Step back in time while enjoying the comforts of today in this charming stone farmhouse nestled on over 2 acres! Full of character and warmth, this property offers a wonderful combination of historic charm, spacious living areas, incredible outdoor amenities, and plenty of room for hobbies, entertaining, and enjoying the great outdoors. As you enter, you'll immediately notice the home's beautiful deep windowsills and classic farmhouse character. The spacious formal living room features new laminate plank flooring, a large open floor plan, and an open staircase leading to the second floor. The dining room and galley-style country kitchen also feature new laminate plank flooring, creating a warm and cohesive flow throughout the main living spaces. The country galley kitchen offers ample countertop space for meal preparation, plenty of cabinetry, and all appliances convey. Just off the kitchen is the first-floor family room, where a wood-burning stove creates a cozy gathering space and helps keep the entire home warm and toasty on those chilly evenings. The convenience of a first-floor primary suite is another wonderful feature. The primary bedroom boasts exposed ceiling beams, double closets, and a private primary bathroom, along with newly installed carpeting. This level also provides easy access to the home's inviting living spaces and outdoor areas. Upstairs, you'll find three additional generously sized bedrooms, all featuring recently installed carpeting, along with a full bathroom. A pull-down staircase provides access to separate attic storage area, offering plenty of room for seasonal items, keepsakes, and more. The partial basement, with both dirt and cement flooring, houses the forced-air gas furnace, water heater, sump pump, and 200-amp electrical service. But the real magic continues outside! A beautiful barn offers endless possibilities for the hobbyist, car enthusiast, woodworker, or anyone needing additional workspace and storage. The barn includes two stalls, an office, parking, and an upper level that could make an amazing game room, workshop, or additional storage area. When it's time to relax, head to the in-ground swimming pool, offering depths from approximately 3 to 8 feet, convenient steps, and a diving board. Gather around the fire pit, let the kids enjoy the outdoor swing set, or simply unwind on one of the home's charming side porches while taking in the peaceful surroundings. With over 2 acres of land, a spacious stone farmhouse, barn, pool, multiple outdoor gathering areas, and plenty of room for hobbies and recreation, this property offers a lifestyle that's hard to find! A true must-see for anyone looking for character, space, and the perfect blend of country living and modern conveniences. Come see all this special property has to offer!
/u.realgeeks.media/yorkhomefinder/headshot_2025.png)
Additional Information
- Area
- Dover Twp (15224)
- Subdivision
- Dover
- Tax/Year
- 2026
- Total Taxes
- $6872
- School Taxes
- 5019
- County Taxes
- 1528.00
- Municipal Taxes
- 323.00
- Acceptable Financing
- Conventional, Cash
- Interior Features
- Stove - Wood, Combination Dining/Living, Attic, Bathroom - Tub Shower, Carpet, Chair Railings, Combination Kitchen/Dining, Exposed Beams, Family Room Off Kitchen, Floor Plan - Traditional, Kitchen - Country, Dining Area, Kitchen - Galley, Primary Bath(s), Window Treatments
- Flooring
- Carpet, Laminate Plank, Vinyl
- Rooms
- Living Room, Dining Room, Bedroom 2, Bedroom 3, Bedroom 4, Kitchen, Family Room, Bedroom 1, Laundry, Other, Bathroom 1, Bathroom 2
- Basement
- Yes
- Basement Type
- Partial, Dirt Floor, Poured Concrete, Sump Pump
- Parking
- Paved Driveway, Private
- Pool
- Yes - Personal
- Exterior Features
- Outbuilding(s), Stone Retaining Walls
- Lot Description
- Level, Cleared, Front Yard, Not In Development, Rear Yard, Road Frontage, Rural, SideYard(s)
- Pool Description
- Fenced, In Ground
- Heating
- Forced Air, Baseboard - Electric
- Cooling
- Window Unit(s)
- Roof
- Metal
- Utilities
- Cable TV Available, Electric Available, Phone Available, Sewer Available, Water Available
- Water
- Public, Well
- Sewer
- Public Sewer, On Site Septic
- Middle School
- Dover Area Intrmd
- High School
- Dover Area
Mortgage Calculator
Listing courtesy of Berkshire Hathaway HomeServices Homesale Realty. Contact: (800) 383-3535