165 Homestead Dr, Hanover, PA 17331
- $329,900
- 3
- BD
- 4
- BA
- 1,528
- SqFt








- List Price
- $329,900
- Days on Market
- 0
- Status
- ACTIVE
- MLS#
- PAYK2110480
- Bedrooms
- 3
- Bathrooms
- 4
- Full Baths
- 2
- Half Baths
- 2
- Total Finished in SQFT
- 1828
- Above Grade Finished in SQFT
- 1528
- Below Grade Finished in SQFT
- 300
- Lot Size (Acres)
- 0.06
- Style
- Colonial
- Year Built
- 2025
- County
- York
- Municipality
- West Manheim Twp
- Subdivision
- Homestead Acres
- School District
- South Western
- Structure Type
- Interior Row/Townhouse
Property Description
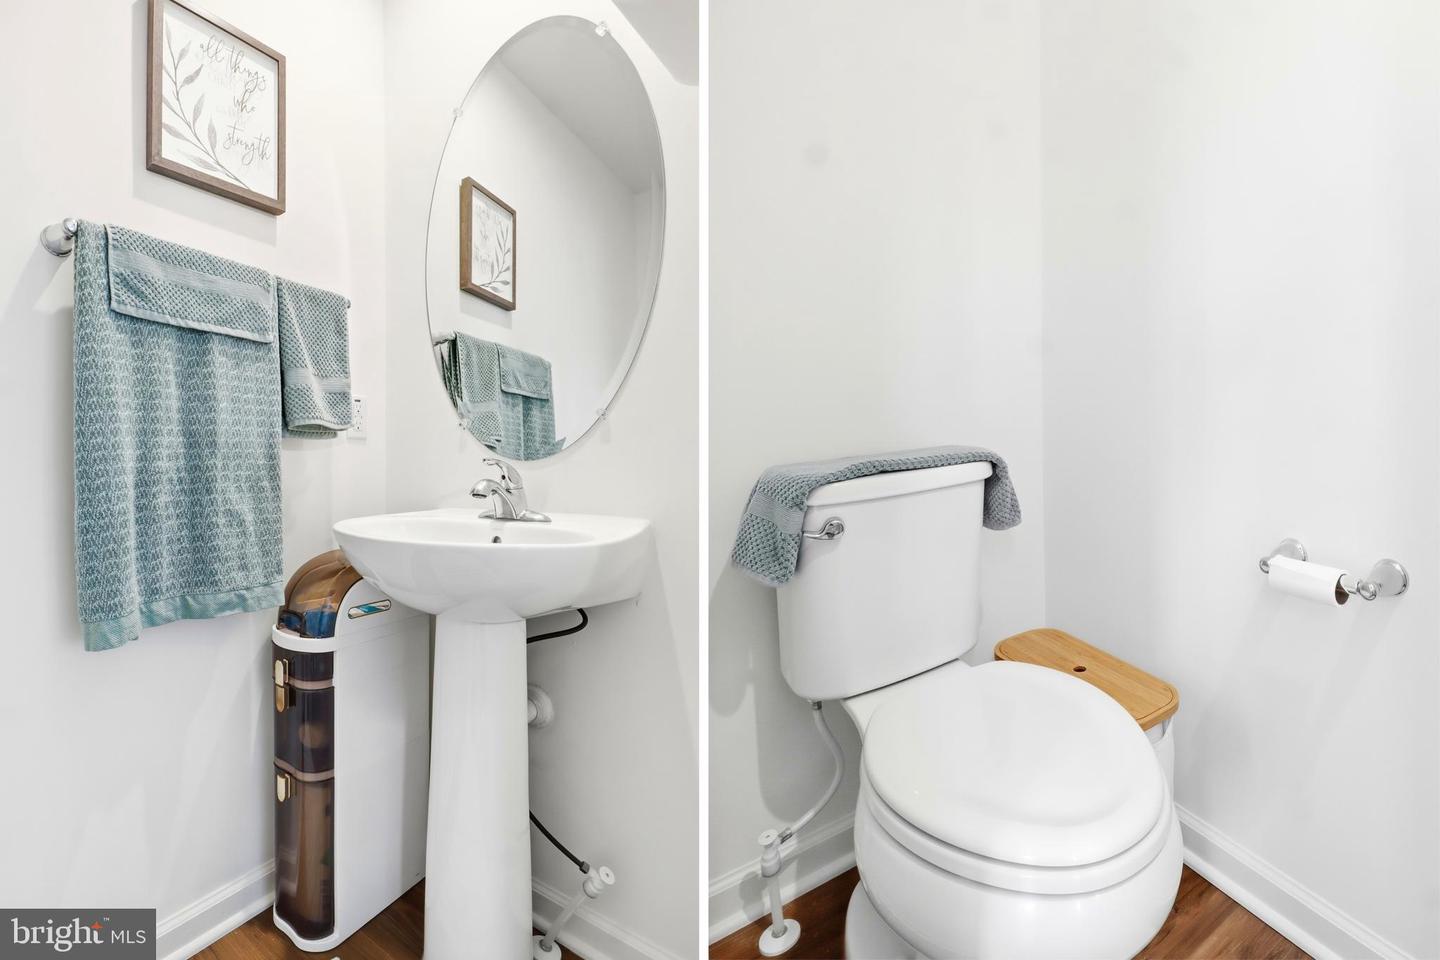
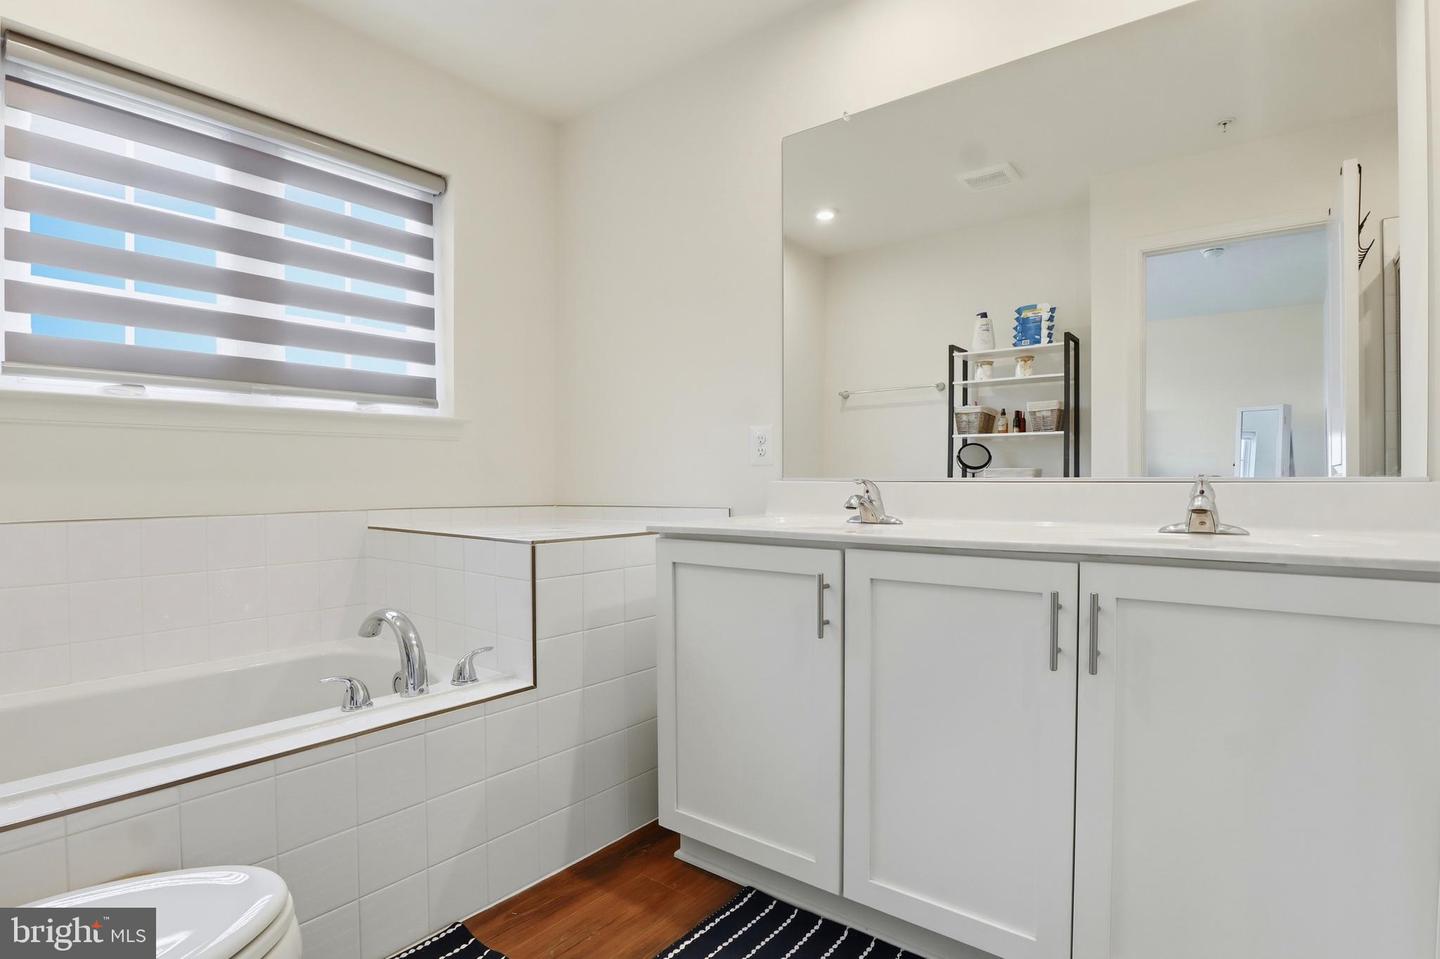
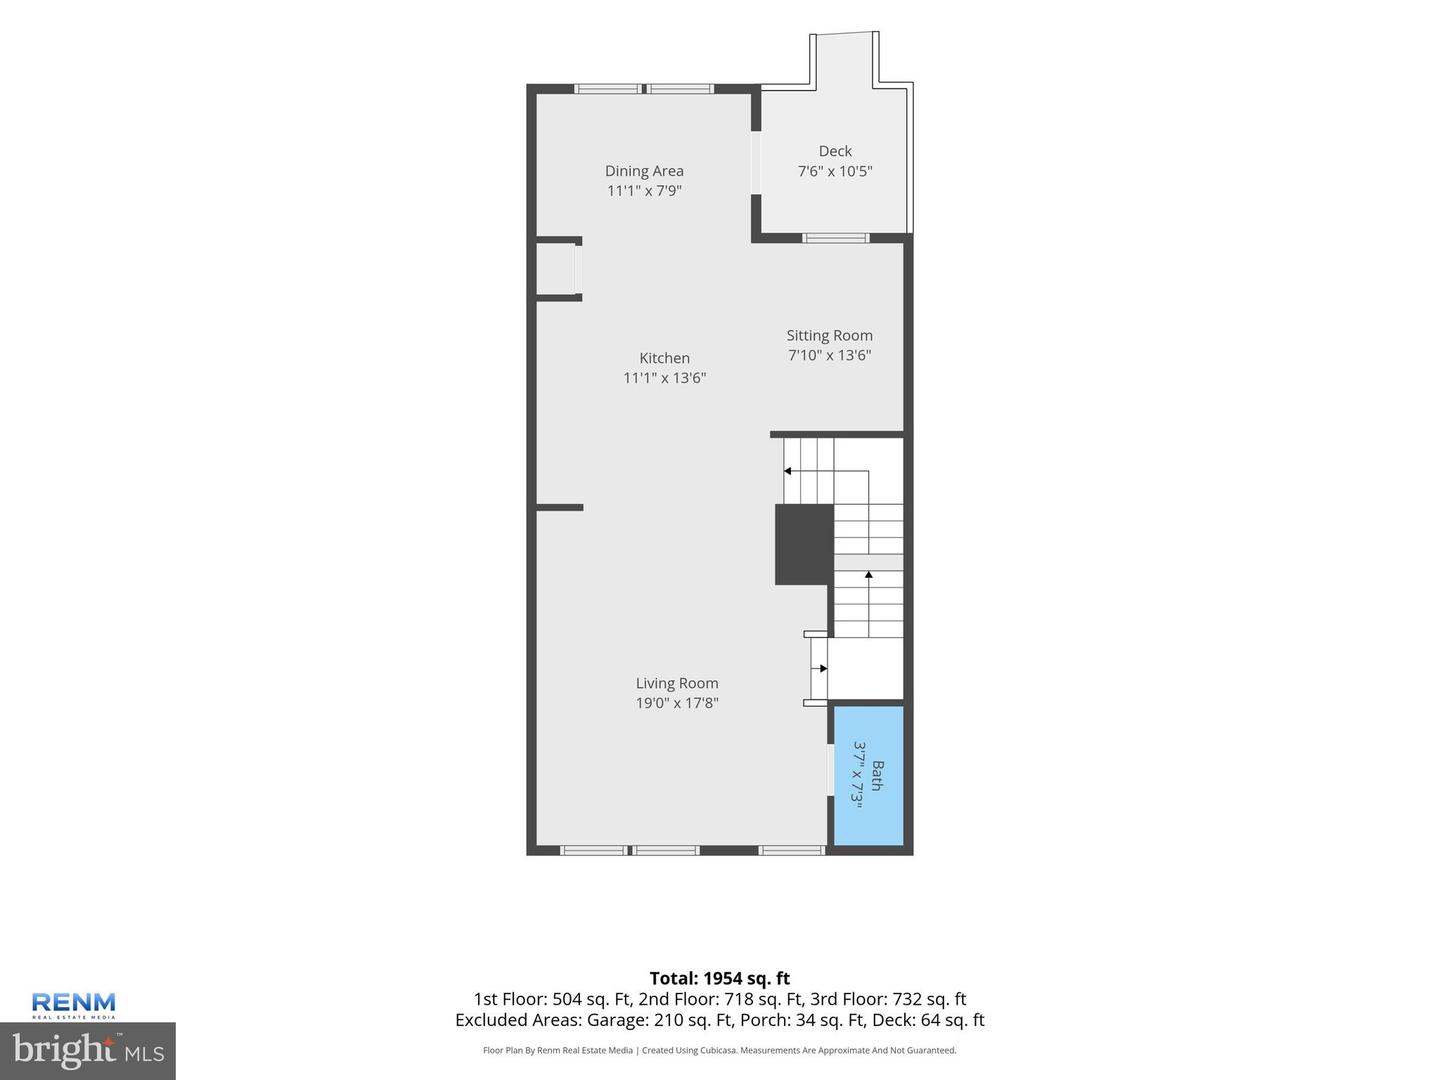
Welcome to 165 Homestead Dr, this exquisite townhouse, built in 2025, offers a blend of modern elegance and comfort. With 1954 square feet of thoughtfully designed living space. The open-concept design seamlessly connects the living, dining, and kitchen areas, creating an ideal space for both entertaining and everyday living. The heart of the home features a contemporary kitchen equipped with stainless steel appliances, perfect for culinary enthusiasts and casual cooks alike. Retreat to the luxurious primary suite complete with an en-suite bathroom that boasts modern fixtures and finishes. Two additional well-appointed bedrooms provide ample space for guests or a home office, ensuring versatility. With a total of 4 bathrooms, convenience is at your fingertips. The full basement offers endless possibilities, whether you envision a home gym, a media room, or bonus guest room. The attached garage and driveway provide hassle-free parking, making coming home a breeze. Outside, the low-maintenance yard allows you to enjoy the beauty of nature without the burden of extensive upkeep. . Don't miss the opportunity to make this exquisite property your own!
/u.realgeeks.media/yorkhomefinder/headshot_2025.png)
Additional Information
- Area
- West Manheim Twp (15252)
- Subdivision
- Homestead Acres
- Tax/Year
- 2026
- Total Taxes
- $766
- School Taxes
- 518
- County Taxes
- 160.00
- Municipal Taxes
- 87.00
- HOA
- Yes
- HOA Fee
- $168
- HOA Frequency
- Annually
- Acceptable Financing
- Cash, Conventional, FHA, VA, PHFA
- Flooring
- Luxury Vinyl Tile, Vinyl, Carpet
- Rooms
- Living Room, Dining Room, Primary Bedroom, Bedroom 2, Kitchen, Breakfast Room, Bathroom 3, Primary Bathroom
- Basement
- Yes
- Basement Type
- Walkout Level, Improved, Fully Finished, Heated, Garage Access
- Pool
- No Pool
- Garage
- Yes
- Garage Spaces
- 1
- Heating
- Heat Pump(s)
- Cooling
- Central A/C
- Roof
- Shingle
- Water
- Public
- Sewer
- Public Sewer
Mortgage Calculator
Listing courtesy of Keller Williams Keystone Realty. Contact: 7177555599