521 Windy Hill Rd, New Freedom, PA 17349
- $649,900
- 6
- BD
- 4
- BA
- 2,930
- SqFt







- List Price
- $649,900
- Days on Market
- 0
- Status
- ACTIVE
- MLS#
- PAYK2110414
- Bedrooms
- 6
- Bathrooms
- 4
- Full Baths
- 3
- Half Baths
- 1
- Total Finished in SQFT
- 3332
- Above Grade Finished in SQFT
- 2930
- Lot Size (Acres)
- 2.7800000000000002
- Style
- Cape Cod
- Year Built
- 1975
- County
- York
- Municipality
- Shrewsbury Twp
- Subdivision
- None Available
- School District
- Southern York County
- Structure Type
- Detached
Property Description
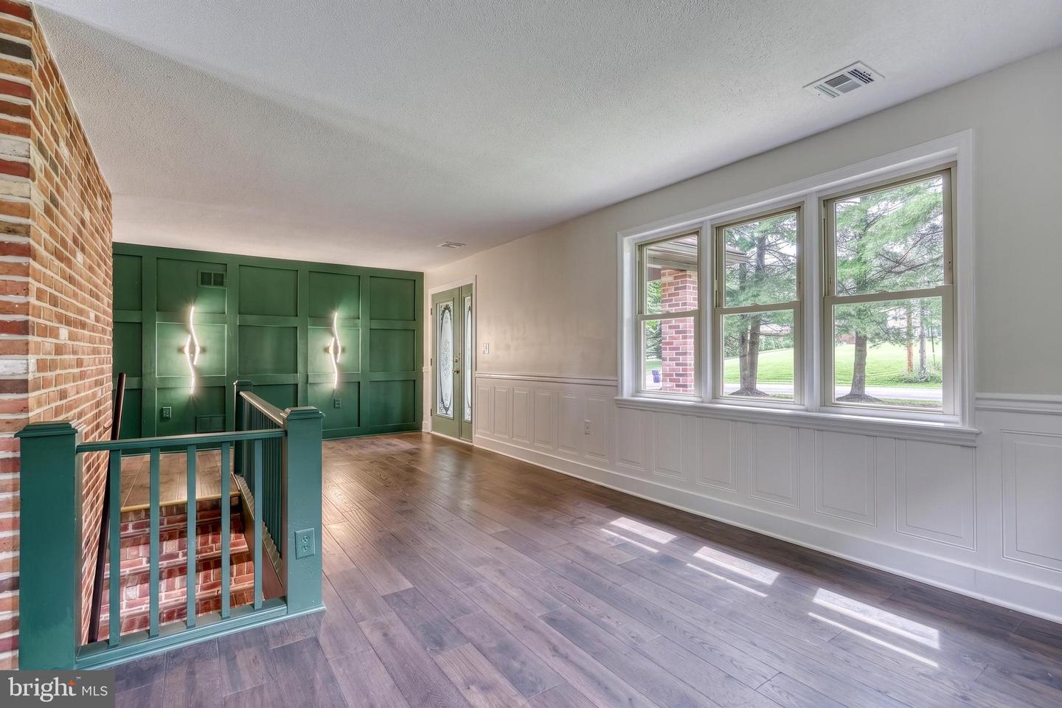
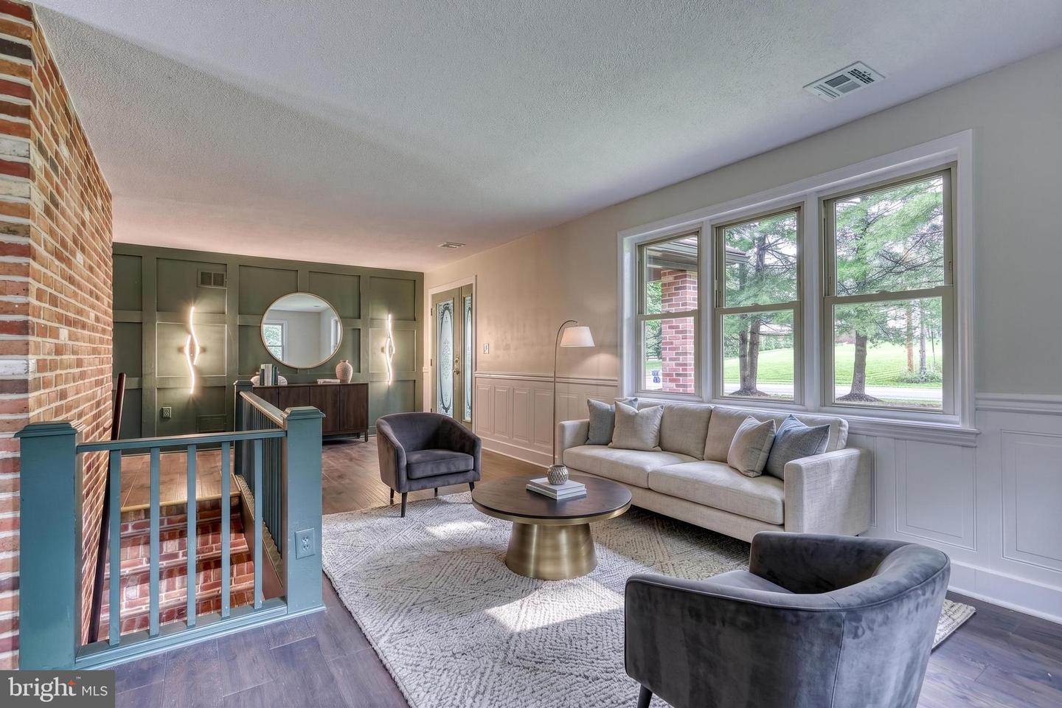
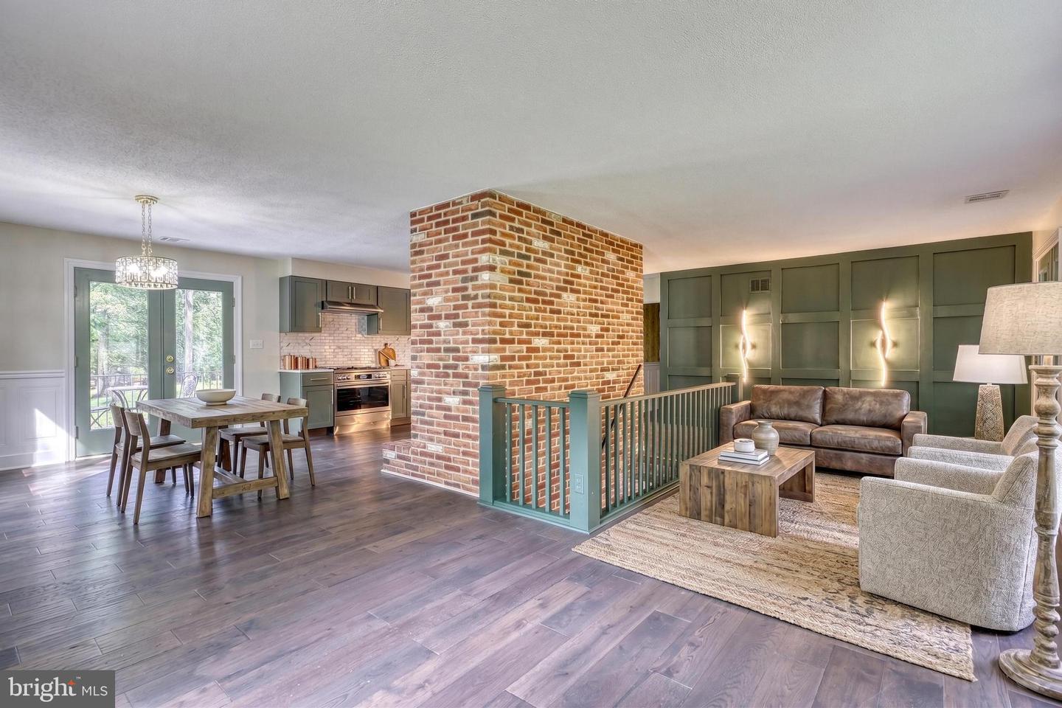
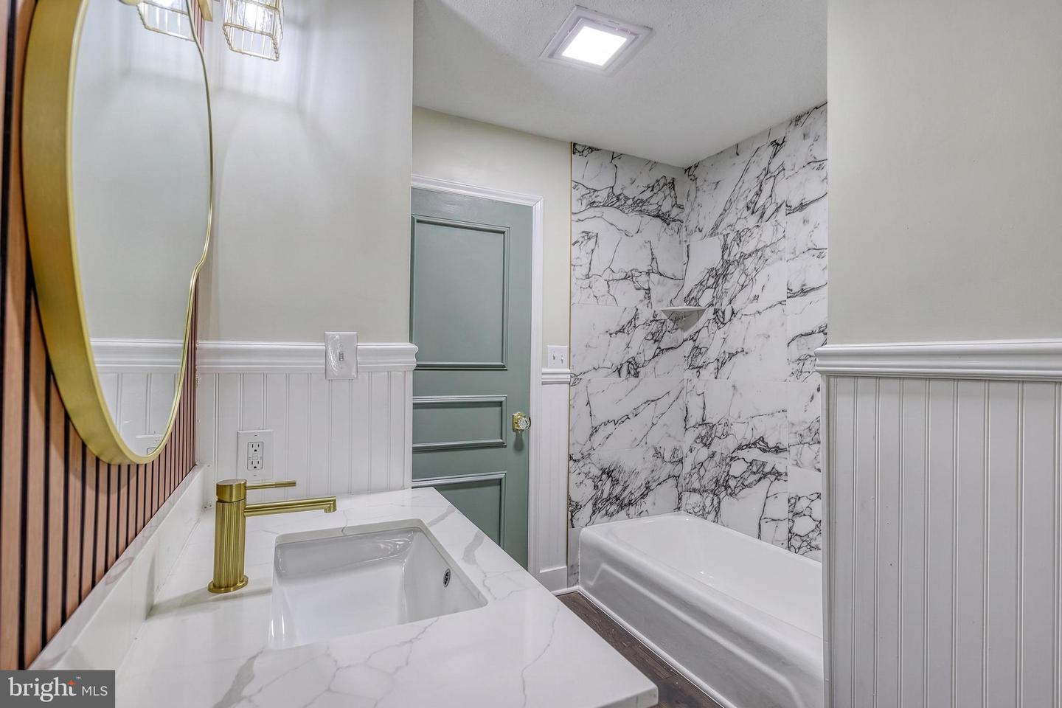
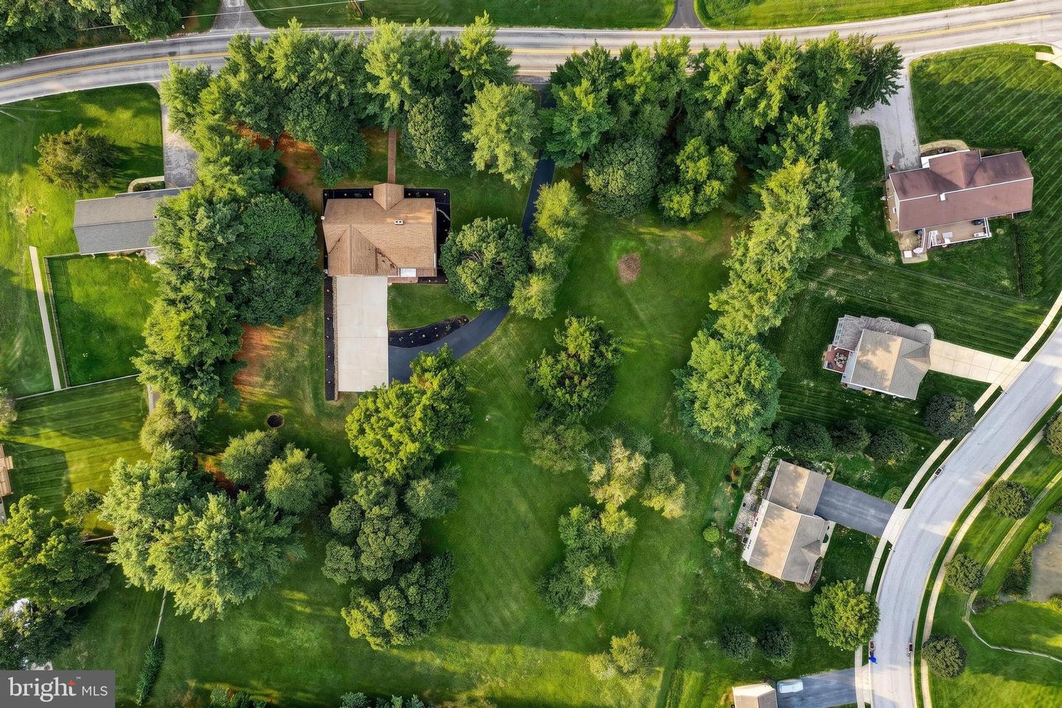
Welcome to this stunning property in New Freedom, a fully renovated solid brick estate nestled on 2.78 private acres. Located in Southern York County School District, this property offers the perfect blend of peaceful country living with modern convenience, just minutes from I-83 and the Maryland–Pennsylvania line. This extraordinary home has been thoughtfully transformed and now offers 6 spacious bedrooms, 3½ luxurious bathrooms, and exceptional craftsmanship throughout. Several of the bedrooms feature spacious walk-in closets, while every room has been uniquely designed with elegant architectural details, creating a warm, sophisticated atmosphere that truly feels like home. Stunning designer chandeliers and modern finishes throughout make every space unforgettable. At the heart of the home is a spectacular chef's kitchen featuring brand-new soft-close cabinetry, elegant quartz countertops, a beautiful porcelain tile backsplash, premium stainless steel appliances, and an impressive 36-inch gas/electric range with air fryer included which is perfectly designed for both everyday living and entertaining. Throughout the home you'll find engineered hardwood flooring, a timeless modern color palette, elegant crystal door knobs, and carefully selected finishes that showcase quality and attention to detail. Each full bathroom has been beautifully renovated with gorgeous porcelain tile showers, stylish new vanities, and luxurious finishes that create spa-inspired retreats. A spacious laundry room adds everyday convenience, while one of the bedrooms features elegant French doors leading directly to the rear patio, seamlessly connecting indoor and outdoor living. Additional highlights include a brand-new HVAC system, an oversized two-car garage, a long wrap-around driveway offering plenty of parking, beautiful brick fireplaces on both the main level and the finished lower level, new professional landscaping, and abundant storage throughout the home. Step outside and enjoy beautiful views from both the upper balcony and lower-level patio overlooking the expansive property as well as your own private oasis, where nearly three acres of breathtaking scenery await. Enjoy mature apple trees, beautifully landscaped grounds, and the peaceful beauty of nature as birds, butterflies, deer, rabbits, and other wildlife frequently visit the property. Whether relaxing on the patio or enjoying the surrounding landscape, every day feels like a retreat. Offering luxury, privacy, exceptional craftsmanship, and an unbeatable location, this remarkable property is truly one of the finest homes. A rare opportunity to own an exquisitely renovated estate where timeless elegance, modern luxury, and nature come together in perfect harmony.
/u.realgeeks.media/yorkhomefinder/headshot_2025.png)
Additional Information
- Area
- Shrewsbury Twp (15245)
- Subdivision
- None Available
- Tax/Year
- 2026
- Total Taxes
- $8106
- School Taxes
- 5861
- County Taxes
- 2222.00
- Municipal Taxes
- 21.00
- Acceptable Financing
- Cash, Conventional
- Interior Features
- Bathroom - Stall Shower, Bathroom - Tub Shower, Ceiling Fan(s), Combination Kitchen/Dining, Dining Area, Entry Level Bedroom, Family Room Off Kitchen, Formal/Separate Dining Room, Primary Bath(s), Walk-in Closet(s)
- Fireplaces
- 2
- Fireplace Description
- Brick, Wood
- Flooring
- Engineered Wood
- Rooms
- Living Room, Bedroom 2, Bedroom 3, Bedroom 4, Bedroom 5, Kitchen, Bedroom 1, Recreation Room, Bedroom 6, Bathroom 1, Bathroom 2, Bathroom 3, Half Bath
- Basement
- Yes
- Basement Type
- Fully Finished, Walkout Level, Daylight, Full, Connecting Stairway, Garage Access, Heated
- Parking
- Paved Driveway
- Pool
- No Pool
- Garage
- Yes
- Garage Spaces
- 2
- Heating
- Forced Air
- Cooling
- Central A/C
- Roof
- Architectural Shingle
- Water
- Well
- Sewer
- On Site Septic
Mortgage Calculator
Listing courtesy of House Broker Realty LLC. Contact: 7177579999