100 Chain Saw Rd, Dillsburg, PA 17019
- $575,000
- 2
- BD
- 2
- BA
- 2,448
- SqFt






- List Price
- $575,000
- Days on Market
- 0
- Status
- ACTIVE
- MLS#
- PAYK2110378
- Bedrooms
- 2
- Bathrooms
- 2
- Full Baths
- 1
- Half Baths
- 1
- Total Finished in SQFT
- 2448
- Above Grade Finished in SQFT
- 2448
- Lot Size (Acres)
- 18.6
- Style
- Ranch/Rambler
- Year Built
- 1900
- County
- York
- Municipality
- Franklin Twp
- Subdivision
- Franklin Twp
- School District
- Northern York County
- Structure Type
- Detached
Property Description
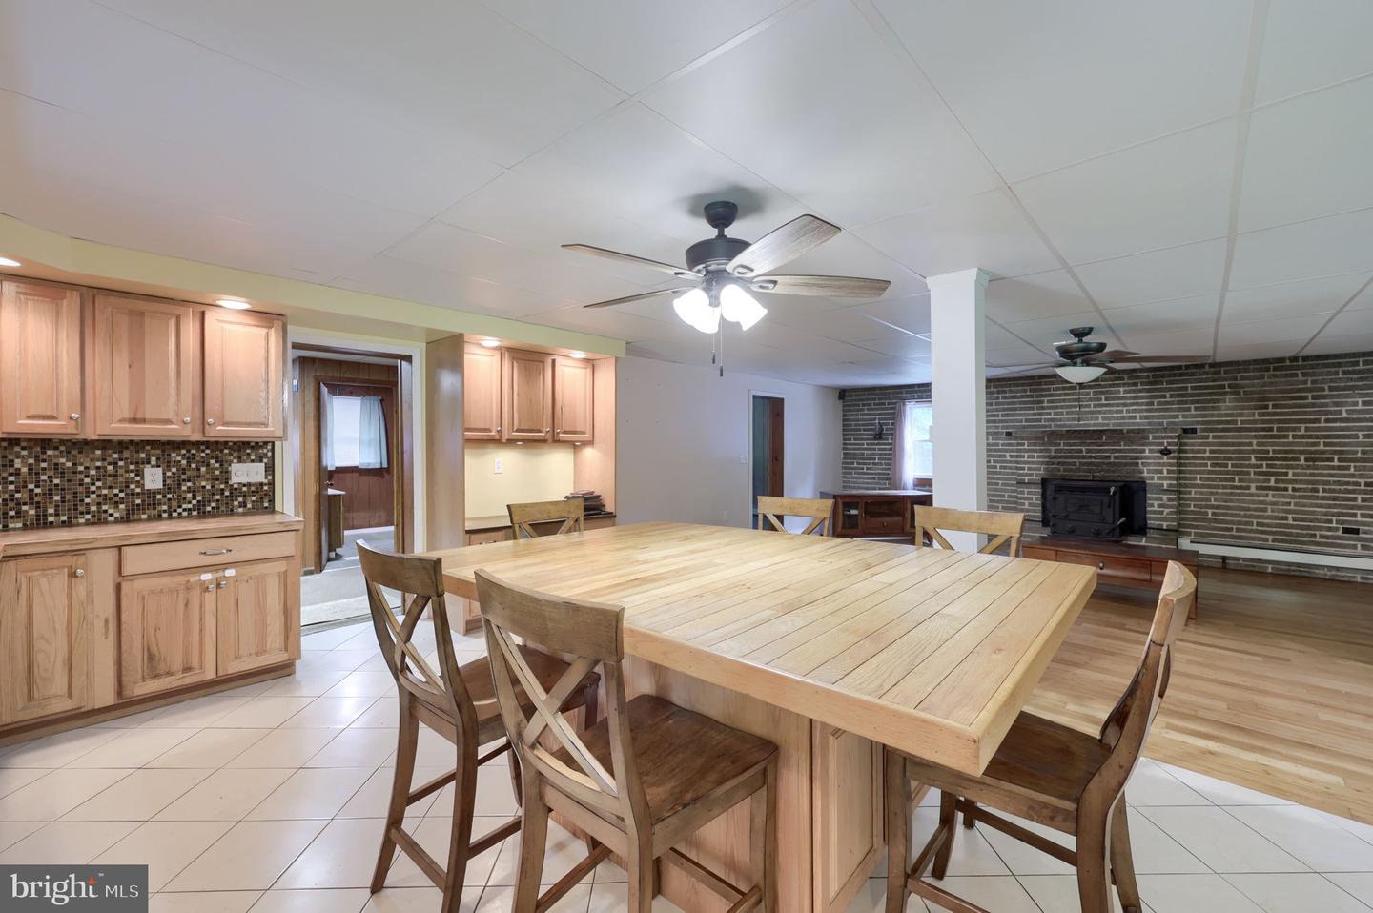
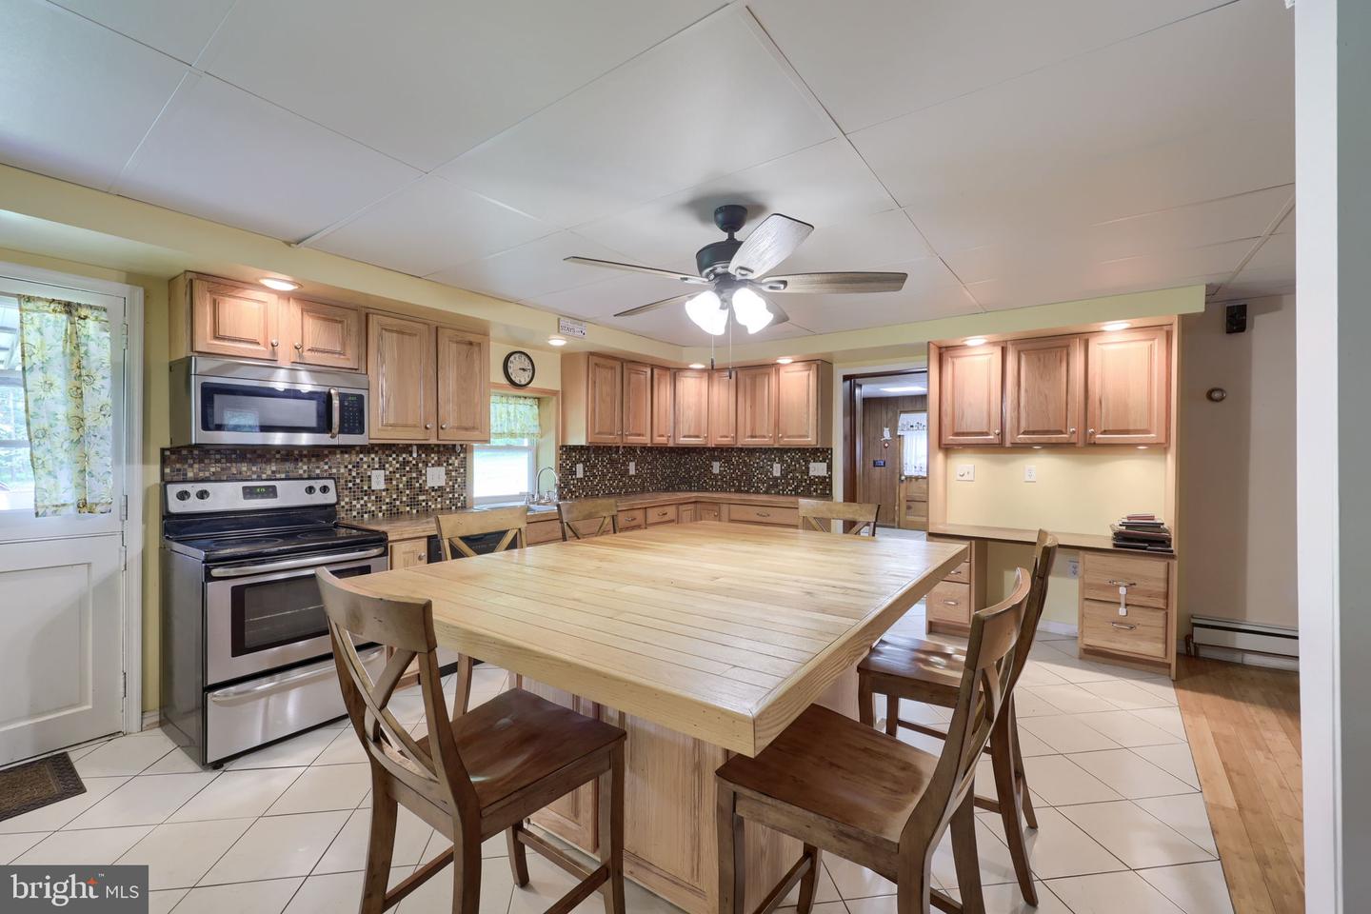
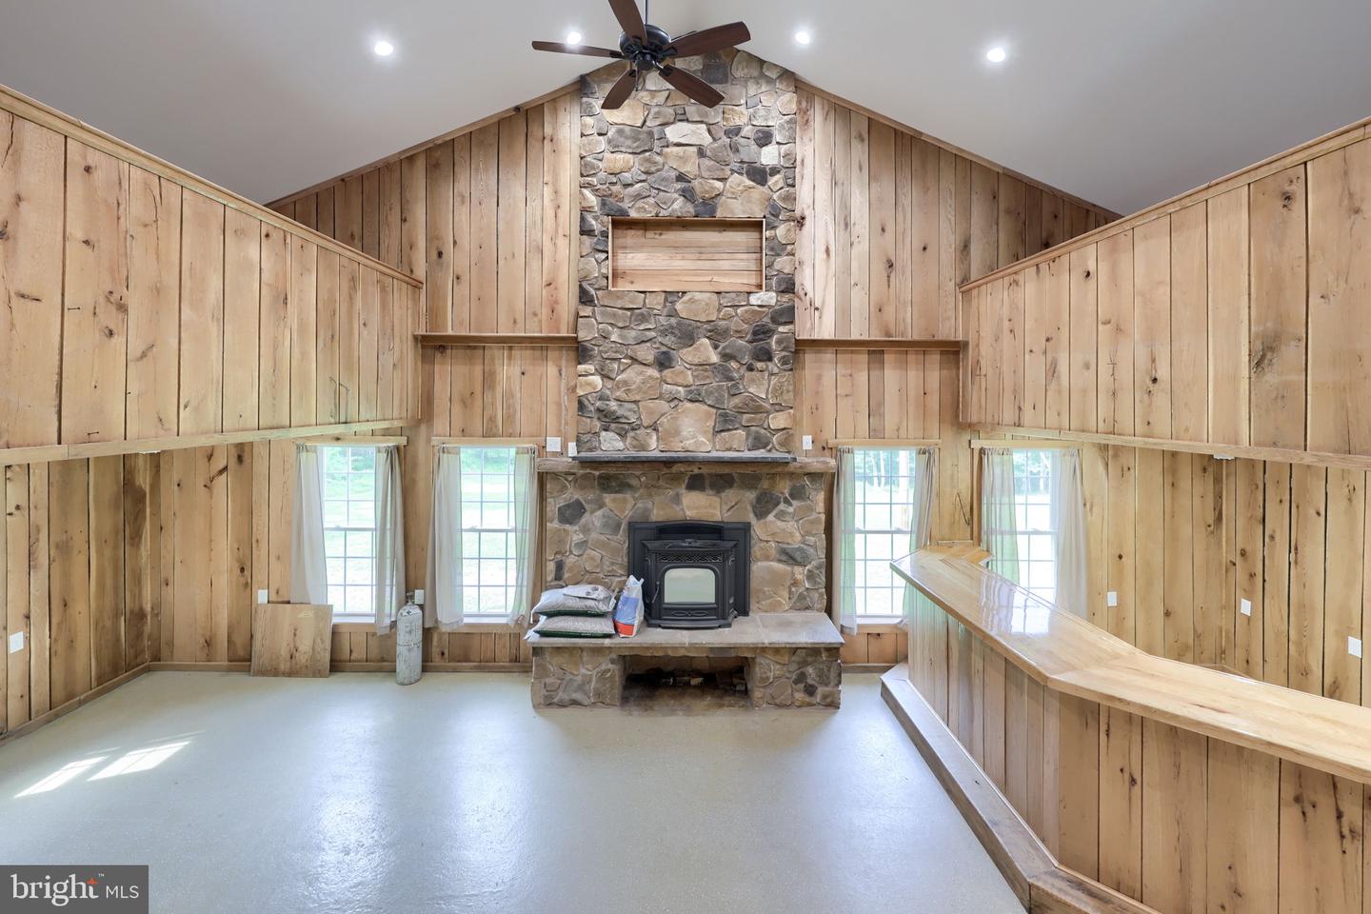
Welcome to your own private country retreat! Tucked away on a dead-end street and surrounded by more than 18 acres, this unique property offers the peace and privacy of rural living with plenty of room to make it your own. Approximately 4 acres are open and mowed, while the remaining acreage is wooded—ideal for enjoying nature, exploring, or simply having some extra space between you and the neighbors. The home features 2 bedrooms, 1 full bath and 2 half baths, with a flexible layout that includes one bedroom on the main level and one upstairs. The main level also offers a full bath, an additional half bath off the kitchen, and convenient first-floor laundry hookups. The second-floor bedroom has its own half bath. Inside, you’ll find a mix of updates and opportunities to add your personal touch. The updated kitchen features tile flooring and an oversized table/island that provides an abundance of gathering and workspace. The living room offers beautiful wood flooring and the warmth of a wood-burning stove. One of the highlights of the home is the large entertainment/game room, complete with a wet bar and pellet stove—a great space for hosting family and friends. Two open loft areas overlook the game room, adding even more character and flexible space to the home. Outside, the acreage is complemented by a 22’ x 30’ horse barn with a second floor, offering possibilities for horses, hobbies, equipment, storage, or a workshop. While portions of the home are dated and ready for some TLC, other areas—including the kitchen, living room and game room—have already been updated. With over 18 acres, a barn, wooded privacy and a one-of-a-kind floor plan, this property offers plenty of potential for someone looking for country living and a home they can continue to make their own.
/u.realgeeks.media/yorkhomefinder/headshot_2025.png)
Additional Information
- Area
- Franklin Twp (15229)
- Subdivision
- Franklin Twp
- Tax/Year
- 2026
- Total Taxes
- $5418
- School Taxes
- 3834
- County Taxes
- 1368.00
- Municipal Taxes
- 215.00
- Acceptable Financing
- Cash, Conventional
- Interior Features
- Bar, Bathroom - Tub Shower, Carpet, Ceiling Fan(s), Dining Area, Entry Level Bedroom, Family Room Off Kitchen, Floor Plan - Open, Kitchen - Eat-In, Kitchen - Table Space, Pantry, Recessed Lighting, Stove - Pellet, Stove - Wood
- Fireplaces
- 2
- Fireplace Description
- Wood
- Flooring
- Ceramic Tile, Carpet, Hardwood
- Rooms
- Living Room, Bedroom 2, Kitchen, Family Room, Bedroom 1, Loft, Full Bath, Half Bath
- Pool
- No Pool
- Lot Description
- Secluded
- View
- Trees/Woods
- Heating
- Baseboard - Hot Water
- Cooling
- Central A/C
- Roof
- Shingle
- Water
- Well
- Sewer
- On Site Septic
Mortgage Calculator
Listing courtesy of Keller Williams Keystone Realty. Contact: 7177555599