170 Edgewood Dr, York, PA 17403
- $639,900
- 4
- BD
- 4
- BA
- 2,936
- SqFt




- List Price
- $639,900
- Days on Market
- 0
- Status
- ACTIVE
- MLS#
- PAYK2110214
- Bedrooms
- 4
- Bathrooms
- 4
- Full Baths
- 3
- Half Baths
- 1
- Total Finished in SQFT
- 3736
- Above Grade Finished in SQFT
- 2936
- Below Grade Finished in SQFT
- 800
- Lot Size (Acres)
- 0.46
- Style
- Colonial
- Year Built
- 1950
- County
- York
- Municipality
- Spring Garden Twp
- Subdivision
- Farquhar Estates
- School District
- York Suburban
- Structure Type
- Detached
Property Description
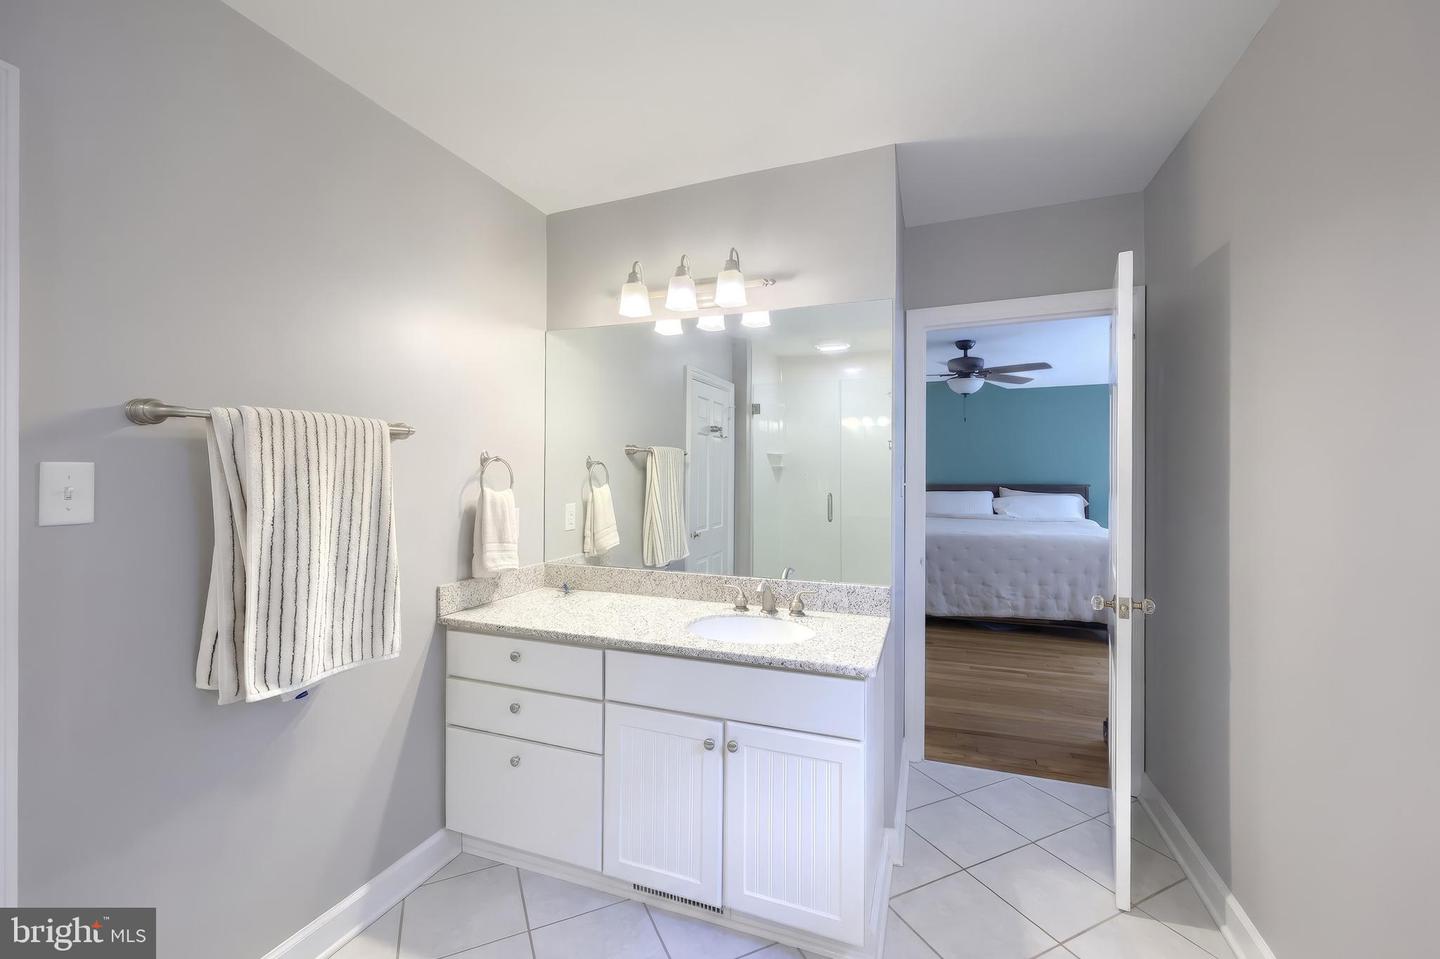
Stunning home in Farquhar Estates, York Suburban schools, this beautifully maintained home showcases timeless architectural character, generous living spaces, and refined updates throughout. Hardwood floors, crown molding, arched doorways, built-ins, and a striking curved staircase set an elegant tone upon entry. The bright kitchen features white cabinetry, granite countertops, tile backsplash, and stainless-steel appliances, while the dining room’s curved walls add distinctive architectural appeal. Fireplaces in both the living and family rooms create inviting gathering spaces, complemented by a sunroom with skylights and seamless flow to the family room. A dedicated home office adds versatility. The home offers 4 bedrooms and 3.5 baths, including a spacious primary suite with double closets and a signature curved wall. Additional bedrooms feature charming built-ins, and all baths are finished with ceramic tile. The partially finished lower level extends the living space with an exercise room, wine storage, laundry area, and full bath. Newer roof, HVAC systems, water heater, and replacement windows. Outdoors, a brand-new hardscaped fire pit area provides an ideal setting for entertaining or relaxing. A 2-car garage and double coat closets in the foyer enhance everyday convenience. Blending neutral, stylish finishes with enduring character, this exceptional Farquhar Estates residence offers both comfort and convenience—ideally located near shopping, dining, schools, hospitals, and I-83 for effortless commuting.
/u.realgeeks.media/yorkhomefinder/headshot_2025.png)
Additional Information
- Area
- Spring Garden Twp (15248)
- Subdivision
- Farquhar Estates
- Tax/Year
- 2026
- Total Taxes
- $10674
- School Taxes
- 7553
- County Taxes
- 1990.00
- Acceptable Financing
- Cash, Conventional
- Interior Features
- Attic, Bathroom - Tub Shower, Bathroom - Walk-In Shower, Breakfast Area, Built-Ins, Carpet, Ceiling Fan(s), Chair Railings, Combination Kitchen/Dining, Crown Moldings, Curved Staircase, Dining Area, Family Room Off Kitchen, Floor Plan - Traditional, Formal/Separate Dining Room, Kitchen - Gourmet, Laundry Chute, Primary Bath(s), Recessed Lighting, Sound System, Upgraded Countertops, Walk-in Closet(s), Window Treatments, Wine Storage, Wood Floors
- Fireplaces
- 2
- Fireplace Description
- Fireplace - Glass Doors, Gas/Propane, Mantel(s), Stone
- Flooring
- Carpet, Ceramic Tile, Hardwood
- Rooms
- Living Room, Dining Room, Primary Bedroom, Sitting Room, Bedroom 2, Bedroom 3, Bedroom 4, Kitchen, Family Room, Foyer, Breakfast Room, Exercise Room, Office, Storage Room, Utility Room, Bathroom 2, Bathroom 3, Primary Bathroom, Half Bath
- Basement
- Yes
- Basement Type
- Full, Improved, Interior Access, Partially Finished, Sump Pump
- Parking
- Asphalt Driveway
- Pool
- No Pool
- Garage
- Yes
- Garage Spaces
- 2
- Heating
- Forced Air
- Cooling
- Central A/C
- Roof
- Asphalt, Shingle
- Water
- Public
- Sewer
- Public Sewer
- Elementary School
- Indian Rock
- Middle School
- York Suburban
- High School
- York Suburban
Mortgage Calculator
Listing courtesy of Cummings & Co. Realtors. Contact: 7179005990