736 S Baltimore St, Dillsburg, PA 17019
- $650,000
- 5
- BD
- 4
- BA
- 3,112
- SqFt







- List Price
- $650,000
- Days on Market
- 1
- Status
- ACTIVE
- MLS#
- PAYK2110178
- Bedrooms
- 5
- Bathrooms
- 4
- Full Baths
- 3
- Half Baths
- 1
- Total Finished in SQFT
- 4456
- Above Grade Finished in SQFT
- 3112
- Below Grade Finished in SQFT
- 1850
- Lot Size (Acres)
- 1.09
- Style
- Bi-level
- Year Built
- 1978
- County
- York
- Municipality
- Carroll Twp
- Subdivision
- Carroll Twp
- School District
- Northern York County
- Structure Type
- Detached
Property Description
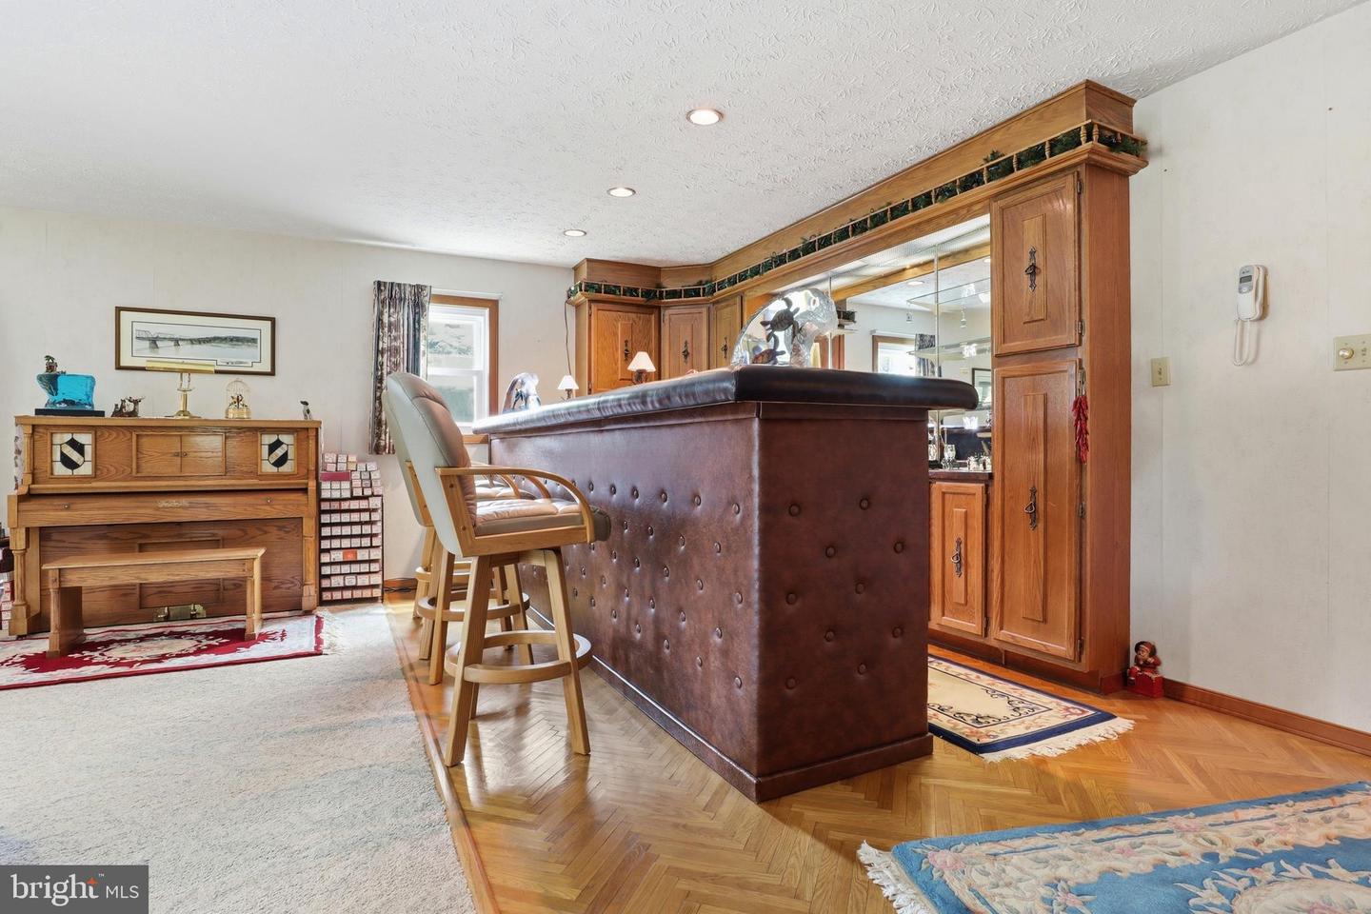
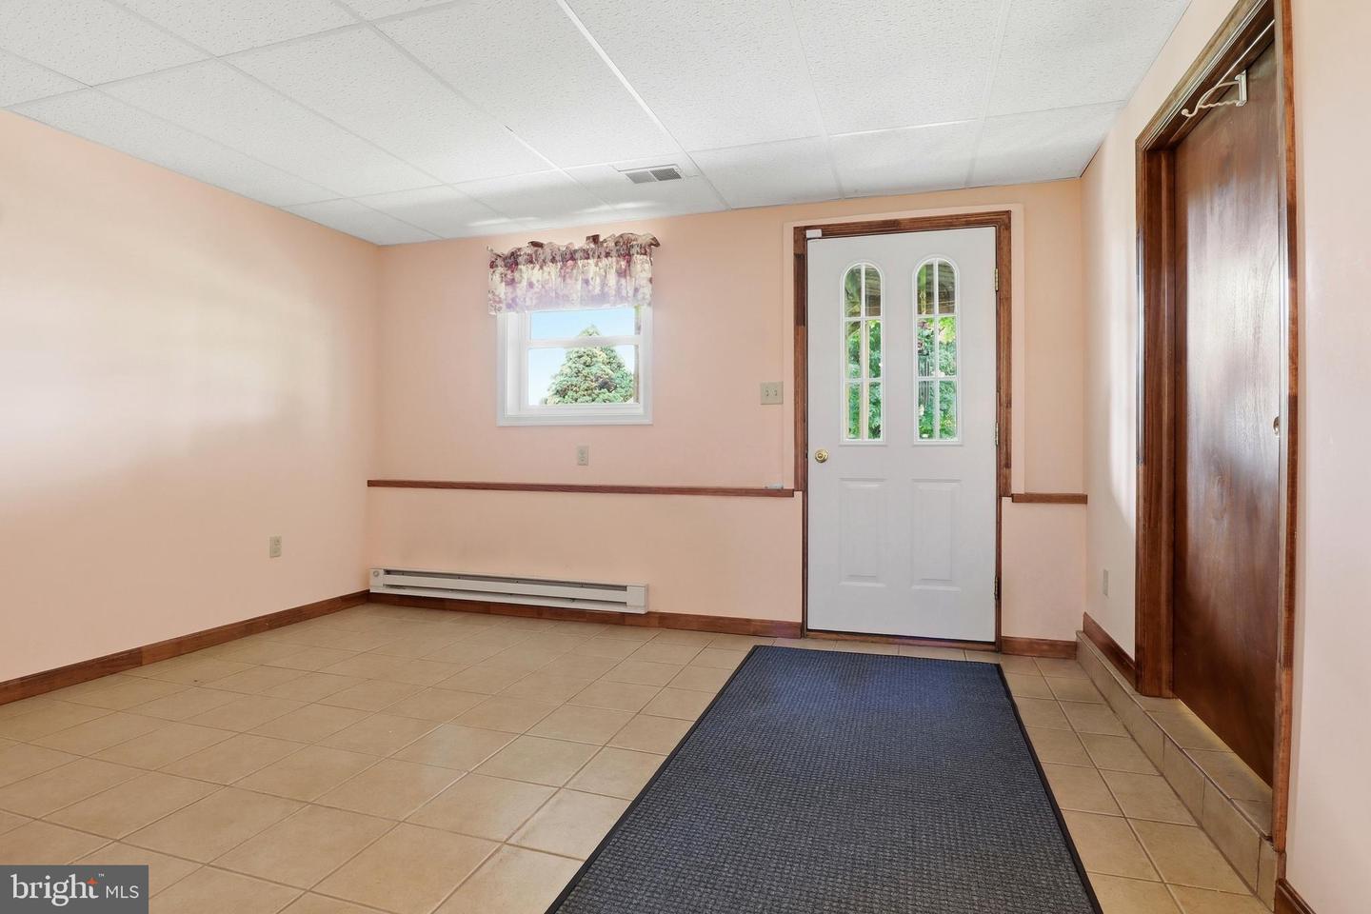
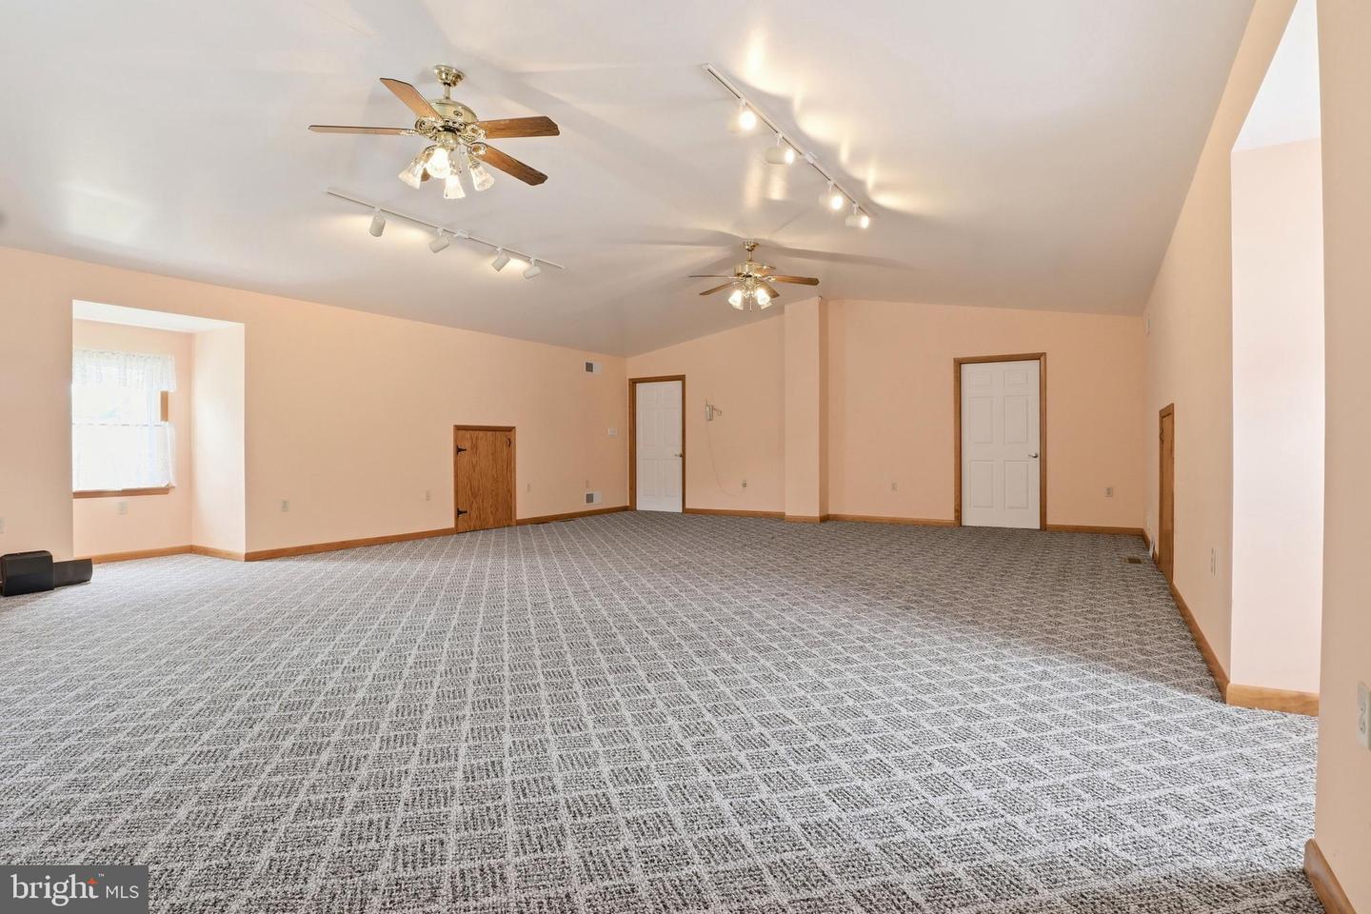
NEARLY 5,000 SQ FT OF FINISHED LIVING SPACE, 5 GARAGE BAYS, IN-LAW/GUEST SUITE POTENTIAL & OVER AN ACRE! If you need space and flexibility, this is a property you won't want to miss. This spacious home offers approximately 3,112 square feet on the main level plus approximately 1,850 square feet of finished space in the lower level. The expansive main level features multiple living and entertaining areas, a large kitchen with abundant cabinetry and counter space, a breakfast area, double wall ovens, along with adjoining formal dining space. Three wood-burning fireplaces add warmth and character throughout the home. The flexible floor plan provides numerous possibilities for 4 to 5 bedrooms, home offices, hobby areas and additional gathering spaces. There are 2 full baths plus a half bath on the main level. The home also offers excellent potential for IN-LAW, GUEST OR MULTIGENERATIONAL LIVING. A private stairway from the attached garage provides separate access to an area of the home featuring two large rooms and a powder room—ideal for creating a more private living arrangement with a private entrance and garage .The approximately 1,850-square-foot finished lower level provides even more room to spread out, with space for recreation, entertaining, exercise, guests or additional work-from-home areas. A 3/4 bath and separate finished laundry room add convenience. GARAGE, WORKSHOP AND STORAGE SPACE are exceptional. The home features a 3-car attached garage that is both HEATED AND COOLED. In addition, there is a substantial detached two-story building, 30 x 52, with 2 additional garage bays. The detached building is finished and heated, includes a large office area and features an expansive open-span second floor. Even more space is available in the basement located beneath the rear portion of the detached building. Whether you're a car enthusiast, hobbyist or simply need serious workshop, office and storage space, this property offers possibilities rarely found in a residential setting .Additional features include a whole-house generator, gasoline storage tank, owned propane tank, 5 large built-in safes. 6.8 acres to rear of property is also available for purchase.
/u.realgeeks.media/yorkhomefinder/headshot_2025.png)
Additional Information
- Area
- Carroll Twp (15220)
- Subdivision
- Carroll Twp
- Tax/Year
- 2026
- Total Taxes
- $8985
- School Taxes
- 6067
- County Taxes
- 2166.00
- Municipal Taxes
- 751.00
- Acceptable Financing
- Cash, Conventional
- Interior Features
- Attic/House Fan, Bathroom - Jetted Tub, Bathroom - Walk-In Shower, Built-Ins, Butlers Pantry, Dining Area, Double/Dual Staircase, Floor Plan - Traditional, Formal/Separate Dining Room, Laundry Chute, Solar Tube(s), Upgraded Countertops, Wet/Dry Bar, Walk-in Closet(s)
- Fireplaces
- 3
- Rooms
- Living Room, Dining Room, Primary Bedroom, Bedroom 2, Bedroom 3, Bedroom 4, Kitchen, Family Room, Den, Foyer, Laundry, Office, Recreation Room, Storage Room, Utility Room, Bathroom 2, Bathroom 3, Primary Bathroom, Half Bath
- Basement
- Yes
- Basement Type
- Full
- Parking
- Asphalt Driveway
- Pool
- No Pool
- Garage
- Yes
- Garage Spaces
- 2
- Exterior Features
- Outbuilding(s)
- Lot Description
- Level, Not In Development
- View
- Scenic Vista
- Heating
- Heat Pump(s), Forced Air
- Cooling
- Central A/C
- Roof
- Architectural Shingle, Rubber
- Water
- Well
- Sewer
- On Site Septic
Mortgage Calculator
Listing courtesy of Keller Williams Keystone Realty. Contact: 7177555599