557 Chestnut Hill Rd, York, PA 17402
- $375,000
- 3
- BD
- 3
- BA
- 1,352
- SqFt




- List Price
- $375,000
- Days on Market
- 0
- Status
- ACTIVE
- MLS#
- PAYK2110138
- Bedrooms
- 3
- Bathrooms
- 3
- Full Baths
- 3
- Above Grade Finished in SQFT
- 1352
- Below Grade Finished in SQFT
- 685
- Lot Size (Acres)
- 0.66
- Style
- Ranch/Rambler
- Year Built
- 1972
- County
- York
- Municipality
- York Twp
- Subdivision
- York Twp
- School District
- Dallastown Area
- Structure Type
- Detached
Property Description
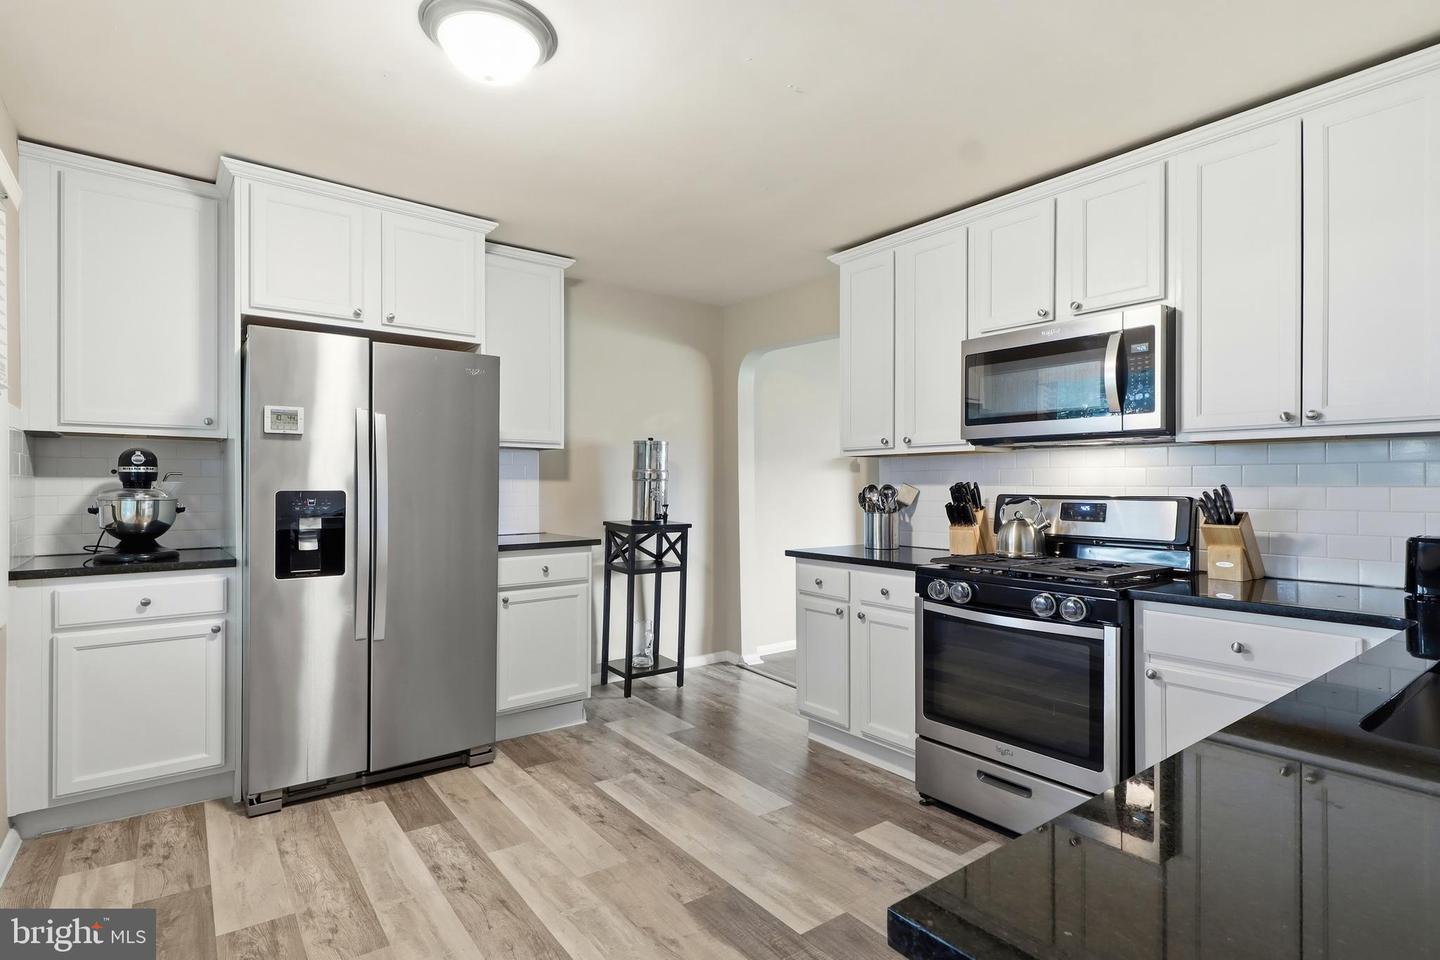
This charming rancher in the Dallastown School District offers comfortable one-floor living, a spacious finished lower level, and a fantastic setting on over half an acre backing directly to Bridgewater Golf Course. Inside, an inviting open layout features hardwood flooring throughout the living and dining areas, while the updated kitchen offers granite countertops and stainless steel appliances. The main level includes a primary bedroom with a private en-suite bath, two additional bedrooms, and a second full bathroom. The finished lower level provides plenty of additional living space for relaxing, entertaining, a home office, or recreation, along with a third full bathroom. Outside, enjoy golf course views from the back deck and patio with plenty of yard space to enjoy. A large driveway with plenty of room for parking and a two car attached garage! Additional highlights include a new water heater, and all appliances convey, including the washer and dryer. Conveniently located close to shopping, dining, and local amenities, with Bridgewater Golf Course and Restaurant within walking distance. Easy access to I-83 and Route 30 makes commuting a breeze. A wonderful combination of space, convenience, and a setting that’s hard to beat!
/u.realgeeks.media/yorkhomefinder/headshot_2025.png)
Additional Information
- Area
- York Twp (15254)
- Subdivision
- York Twp
- Tax/Year
- 2024
- Total Taxes
- $5676
- School Taxes
- 4310
- County Taxes
- 1157.00
- Municipal Taxes
- 208.00
- Acceptable Financing
- Cash, Conventional, FHA, VA, USDA, PHFA
- Interior Features
- Bathroom - Tub Shower, Bathroom - Walk-In Shower, Carpet, Ceiling Fan(s), Dining Area, Entry Level Bedroom, Kitchen - Eat-In, Kitchen - Table Space, Upgraded Countertops, Wood Floors, Family Room Off Kitchen, Floor Plan - Traditional
- Fireplaces
- 2
- Fireplace Description
- Wood
- Flooring
- Carpet, Luxury Vinyl Plank, Hardwood
- Rooms
- Living Room, Dining Room, Primary Bedroom, Bedroom 2, Bedroom 3, Kitchen, Family Room, Foyer, Laundry, Utility Room, Primary Bathroom, Full Bath
- Basement
- Yes
- Basement Type
- Daylight, Full, Walkout Level, Fully Finished
- Parking
- Asphalt Driveway
- Pool
- No Pool
- Garage
- Yes
- Garage Spaces
- 2
- View
- Golf Course
- Heating
- Forced Air
- Cooling
- Central A/C
- Roof
- Shingle
- Water
- Well
- Sewer
- On Site Septic
Mortgage Calculator
Listing courtesy of House Broker Realty LLC. Contact: 7177579999