658 Harvest Dr, Dallastown, PA 17313
- $328,900
- 3
- BD
- 3
- BA
- 1,536
- SqFt




- List Price
- $328,900
- Days on Market
- 1
- Status
- ACTIVE
- MLS#
- PAYK2110104
- Bedrooms
- 3
- Bathrooms
- 3
- Full Baths
- 2
- Half Baths
- 1
- Total Finished in SQFT
- 1536
- Above Grade Finished in SQFT
- 1536
- Lot Size (Acres)
- 0.23
- Style
- Colonial
- Year Built
- 2001
- County
- York
- Municipality
- York Twp
- Subdivision
- Blossom Hill
- School District
- Dallastown Area
- Structure Type
- Detached
Property Description
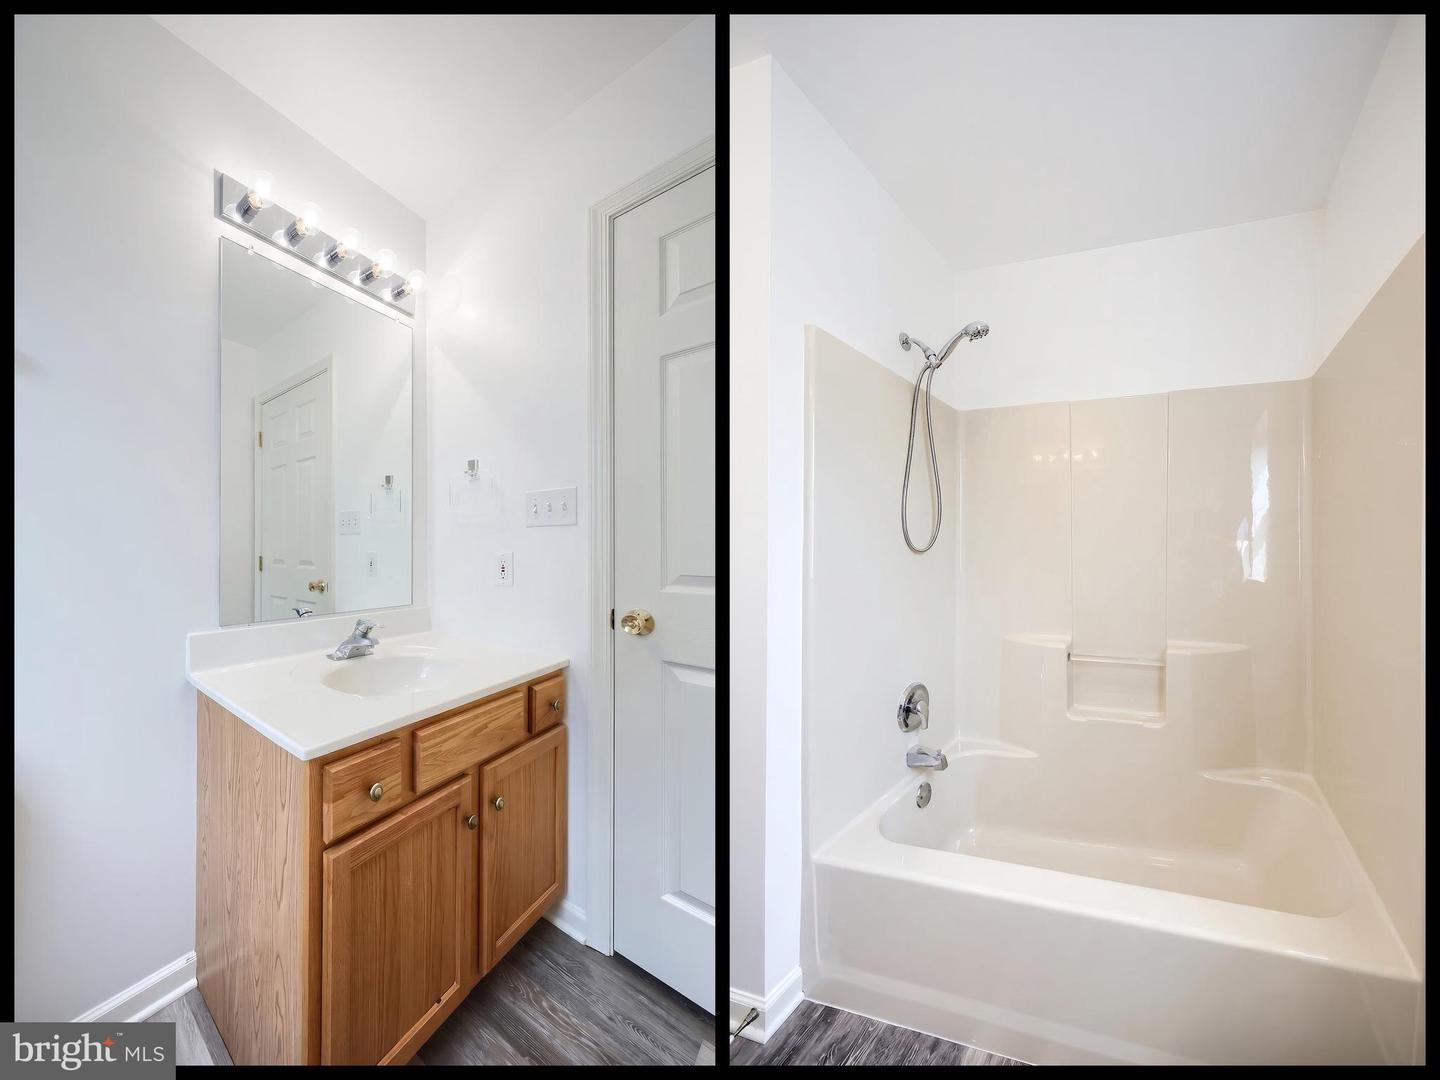
Remarkable Two Story Home in Blossom Hill. Located in Dallastown School District, this two-story detached home has been completely repainted, and has all new LVP on the first floor, and the second-floor bathrooms and hallway. Entering the front door you will be greeted by an open living room / dining room area leading into the EIK. The Kitchen features Oak cabinets with electric stove, dishwasher, and microwave included. A sliding door out to the 12 X 12 deck, and a large area for a table. Down the hall is a half bath, and a laundry / mud room with wash and dryer included. Ascending to the second floor, you will find the primary suite with Cathedral Ceiling, ceiling fan/light, primary bath with a walk-in closet. Down the hall there are two additional bedrooms and the hall bath. The Deck has a great view of the large back yard. There is a radon system in the basement. This home is move in ready!! If you are looking for a great home in a great location, this may be what you are looking for!!
/u.realgeeks.media/yorkhomefinder/headshot_2025.png)
Additional Information
- Area
- York Twp (15254)
- Subdivision
- Blossom Hill
- Tax/Year
- 2026
- Total Taxes
- $4988
- School Taxes
- 3699
- County Taxes
- 1087.00
- Municipal Taxes
- 201.00
- HOA
- Yes
- HOA Fee
- $120
- HOA Frequency
- Annually
- Acceptable Financing
- Cash, Conventional, FHA, VA
- Interior Features
- Bathroom - Tub Shower, Carpet, Dining Area, Kitchen - Eat-In, Recessed Lighting, Walk-in Closet(s), Ceiling Fan(s), Combination Dining/Living, Floor Plan - Open, Primary Bath(s)
- Flooring
- Luxury Vinyl Plank, Carpet
- Rooms
- Living Room, Dining Room, Bedroom 2, Bedroom 3, Kitchen, Bedroom 1, Laundry, Bathroom 1, Bathroom 2
- Basement
- Yes
- Basement Type
- Poured Concrete, Sump Pump, Partial
- Parking
- Asphalt Driveway
- Pool
- No Pool
- Garage
- Yes
- Garage Spaces
- 1
- Exterior Features
- Sidewalks
- Lot Description
- Cleared, Front Yard, Level, Rear Yard, Sloping
- View
- Street
- Heating
- Forced Air
- Cooling
- Central A/C
- Roof
- Architectural Shingle
- Utilities
- Cable TV Available, Electric Available, Natural Gas Available, Phone Available, Sewer Available, Water Available
- Water
- Public
- Sewer
- Public Sewer
- High School
- Dallastown Area
Mortgage Calculator
Listing courtesy of Berkshire Hathaway HomeServices Homesale Realty. Contact: (800) 383-3535