106 N 3rd St, New Freedom, PA 17349
- $319,000
- 3
- BD
- 2
- BA
- 1,760
- SqFt












- List Price
- $319,000
- Days on Market
- 1
- Status
- ACTIVE
- MLS#
- PAYK2109992
- Bedrooms
- 3
- Bathrooms
- 2
- Full Baths
- 1
- Half Baths
- 1
- Total Finished in SQFT
- 1760
- Above Grade Finished in SQFT
- 1760
- Lot Size (Acres)
- 0.25
- Style
- Traditional
- Year Built
- 1933
- County
- York
- Municipality
- New Freedom Boro
- Subdivision
- New Freedom Boro
- School District
- Southern York County
- Structure Type
- Detached
Property Description
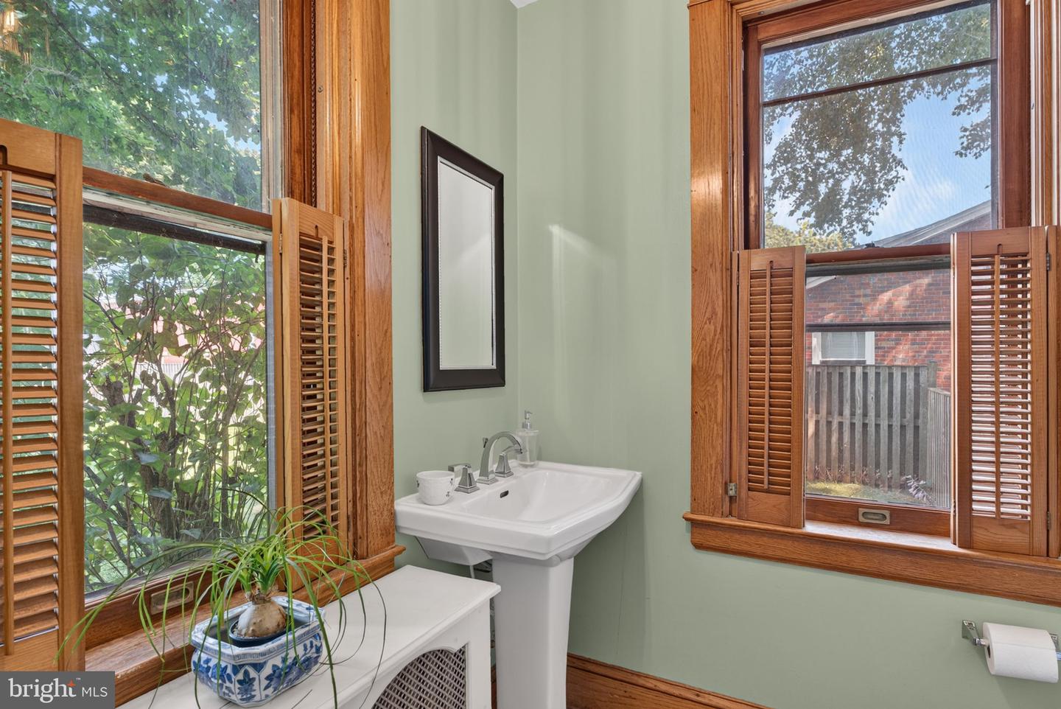
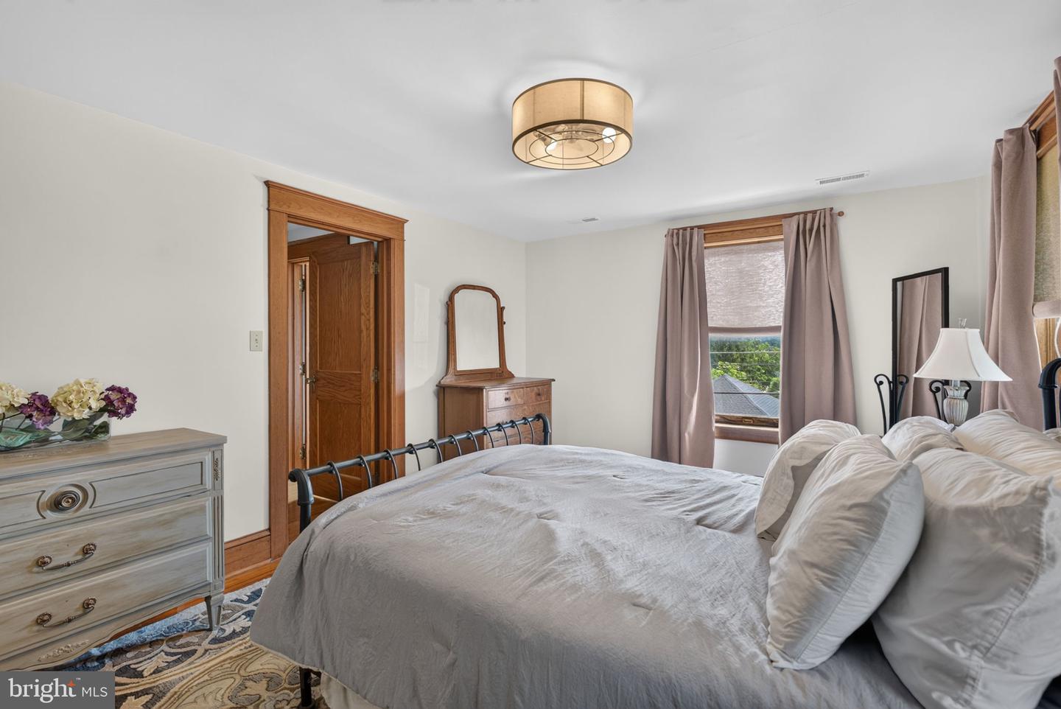
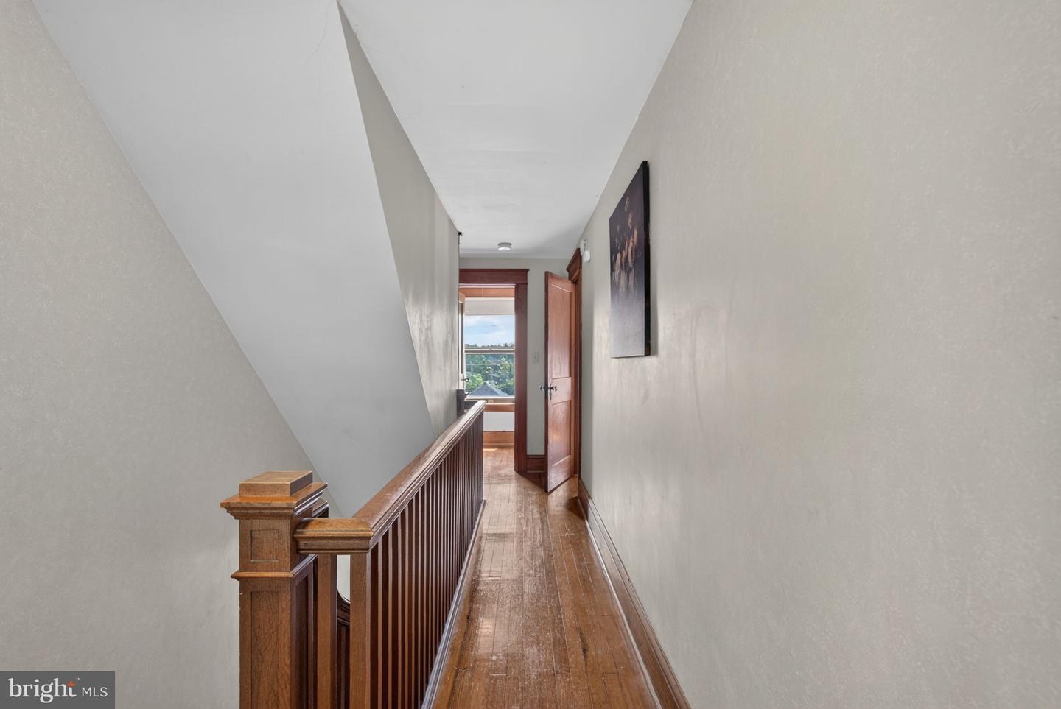
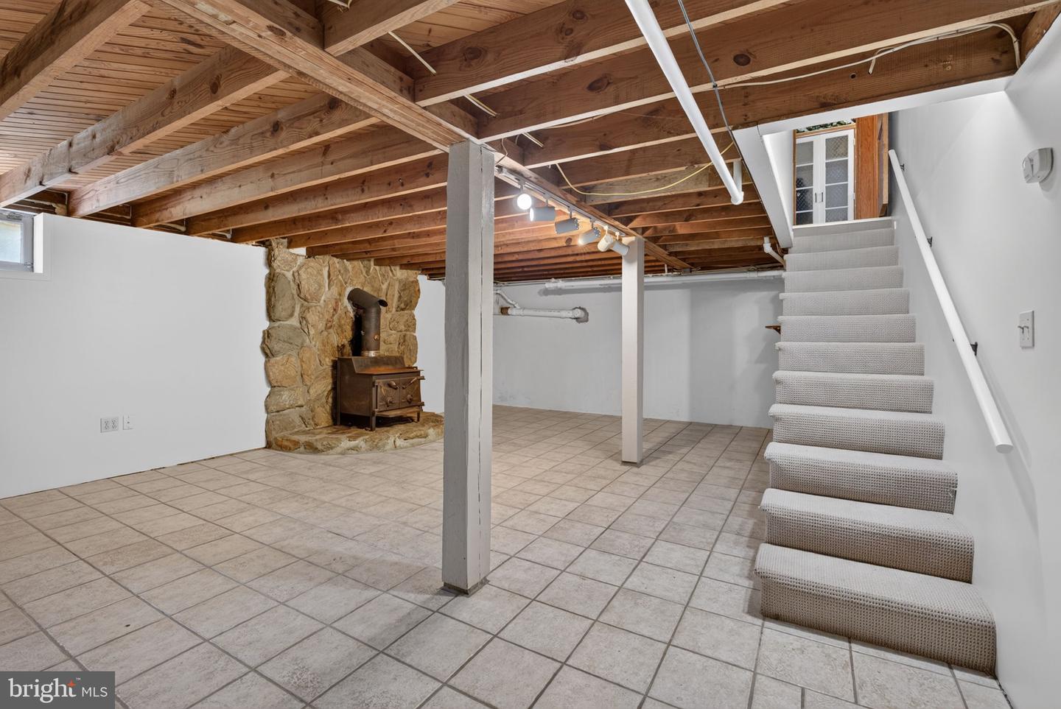
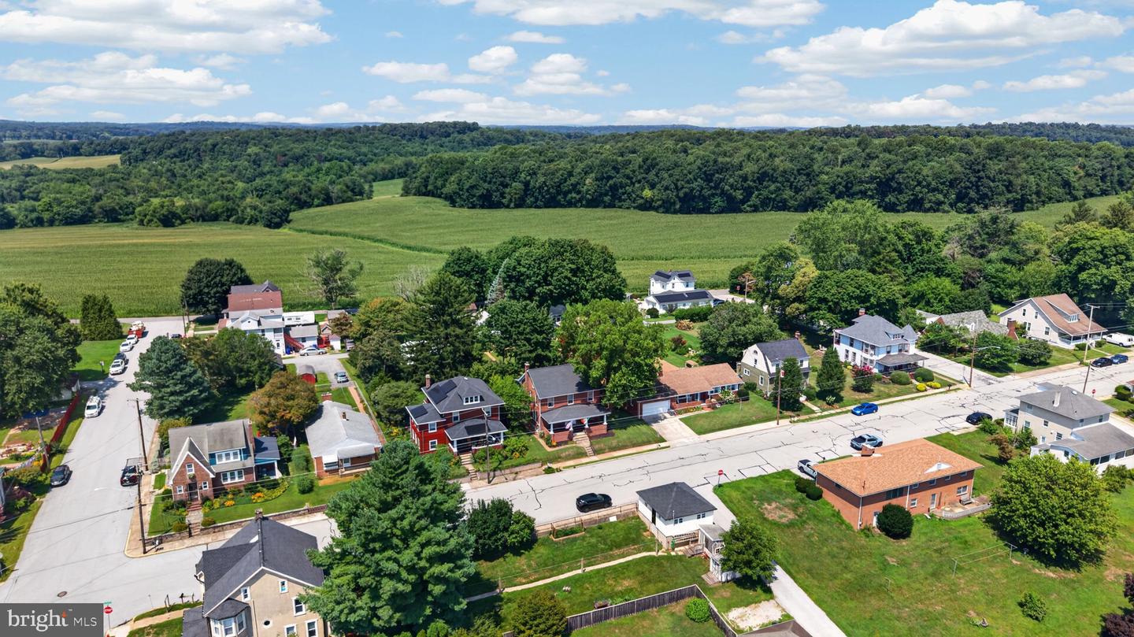
Situated on a shady hilltop overlooking the heart of New Freedom, this spacious 1933 brick home is so lovely. It features beautiful historic character, modern comforts, large covered porches and a peaceful fenced yard. The interior has amazing original woodwork throughout including floors, trim, doors and built-in cabinetry. There are many other charming vintage details as well. The main level has a welcoming foyer, living room with a wood-burning fireplace, formal dining room, half bath, and kitchen with attached laundry/mudroom. The second level has the primary bedroom, full bath and two additional bedrooms. There's extensive additional living space in the full attic and lower level rec room. The lower level also has two unfinished storage/utility areas. This well maintained home offers an updated roof, gutters and mechanicals. A detached garage with electric provides parking for one car or outdoor storage. Perfectly located on a quiet street only a few blocks from the Heritage Rail Trail, Bonkey's Ice Cream and other favorite local spots. New Freedom is a short drive to I-83, the MD/PA line and convenient for commuters to both the York and Baltimore areas. Don't miss the opportunity to own this truly wonderful home. Schedule a tour today!
/u.realgeeks.media/yorkhomefinder/headshot_2025.png)
Additional Information
- Area
- New Freedom Boro (15278)
- Subdivision
- New Freedom Boro
- Tax/Year
- 2026
- Total Taxes
- $5109
- School Taxes
- 3418
- County Taxes
- 1296.00
- Municipal Taxes
- 394.00
- Interior Features
- Attic, Bathroom - Tub Shower, Built-Ins, Ceiling Fan(s), Formal/Separate Dining Room, Pantry, Stain/Lead Glass, Stove - Wood, Walk-in Closet(s), Wood Floors
- Fireplaces
- 1
- Fireplace Description
- Brick, Wood
- Rooms
- Living Room, Dining Room, Primary Bedroom, Bedroom 2, Bedroom 3, Kitchen, Foyer, Laundry, Recreation Room, Storage Room, Utility Room, Bathroom 1, Attic, Half Bath
- Basement
- Yes
- Basement Type
- Partially Finished, Interior Access
- Pool
- No Pool
- Garage
- Yes
- Garage Spaces
- 1
- Heating
- Hot Water, Radiator
- Cooling
- Central A/C
- Water
- Public
- Sewer
- Public Sewer
Mortgage Calculator
Listing courtesy of Cummings & Co. Realtors. Contact: