9421 E Springfield, Seven Valleys, PA 17360
- $310,000
- 3
- BD
- 1
- BA
- 1,500
- SqFt




- List Price
- $310,000
- Days on Market
- 1
- Status
- ACTIVE
- MLS#
- PAYK2109958
- Bedrooms
- 3
- Bathrooms
- 1
- Full Baths
- 1
- Total Finished in SQFT
- 1500
- Above Grade Finished in SQFT
- 1500
- Lot Size (Acres)
- 0.34
- Style
- Ranch/Rambler
- Year Built
- 1951
- County
- York
- Municipality
- Springfield Twp
- Subdivision
- Loganville
- School District
- Dallastown Area
- Structure Type
- Detached
Property Description
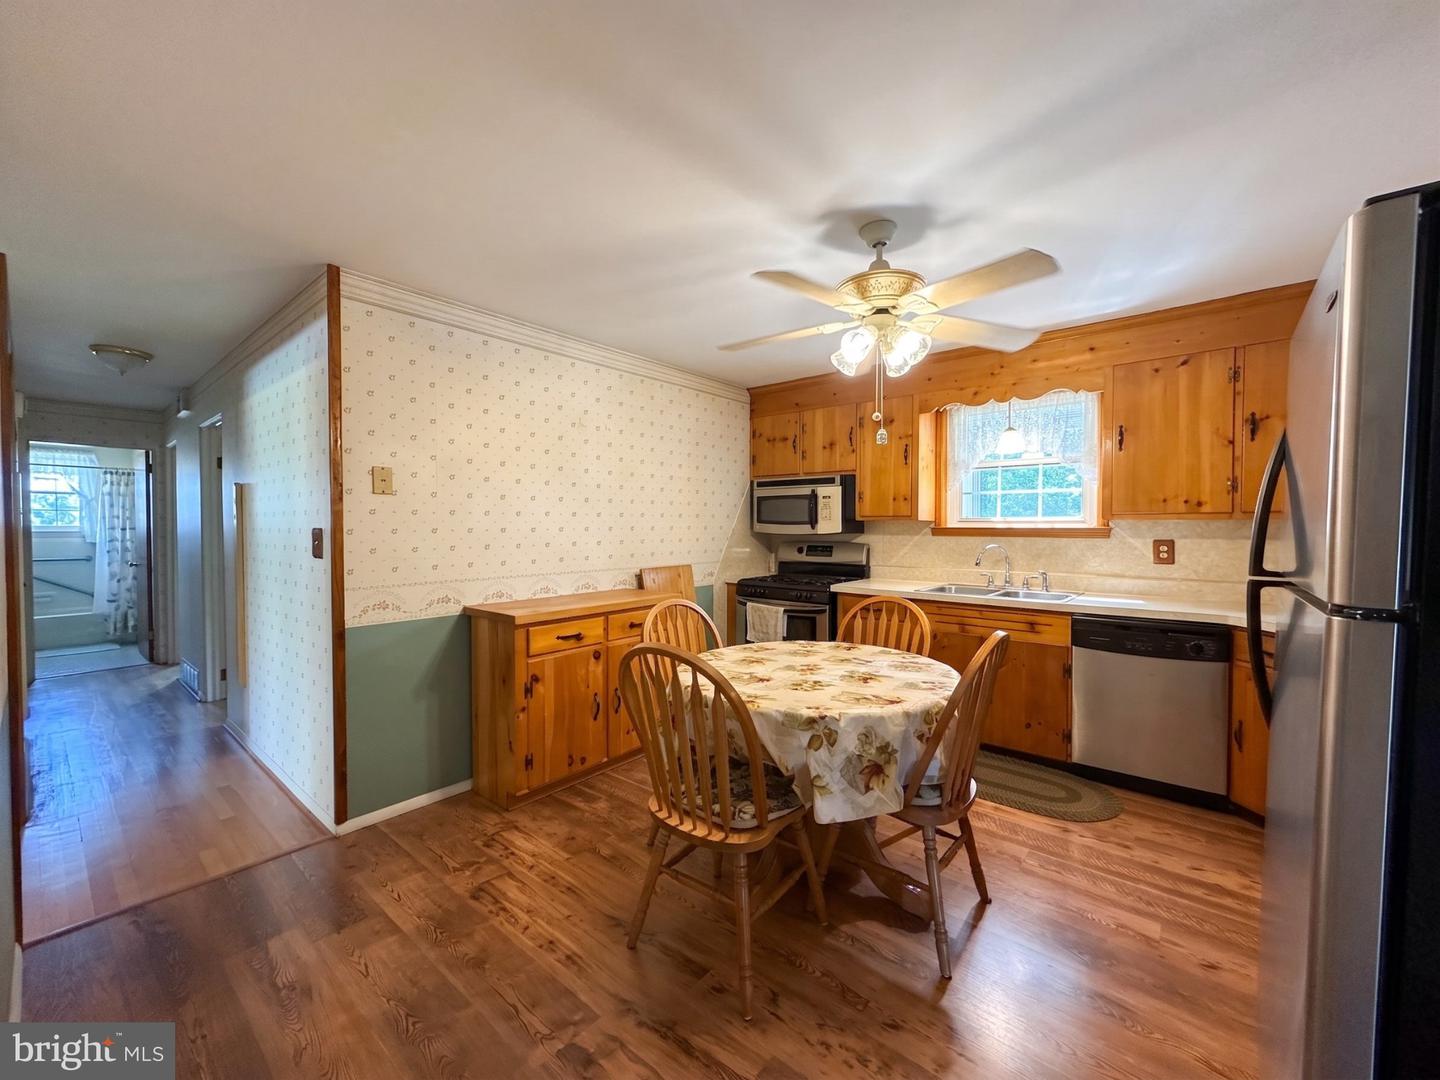
Check out this brick rancher located in Dallastown schools, sitting on a .34-acre lot with mature trees and landscaping. The home offers 1,500 square feet of living space with 3 bedrooms and 1 bathroom. Structurally, the house has great bones and is in good condition, though it could use some cosmetic updating to bring it up to speed. Outside, the house features a spacious front porch and a large, paved driveway with plenty of room for side-by-side parking. Out back, there is a large paver patio that connects to an enclosed 3-season room, offering a great transitional space between the house and the yard. A garden shed is also on the property for extra outdoor storage. Inside, you'll find ceiling fans throughout. The kitchen is functional, and all the existing appliances are included with the house. One of the standout spaces is a large multipurpose room that features a ventless gas fireplace, providing a good spot for a secondary living area or rec room. The home is on public water and public sewer. For heating and cooling, it is equipped with forced air heat and central air conditioning. The basement is unfinished but it has been professionally waterproofed with perimeter drains and a sump pump, keeping the space dry and usable for laundry, storage, or future finishing. Easy to show, don't miss your chance!
/u.realgeeks.media/yorkhomefinder/headshot_2025.png)
Additional Information
- Area
- Springfield Twp (15247)
- Subdivision
- Loganville
- Tax/Year
- 2026
- Total Taxes
- $4204
- School Taxes
- 3177
- County Taxes
- 934.00
- Acceptable Financing
- Cash, Conventional, FHA, VA
- Interior Features
- Attic, Attic/House Fan, Bathroom - Tub Shower, Carpet, Ceiling Fan(s), Combination Kitchen/Dining, Kitchen - Eat-In, Wood Floors
- Basement
- Yes
- Basement Type
- Full, Drain, Interior Access, Poured Concrete, Sump Pump, Water Proofing System
- Parking
- Paved Driveway
- Pool
- No Pool
- Heating
- Forced Air
- Cooling
- Central A/C
- Roof
- Asphalt, Rubber
- Water
- Public
- Sewer
- Public Sewer
Mortgage Calculator
Listing courtesy of Hostetter Realty LLC. Contact: 7173546416