1013 Pin Oak Ln, York, PA 17403
- $585,000
- 4
- BD
- 3
- BA
- 1,975
- SqFt






- List Price
- $585,000
- Days on Market
- 0
- Status
- ACTIVE
- MLS#
- PAYK2109846
- Bedrooms
- 4
- Bathrooms
- 3
- Full Baths
- 3
- Above Grade Finished in SQFT
- 1975
- Below Grade Finished in SQFT
- 900
- Lot Size (Acres)
- 0.27
- Style
- Ranch/Rambler
- Year Built
- 2020
- County
- York
- Municipality
- Spring Garden Twp
- Subdivision
- Regents Glen
- School District
- York Suburban
- Structure Type
- Detached
Property Description
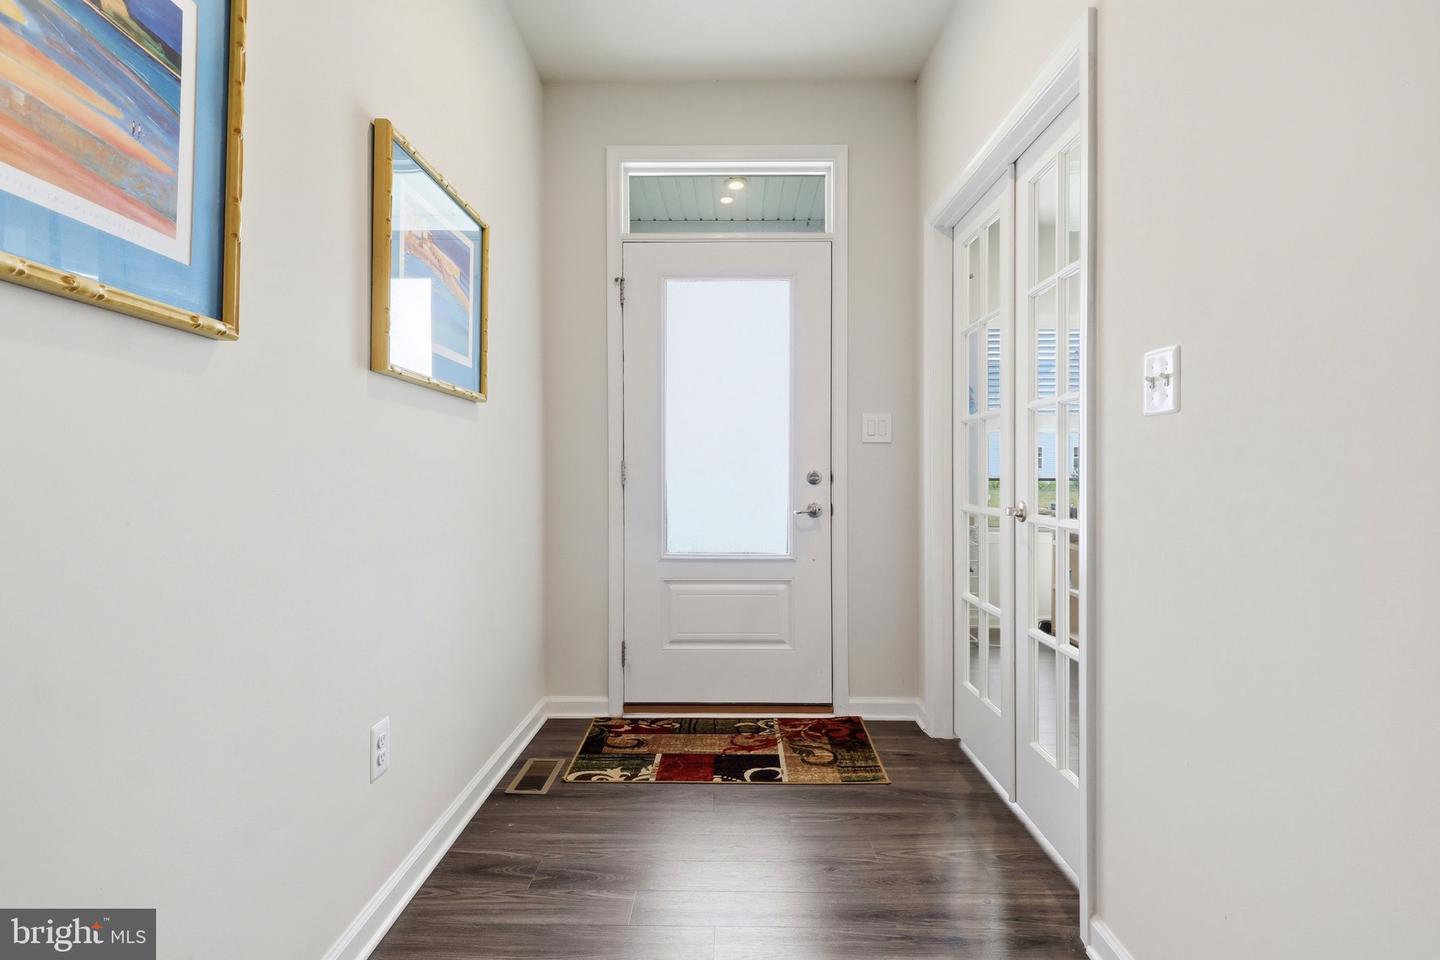
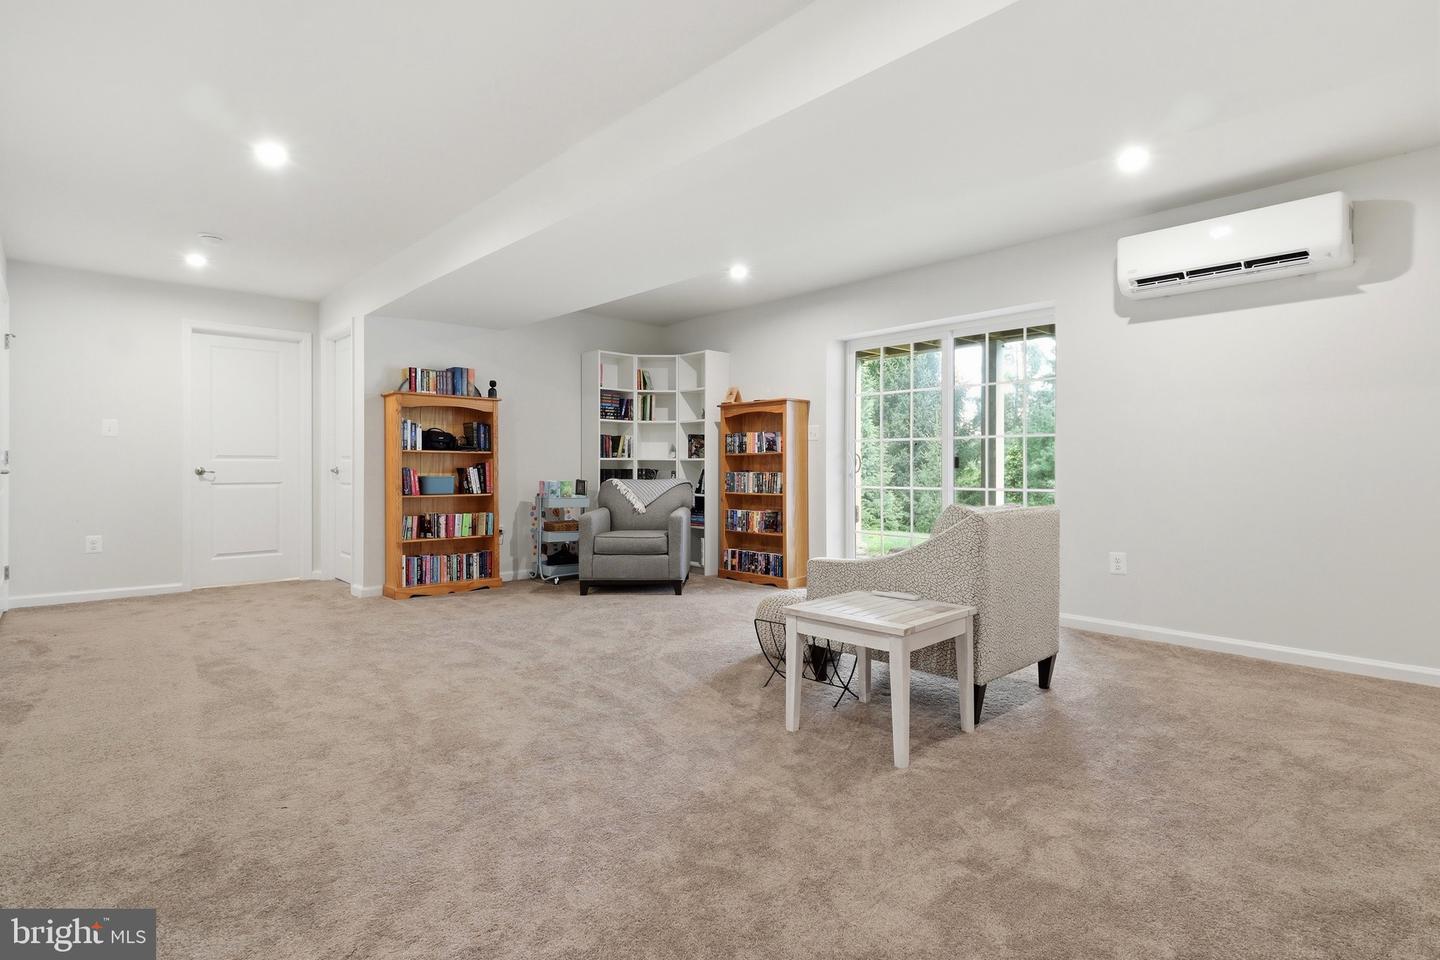
Golf, dining, recreation, and an incredible place to call home—welcome to 1013 Pin Oak Lane in Regents’ Glen. This isn’t just a beautiful home—it’s an opportunity to enjoy the space, comfort, and lifestyle that make Regents’ Glen one of York’s most sought-after communities. Built in 2020 and meticulously maintained, this stunning ranch offers 4 bedrooms, 3 full bathrooms, nearly 2,900 square feet of finished living space, and an attached 3-car garage. With an open layout, impressive finished lower level, and thoughtful upgrades throughout, this home was designed to make everyday living feel effortless. Step inside and you’re immediately welcomed by soaring ceilings, elegant tray details, abundant natural light, and an open-concept floor plan that feels both spacious and inviting. The kitchen flows seamlessly into the dining and living areas, creating the perfect setup for entertaining, holidays, or simply enjoying a quiet night at home. A cozy fireplace anchors the main living space and adds warmth and character to the heart of the home. One of the biggest advantages of this floor plan is the convenience of true main-level living. Three bedrooms are located on the main floor, including a spacious primary suite designed to feel like your own private retreat. Complete with two walk-in closets, a generous en-suite bathroom, and direct access to a private balcony, it’s the perfect place to start your morning or unwind at the end of the day. And just when you think you’ve seen it all, head downstairs. The fully finished lower level dramatically expands the possibilities of this home. A fourth bedroom, full bathroom, large recreation and living area, plus an additional finished room provide the flexibility today’s buyers are looking for. Create a home office, gym, playroom, hobby space, guest suite, or comfortable setup for extended family—the space is already here and ready to work for you. The home also features a whole-house backup generator, providing additional comfort and peace of mind year-round, while the 3-car garage offers plenty of room for vehicles, storage, recreational equipment, or your golf cart. But life at 1013 Pin Oak Lane extends far beyond the front door. Located within the gated Regents’ Glen community, you’ll be surrounded by beautifully maintained grounds, rolling fairways, sidewalks, and walking trails. The community is centered around Regents’ Glen Country Club, where opportunities for golf, dining, swimming, fitness, tennis, pickleball, and social activities are available through separate club memberships and amenities. It’s a setting that feels tucked away while keeping you just minutes from shopping, restaurants, entertainment, healthcare, and major commuter routes throughout York. Nearly 2,900 finished square feet. Four bedrooms. Three full baths. Main-level living. A finished lower level. Three-car garage. Whole-house generator. And the Regents’ Glen lifestyle right outside your door. Some homes simply give you more space. 1013 Pin Oak Lane gives you more ways to enjoy it. Come experience it for yourself and discover why this could be the home—and lifestyle—you’ve been waiting for.
/u.realgeeks.media/yorkhomefinder/headshot_2025.png)
Additional Information
- Area
- Spring Garden Twp (15248)
- Subdivision
- Regents Glen
- Tax/Year
- 2025
- Total Taxes
- $13936
- School Taxes
- 9736
- County Taxes
- 2678.00
- Municipal Taxes
- 1521.00
- HOA
- Yes
- HOA Fee
- $350
- HOA Frequency
- Quarterly
- Acceptable Financing
- Cash, Conventional, FHA, VA
- Amenities
- Golf Course Membership Available, Common Grounds, Pool Mem Avail
- Fireplaces
- 1
- Flooring
- Luxury Vinyl Plank, Carpet, Ceramic Tile
- Rooms
- Living Room, Dining Room, Primary Bedroom, Bedroom 2, Bedroom 3, Bedroom 4, Kitchen, Foyer, Bedroom 1, Laundry, Recreation Room, Bathroom 1, Primary Bathroom, Full Bath
- Basement
- Yes
- Basement Type
- Fully Finished
- Pool
- Yes - Community
- Garage
- Yes
- Garage Spaces
- 3
- Community Amenities
- Golf Course Membership Available, Common Grounds, Pool Mem Avail
- Heating
- 90% Forced Air
- Cooling
- Central A/C
- Roof
- Architectural Shingle
- Water
- Public
- Sewer
- Public Sewer
Mortgage Calculator
Listing courtesy of Keller Williams Keystone Realty. Contact: 7177555599