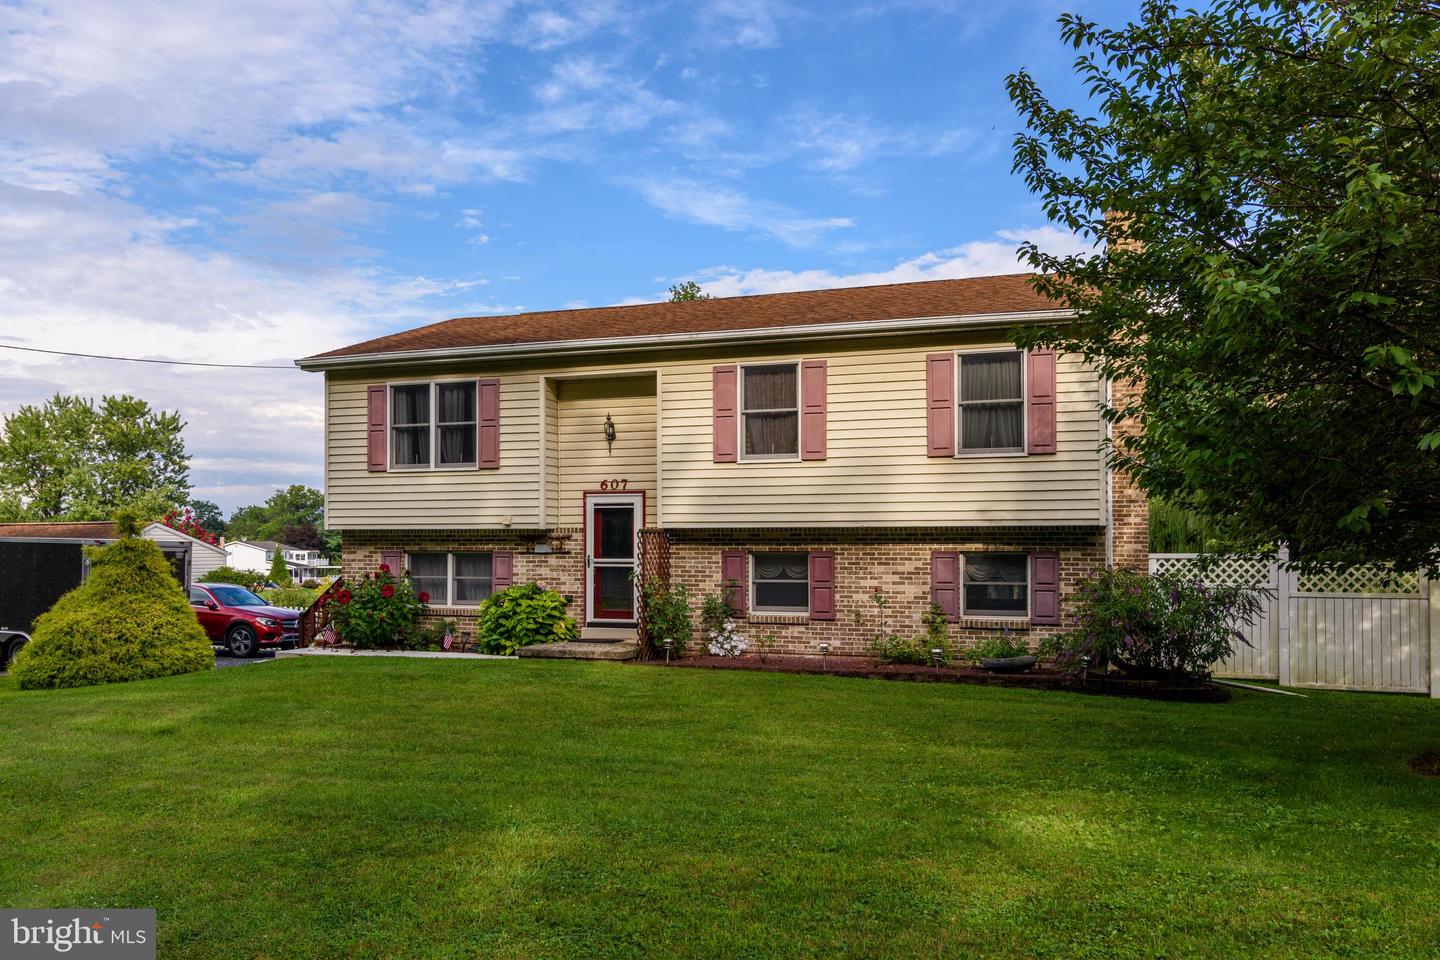
607 S Mountain Rd, Dillsburg, PA 17019
- $342,000
- 4
- BD
- 2
- BA
- 1,113
- SqFt




- List Price
- $342,000
- Days on Market
- 1
- Status
- ACTIVE
- MLS#
- PAYK2109816
- Bedrooms
- 4
- Bathrooms
- 2
- Full Baths
- 2
- Total Finished in SQFT
- 1653
- Above Grade Finished in SQFT
- 1113
- Below Grade Finished in SQFT
- 900
- Lot Size (Acres)
- 1.22
- Style
- Bi-level
- Year Built
- 1986
- County
- York
- Municipality
- Franklin Twp
- Subdivision
- Mountain View Estates
- School District
- Northern York County
- Structure Type
- Detached
Property Description
Pride of ownership is evident in this well maintained home. Beautifully manicured and tastefully landscaped, this 1.22 acre lot includes mature trees, room to roam and a backyard that will beg you to come outside and enjoy! Inside you will find an updated kitchen with stainless appliances and new flooring. The main level has all new replacement windows and a versatile floor plan that allows you to choose if you prefer space for a large dining room. The lower level adds comfort and space with an expansive family room that boasts porcelain tile floors and a Harman pellet stove. The 4th bedroom could serve as an office or workout room if you prefer, with a dutch door to aid in ventilation and light! The walkout leads to a deck and gazebo area (canopy cover included but not currently used). Outside you will find a storage shed to the rear of the lot, and in the driveway area a 12 x14 utility workshop garage. Plenty of parking space, plenty of storage and plenty of reasons you will want to call this home yours! You just need to come take a look!!
/u.realgeeks.media/yorkhomefinder/headshot_2025.png)
Additional Information
- Area
- Franklin Twp (15229)
- Subdivision
- Mountain View Estates
- Tax/Year
- 2026
- Total Taxes
- $3697
- School Taxes
- 2616
- County Taxes
- 934.00
- Municipal Taxes
- 147.00
- Acceptable Financing
- Cash, Conventional, FHA, VA
- Interior Features
- Breakfast Area, Carpet, Ceiling Fan(s), Chair Railings, Combination Kitchen/Dining, Floor Plan - Traditional, Bathroom - Walk-In Shower, Bathroom - Soaking Tub
- Rooms
- Living Room, Bedroom 2, Bedroom 3, Bedroom 4, Kitchen, Family Room, Bedroom 1, Laundry, Bathroom 1, Bathroom 2
- Basement
- Yes
- Basement Type
- Daylight, Full, Fully Finished, Interior Access, Outside Entrance, Rear Entrance, Walkout Level
- Parking
- Stone Driveway
- Pool
- No Pool
- Exterior Features
- Secure Storage
- Lot Description
- Backs to Trees, Cleared, Front Yard, Landscaping, Level, Not In Development, Private, Rear Yard, Secluded, Stream/Creek
- Heating
- Baseboard - Electric, Wall Unit
- Cooling
- Window Unit(s), Ceiling Fan(s)
- Water
- Public
- Sewer
- Public Sewer
Mortgage Calculator
Listing courtesy of RE/MAX Realty Select. Contact: 7175264300