2042 Wyntre Brooke Dr S, York, PA 17403
- $365,000
- 3
- BD
- 4
- BA
- 2,543
- SqFt




- List Price
- $365,000
- Days on Market
- 1
- Status
- ACTIVE
- MLS#
- PAYK2109808
- Bedrooms
- 3
- Bathrooms
- 4
- Full Baths
- 3
- Half Baths
- 1
- Total Finished in SQFT
- 2094
- Above Grade Finished in SQFT
- 2543
- Style
- Cape Cod, Colonial
- Year Built
- 1987
- County
- York
- Municipality
- York Twp
- Subdivision
- Wyntre Brooke Condos
- School District
- Dallastown Area
- Structure Type
- End of Row/Townhouse
Property Description
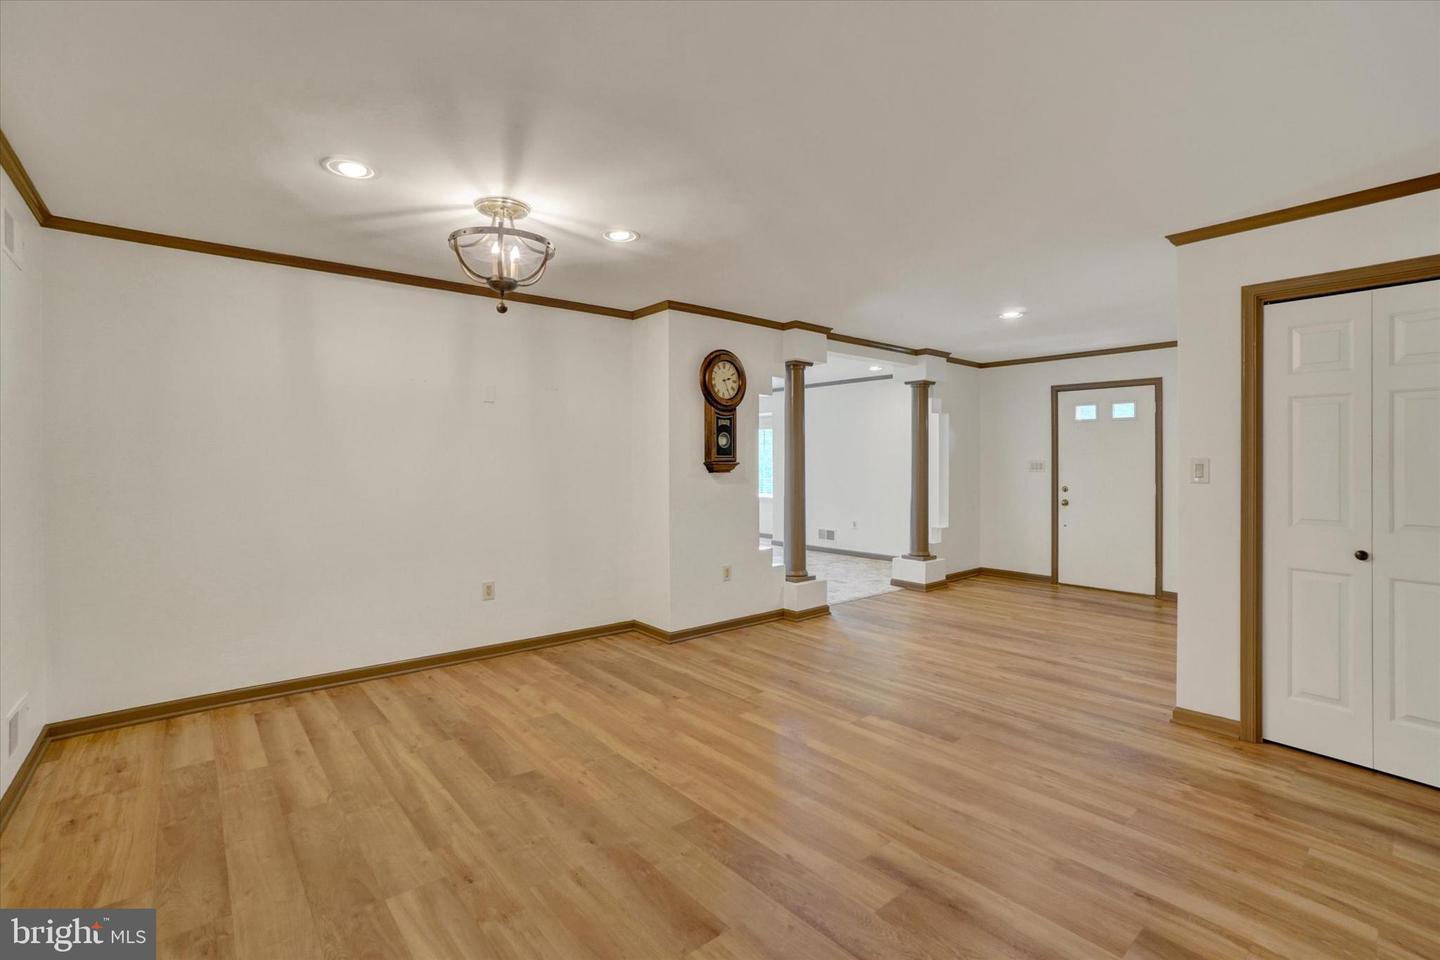
A MUST SEE Condo with rare 2-car garage, 3 bedroom suites, and all the privacy and space of a single-family home, with out the exterior maintenance! Ideally located within walking distance of Apple Hill Medical Complex and minutes of WellSpan York. The thoughtfully designed floor plan provides multiple private bedroom suites and plenty of room for everyone to enjoy their own space. Situated at the end of the street, this special home is surrounded by plush landscaping on the front, side, and rear and features a privacy-fenced patio area. It is also one of a few units offering a 2-car garage plus two parking spaces directly in front of the garage, and convenient overflow parking just steps away. Exceptional storage is another standout feature, with several walk-in closets, built-in cabinetry, garage space, and abundant room throughout the home to keep everything organized. An entry foyer opens to a spacious living room, with a cozy gas fireplace, and into the dining room. French doors lead from the dining room to a huge gourmet kitchen featuring granite countertops, stainless steel appliances, under-cabinet lighting, a large island with double sink, and direct access to the patio, driveway, and garage. The generous, flexible design gives the new owner plenty of opportunity to customize the space for their individual lifestyle. A powder room and convenient laundry closet, with washer and dryer, are located directly off the kitchen. The first-floor bedroom suite offers a walk-in closet and private full bath with a walk-in shower. Upstairs, two additional bedroom suites each feature their own private full baths and walk-in closets—an ideal arrangement for multi-generational living, guests, or even roommates, basically anyone who values privacy and independence. One of the upstairs bedrooms is an impressive second-floor primary suite with built-in cabinetry, a walk-in closet, and an extraordinary private bath featuring a whirlpool tub, double-bowl vanity, separate makeup vanity, built-in cabinetry, walk-in shower, separate toilet/bidet room, and yet another walk-in closet. And perhaps the best part of living here? The exterior work is done for you. Lawn care, leaf raking, and snow removal are all taken care of, giving you more time to enjoy your home and your life. When your work day gets stressful, come home, kick up your feet, and enjoy the comfort, space, privacy, and low-maintenance lifestyle this exceptional condo provides. A rare combination of location, flexibility, storage, parking, and luxury—this one truly stands out! Updated mechanicals. Important Note - Wyntre Brooke South COA is a 55+ Community, with at least 80% of the community required to be age 55 or older. However, at this time, the community does permit Buyers under the age of 55. AGENTS - Please read Agent Remarks.
/u.realgeeks.media/yorkhomefinder/headshot_2025.png)
Additional Information
- Area
- York Twp (15254)
- Subdivision
- Wyntre Brooke Condos
- Tax/Year
- 2026
- Total Taxes
- $6900
- School Taxes
- 5117
- County Taxes
- 1504.00
- Municipal Taxes
- 278.00
- Acceptable Financing
- Cash, Conventional
- Interior Features
- Attic, Bathroom - Jetted Tub, Bathroom - Stall Shower, Bathroom - Walk-In Shower, Breakfast Area, Built-Ins, Ceiling Fan(s), Crown Moldings, Entry Level Bedroom, Family Room Off Kitchen, Formal/Separate Dining Room, Kitchen - Eat-In, Kitchen - Island, Primary Bath(s), Recessed Lighting, Skylight(s), Upgraded Countertops, Walk-in Closet(s), WhirlPool/HotTub, Window Treatments
- Amenities
- Common Grounds
- Fireplaces
- 1
- Fireplace Description
- Gas/Propane
- Flooring
- Concrete, Laminate Plank, Luxury Vinyl Plank, Partially Carpeted
- Rooms
- Living Room, Dining Room, Primary Bedroom, Bedroom 3, Kitchen, Foyer, Laundry, Primary Bathroom, Full Bath, Half Bath
- Parking
- Paved Driveway
- Pool
- No Pool
- Garage
- Yes
- Garage Spaces
- 2
- Exterior Features
- Exterior Lighting
- Community Amenities
- Common Grounds
- Lot Description
- Landscaping
- View
- Garden/Lawn
- Heating
- Programmable Thermostat, Forced Air, Zoned
- Cooling
- Central A/C, Ceiling Fan(s), Programmable Thermostat, Zoned
- Roof
- Architectural Shingle
- Utilities
- Cable TV Available, Electric Available, Natural Gas Available, Phone Available, Sewer Available, Water Available
- Water
- Public
- Sewer
- Public Sewer
- Middle School
- Dallastown Area
- High School
- Dallastown Area
Mortgage Calculator
Listing courtesy of Berkshire Hathaway HomeServices Homesale Realty. Contact: (800) 383-3535