4003 Charity Dr, Red Lion, PA 17356
- $299,900
- 3
- BD
- 2
- BA
- 1,080
- SqFt






- List Price
- $299,900
- Days on Market
- 0
- Status
- ACTIVE
- MLS#
- PAYK2109802
- Bedrooms
- 3
- Bathrooms
- 2
- Full Baths
- 1
- Half Baths
- 1
- Total Finished in SQFT
- 1584
- Above Grade Finished in SQFT
- 1080
- Below Grade Finished in SQFT
- 504
- Lot Size (Acres)
- 0.31
- Style
- Raised Ranch/Rambler, Split Foyer
- Year Built
- 1971
- County
- York
- Municipality
- Windsor Twp
- Subdivision
- Windsor Twp
- School District
- Red Lion Area
- Structure Type
- Detached
Property Description
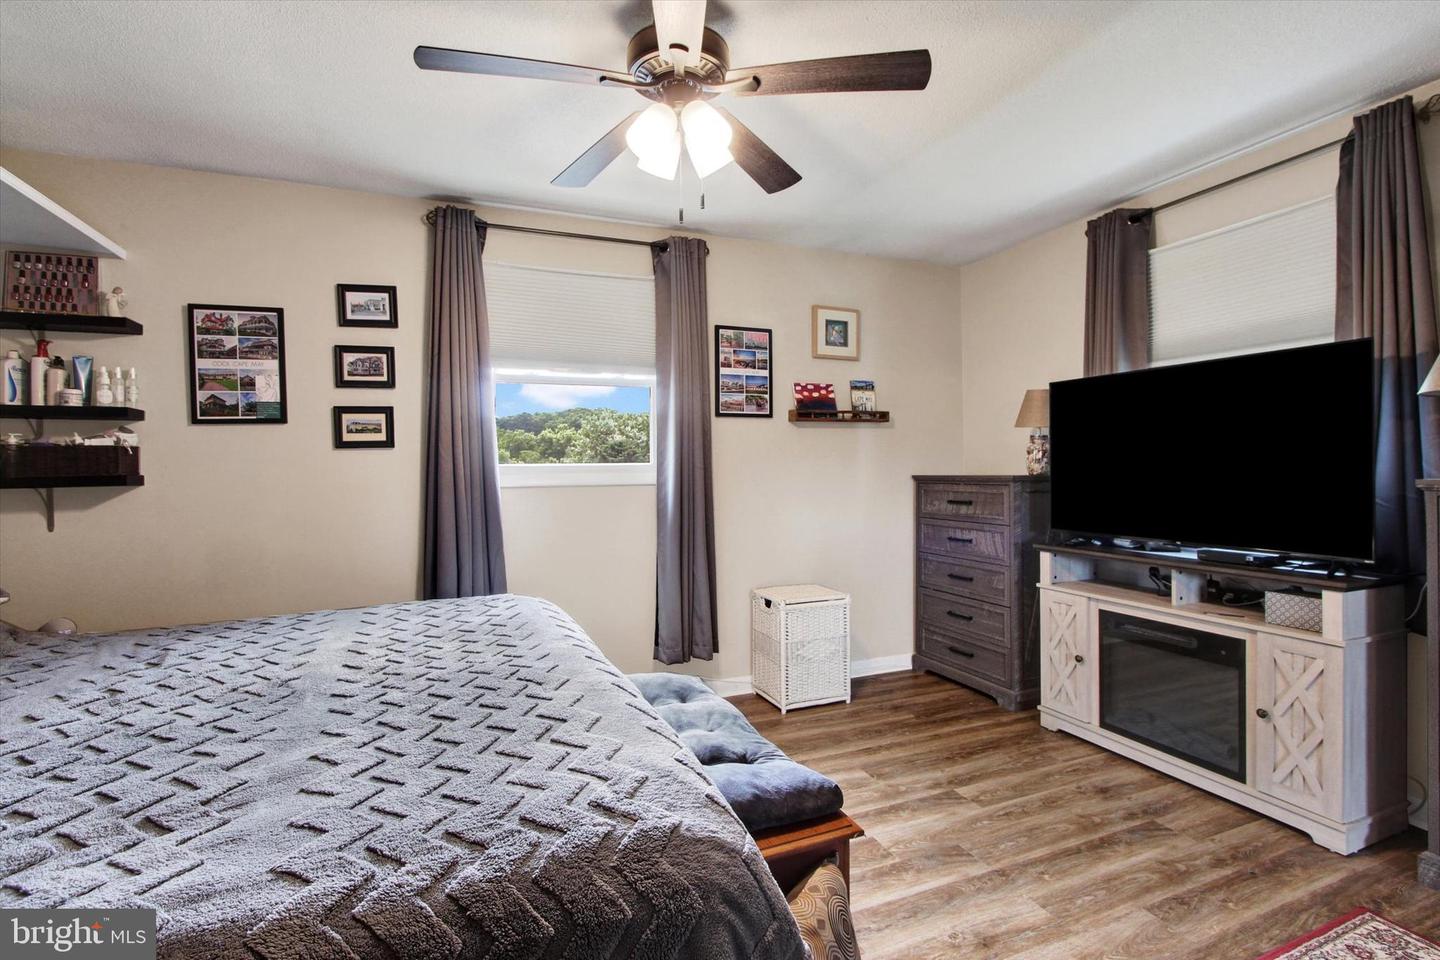

Welcome to 4003 Charity Drive in Red Lion! This inviting split-level home offers a comfortable blend of classic charm, functional living space, and well-maintained outdoor areas. The attractive brick-and-siding exterior, mature landscaping, and beautifully maintained lawn create a welcoming first impression. Inside, the spacious living room features an abundance of natural light, a large picture window, and comfortable seating space that is open to the dining area and kitchen. The open layout provides an easy flow for everyday living and entertaining. The remodeled kitchen gives you plenty of cabinetry and countertop space, a large sink overlooking the backyard, and a full suite of stainless-steel appliances. Neutral finishes and ample storage make this a practical space for both everyday meals and entertaining. There are 3 bedrooms and a full bathroom on the main level. The finished lower-level provides additional flexible living spaces including a walkout to your well manicured fenced in yard. The attached garage offers convenient parking and storage. To finish out the lower level we also have the laundry room and full bathroom as well as a storage pantry. Outside, enjoy the established landscaping and decorative planting beds. Located in the Red Lion area, 4003 Charity Drive combines a comfortable living and a convenient residential setting. Whether you're looking for a place to settle in and make your own or a home with room to entertain, this property is ready to welcome its next owner. Schedule your showing today!
/u.realgeeks.media/yorkhomefinder/headshot_2025.png)
Additional Information
- Area
- Windsor Twp (15253)
- Subdivision
- Windsor Twp
- Tax/Year
- 2026
- Total Taxes
- $3939
- School Taxes
- 2959
- County Taxes
- 881.00
- Municipal Taxes
- 99.00
- Acceptable Financing
- Cash, Conventional, FHA, VA
- Interior Features
- Attic, Cedar Closet(s), Ceiling Fan(s), Combination Kitchen/Dining, Kitchen - Eat-In, Recessed Lighting, Bathroom - Tub Shower
- Flooring
- Vinyl, Laminated, Carpet
- Rooms
- Primary Bedroom, Bedroom 2, Bedroom 3, Kitchen, Basement, Bathroom 1, Attic, Half Bath
- Basement
- Yes
- Basement Type
- Full, Fully Finished, Heated, Walkout Level
- Parking
- Paved Driveway
- Pool
- No Pool
- Garage
- Yes
- Garage Spaces
- 1
- Exterior Features
- Flood Lights, Satellite Dish
- Lot Description
- Front Yard, Rear Yard
- View
- Valley, Street, Pasture
- Heating
- Forced Air
- Cooling
- Central A/C
- Roof
- Asphalt
- Utilities
- Cable TV Available, Phone, Phone Available
- Water
- Public
- Sewer
- Public Sewer
Mortgage Calculator
Listing courtesy of Inch & Co. Real Estate, LLC. Contact: 7179044500