324 S 2nd St, Wrightsville, PA 17368
- $275,000
- 3
- BD
- 2
- BA
- 1,898
- SqFt




- List Price
- $275,000
- Days on Market
- 0
- Status
- ACTIVE
- MLS#
- PAYK2109774
- Bedrooms
- 3
- Bathrooms
- 2
- Full Baths
- 1
- Half Baths
- 1
- Total Finished in SQFT
- 1764
- Above Grade Finished in SQFT
- 1898
- Lot Size (Acres)
- 0.28
- Style
- Colonial
- Year Built
- 1900
- County
- York
- Municipality
- Wrightsville Boro
- Subdivision
- Wrightsville Boro
- School District
- Eastern York
- Structure Type
- Detached
Property Description
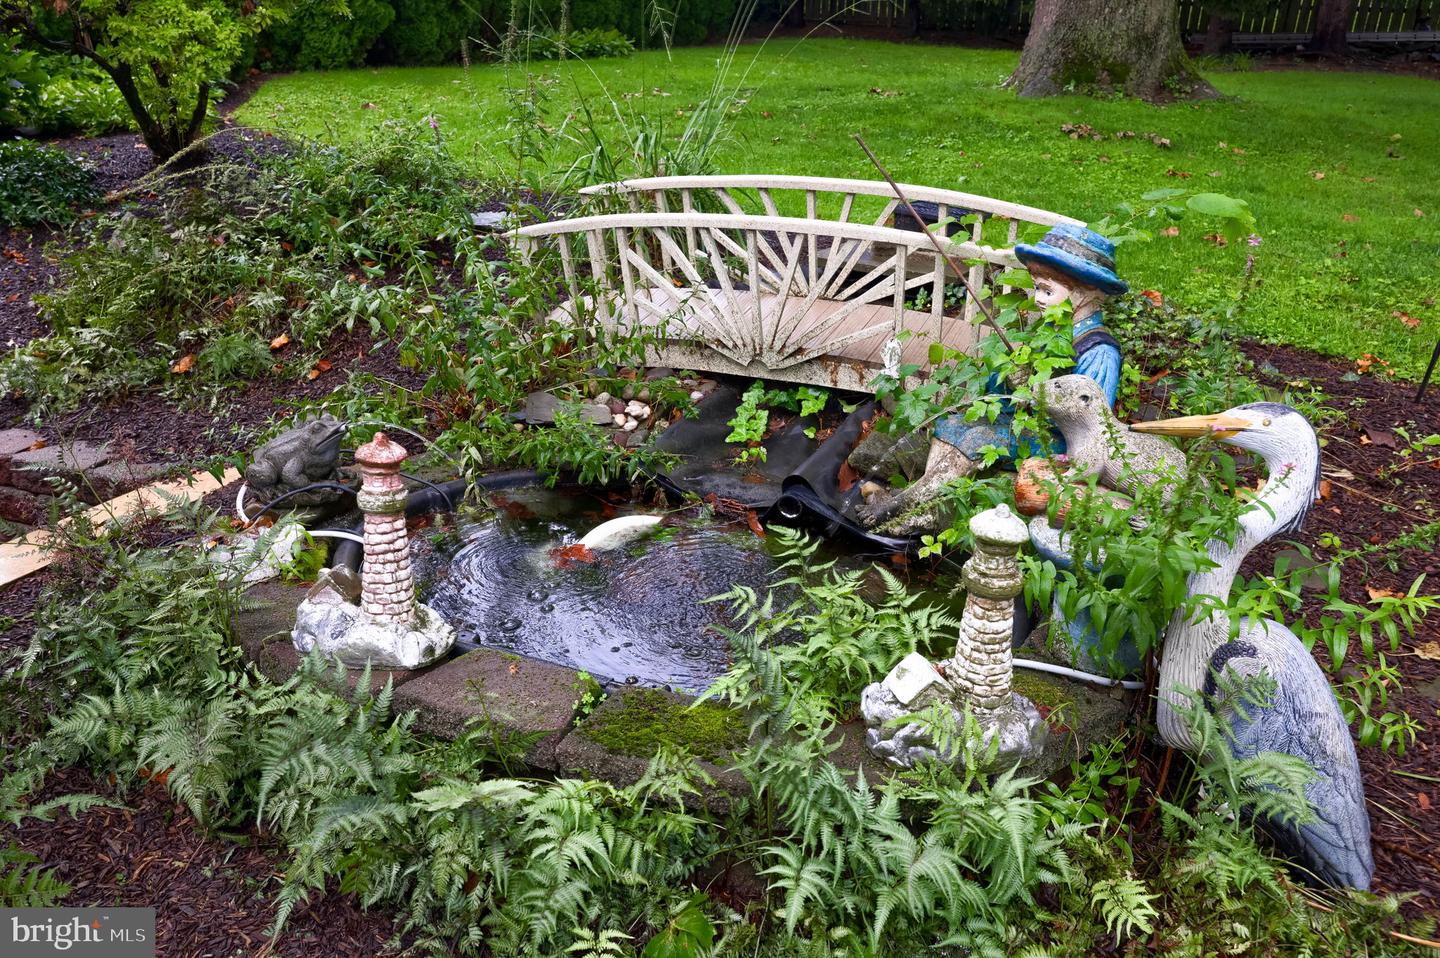
Enjoy beautiful River views and a spacious two-story detached garage with this charming home! The fenced-in backyard creates a private outdoor retreat featuring a patio, fish pond, and climate-controlled sunroom—perfect for relaxing or entertaining throughout the seasons. The covered front porch welcomes you into the spacious main level, where the living room features hardwood flooring and built-in shelving. The living room flows into the formal dining room and eat-in kitchen, creating a comfortable layout for everyday living and entertaining. Directly off the kitchen is the climate-controlled sunroom, providing additional living space with views of the backyard. A convenient half bath and laundry hookups complete the main level. Upstairs, you’ll find three bedrooms, a full bath, additional storage space, and access to a balcony overlooking the property. The two-story detached garage provides abundant space for vehicles, storage, hobbies, or a workshop. Conveniently located with an easy commute to Route 30, York, and Lancaster.
/u.realgeeks.media/yorkhomefinder/headshot_2025.png)
Additional Information
- Area
- Wrightsville Boro (15291)
- Subdivision
- Wrightsville Boro
- Tax/Year
- 2026
- Total Taxes
- $4632
- School Taxes
- 3191
- County Taxes
- 840.00
- Municipal Taxes
- 600.00
- Acceptable Financing
- Cash, Conventional, FHA, VA
- Interior Features
- Attic, Bathroom - Tub Shower, Built-Ins, Carpet, Ceiling Fan(s), Crown Moldings, Dining Area, Floor Plan - Traditional, Formal/Separate Dining Room, Kitchen - Eat-In, Skylight(s), Walk-in Closet(s), Wood Floors
- Fireplaces
- 1
- Fireplace Description
- Gas/Propane
- Flooring
- Carpet, Hardwood, Vinyl
- Rooms
- Living Room, Dining Room, Bedroom 2, Bedroom 3, Kitchen, Bedroom 1, Sun/Florida Room, Full Bath, Half Bath
- Basement
- Yes
- Basement Type
- Partial
- Pool
- No Pool
- Garage
- Yes
- Garage Spaces
- 1
- Heating
- Central
- Cooling
- Wall Unit, Window Unit(s)
- Roof
- Slate
- Water
- Public
- Sewer
- Public Sewer
- High School
- Eastern York
Mortgage Calculator
Listing courtesy of Keller Williams Keystone Realty. Contact: 7177555599