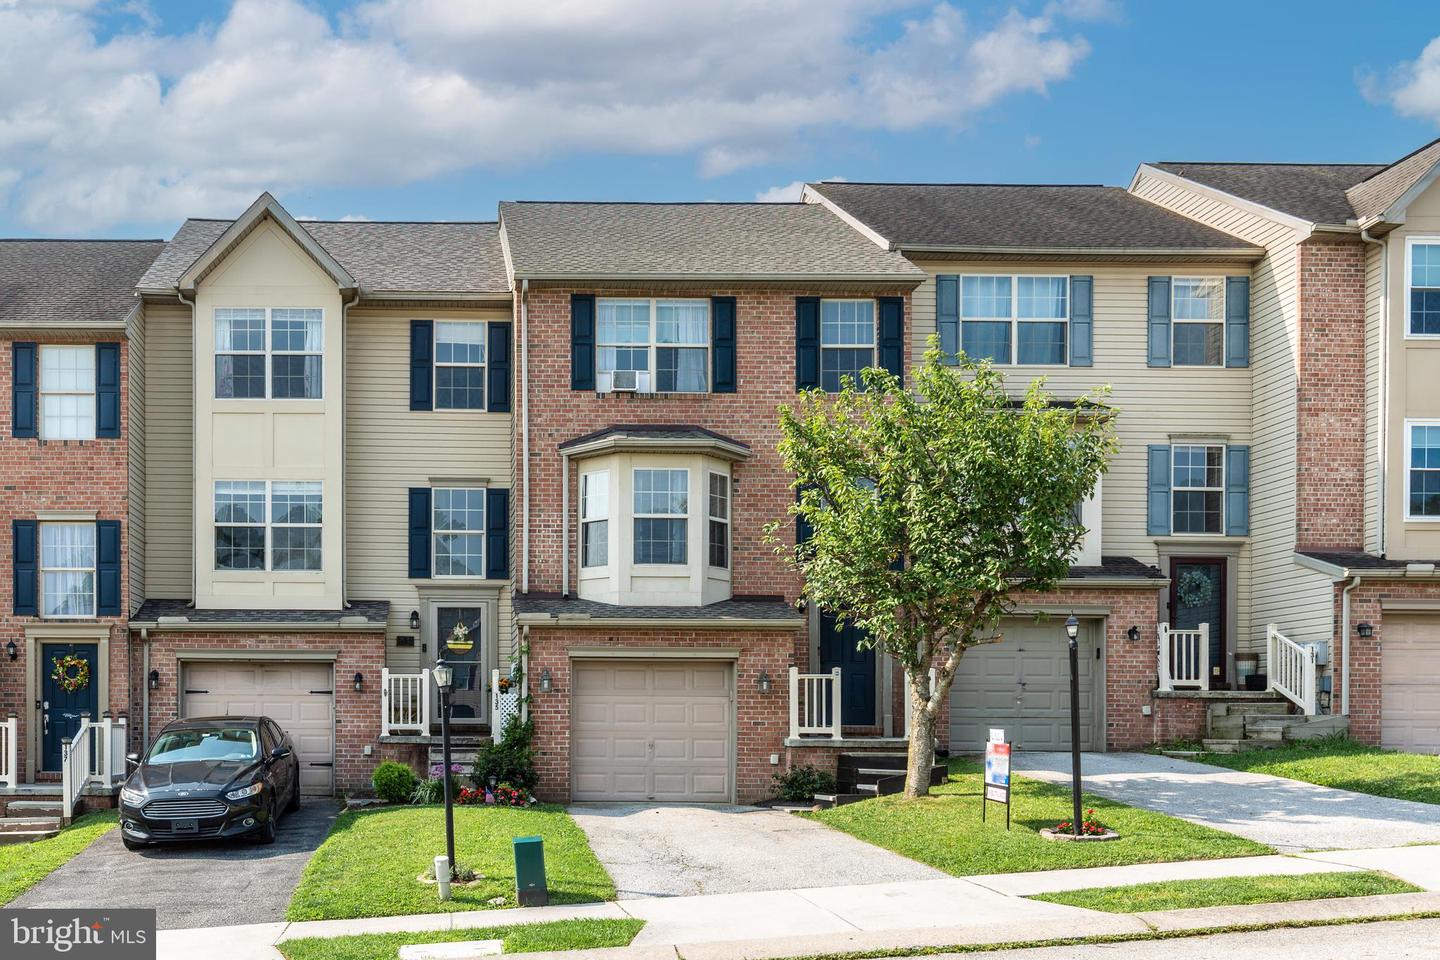
133 Zachary Dr, Hanover, PA 17331
- $274,900
- 3
- BD
- 2
- BA
- 1,486
- SqFt


- List Price
- $274,900
- Days on Market
- 1
- Status
- ACTIVE
- MLS#
- PAYK2109760
- Bedrooms
- 3
- Bathrooms
- 2
- Full Baths
- 1
- Half Baths
- 1
- Total Finished in SQFT
- 1686
- Above Grade Finished in SQFT
- 1486
- Below Grade Finished in SQFT
- 300
- Lot Size (Acres)
- 0.07
- Style
- Colonial
- Year Built
- 2003
- County
- York
- Municipality
- West Manheim Twp
- Subdivision
- Colonial Drive
- School District
- South Western
- Structure Type
- Interior Row/Townhouse
Property Description
This Beautiful well-maintained 3 bedroom, 1.5 bath Townhome with 1 -Car gargage in Colonial Hills is ready for it's next owner! 3 levels of beautiful upgrades including fresh paint throughout, new hardwood and carpet flooring, updated lighting and ceiling fans, cordless blinds, and a Honeywell thermostat. The kitchen has been refreshed with new appliances and a kitchen island, providing additional prep space and casual seating. The lower-level family room offers even more room to spread out and features a built-in wet bar—perfect for entertaining friends, hosting game night, or creating your own recreation space. Step outside onto the new deck overlooking the newly fenced-in backyard, offering a great spot for relaxing, entertaining, pets, or outdoor activities. Additional updates include New Roof - 2024 (transferrable warrenty) New sump pump - 2026, New fence 2025, new deck 2026, all new hardwood and carpet - 2025. Fiber internet in home, all new kitchen appliances, new kitchen island, all new ceiling fans and light fixtures, keyless entry front door and so much more.... Schedule your private showing and come see all this Hanover townhome has to offer!
/u.realgeeks.media/yorkhomefinder/headshot_2025.png)
Additional Information
- Area
- West Manheim Twp (15252)
- Subdivision
- Colonial Drive
- Tax/Year
- 2026
- Total Taxes
- $4503
- School Taxes
- 3048
- County Taxes
- 942.00
- Municipal Taxes
- 512.00
- HOA
- Yes
- HOA Fee
- $160
- HOA Frequency
- Annually
- Acceptable Financing
- Cash, Conventional, FHA, PHFA, USDA
- Amenities
- None
- Flooring
- Luxury Vinyl Plank, Partially Carpeted
- Rooms
- Dining Room, Bathroom 1
- Basement
- Yes
- Basement Type
- Garage Access, Partially Finished
- Pool
- No Pool
- Garage
- Yes
- Garage Spaces
- 2
- Community Amenities
- None
- Heating
- Heat Pump - Electric BackUp, Central, Heat Pump(s)
- Cooling
- Central A/C
- Roof
- Asphalt
- Utilities
- Cable TV Available, Electric Available, Natural Gas Available, Phone Available, Water Available
- Water
- Public
- Sewer
- Public Sewer
Mortgage Calculator
Listing courtesy of RE/MAX Solutions. Contact: