3002 Balsa St, York, PA 17404
- $423,000
- 5
- BD
- 4
- BA
- 2,628
- SqFt





- List Price
- $423,000
- Days on Market
- 0
- Status
- ACTIVE
- MLS#
- PAYK2109740
- Bedrooms
- 5
- Bathrooms
- 4
- Full Baths
- 3
- Half Baths
- 1
- Total Finished in SQFT
- 2548
- Above Grade Finished in SQFT
- 2628
- Lot Size (Acres)
- 0.33
- Style
- Colonial, Dwelling w/Separate Living Area
- Year Built
- 2002
- County
- York
- Municipality
- Manchester Twp
- Subdivision
- Country Club Manor
- School District
- Central York
- Structure Type
- Detached
Property Description
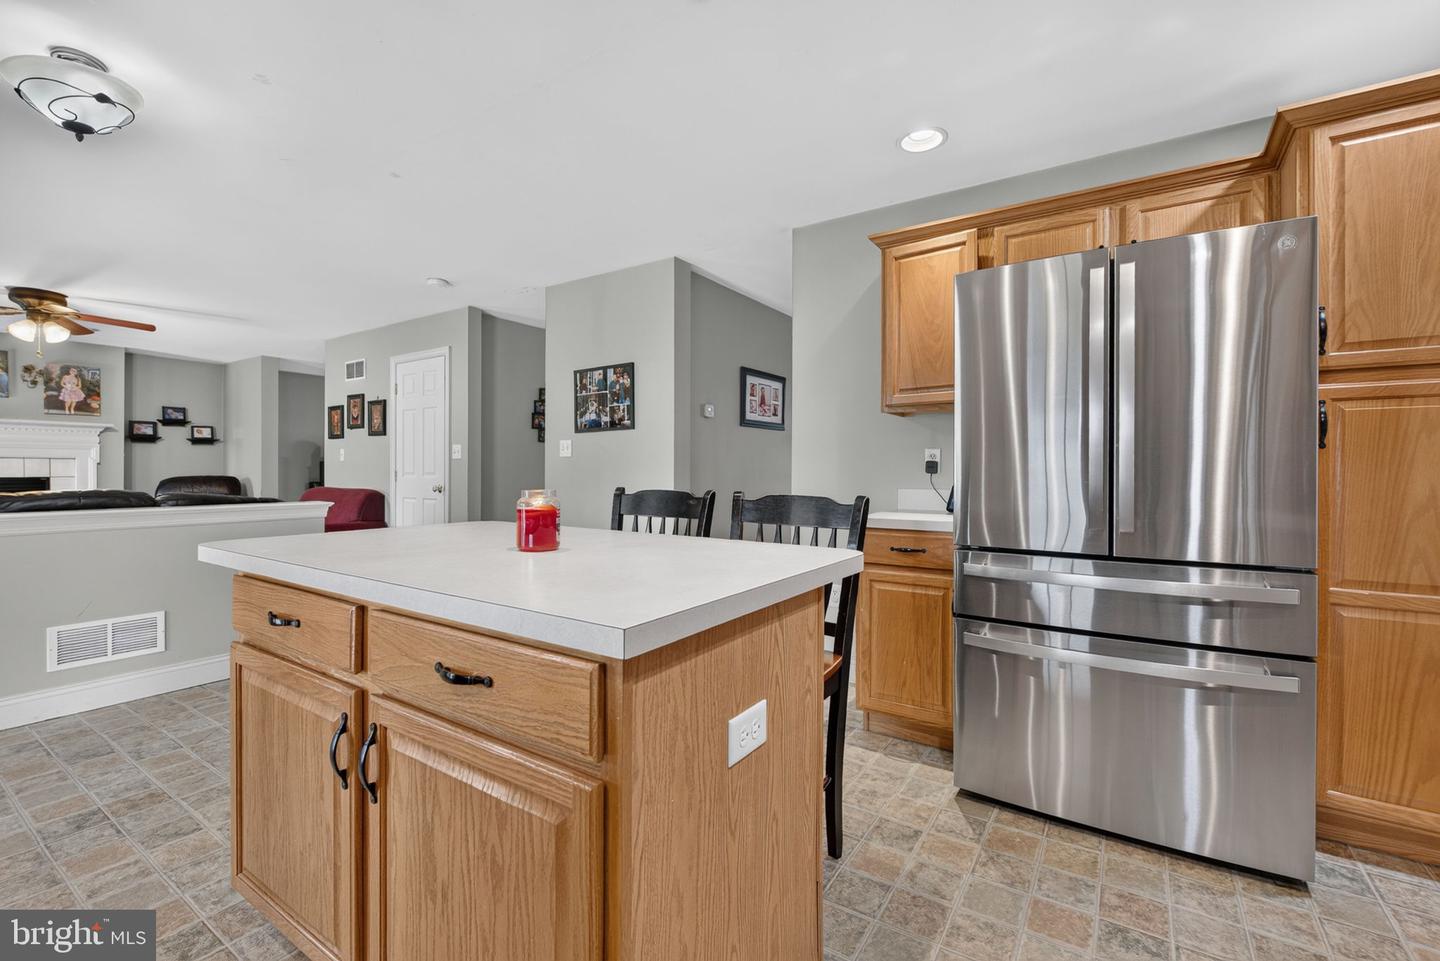
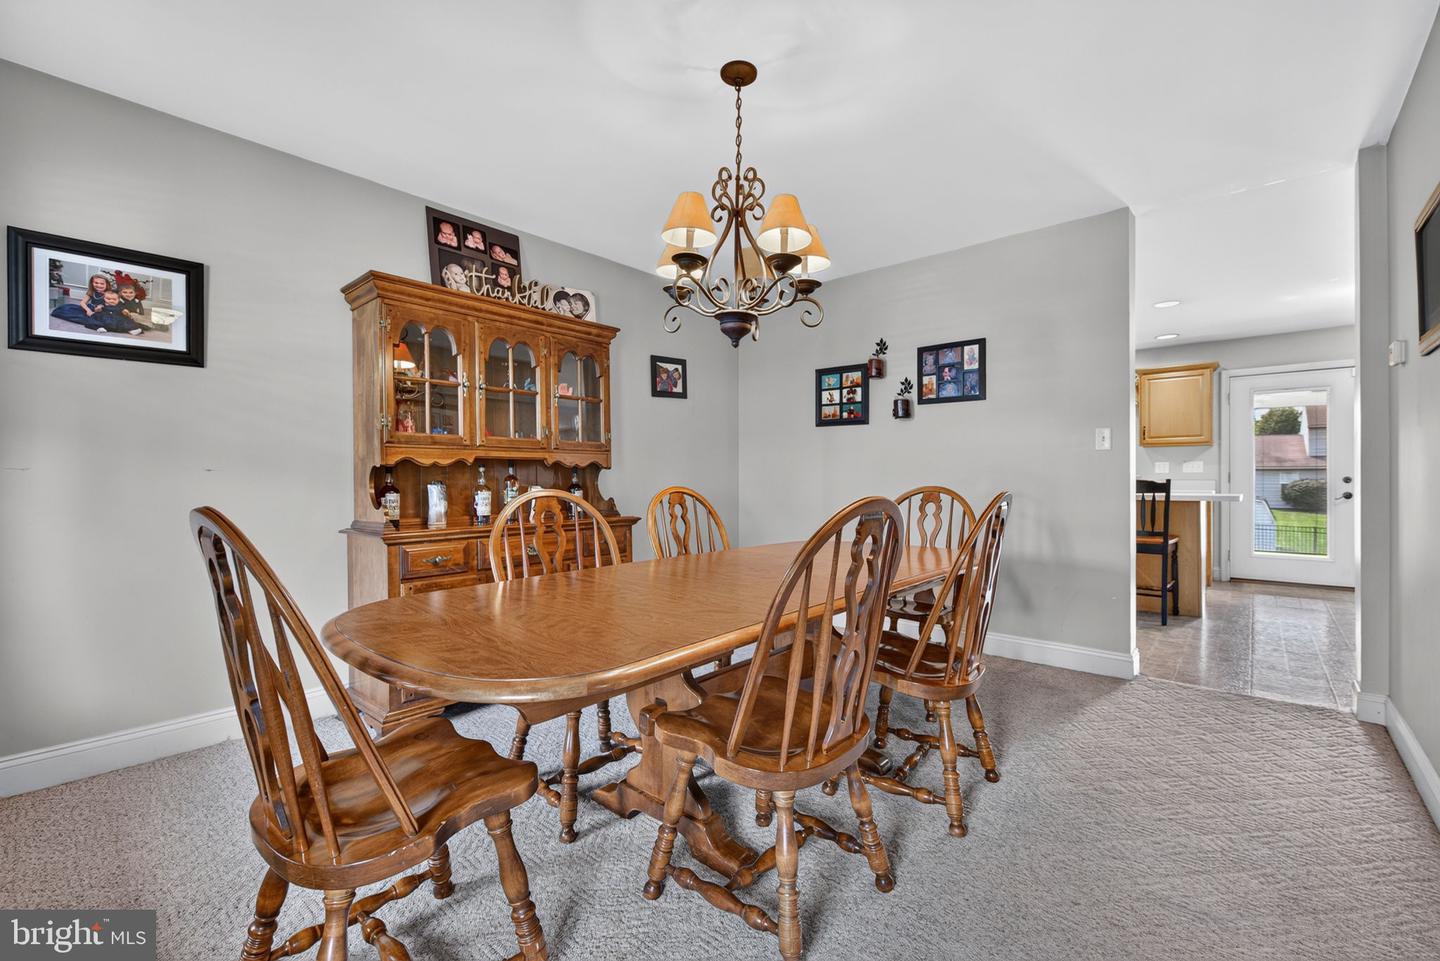
WELCOME HOME! Conveniently located in the charming Country Club Manor, this delightful Colonial-style home offers a perfect blend of comfort and functionality. Built in 2002, this residence boasts 2,548 square feet of well-designed living space, ideal for creating lasting memories. Step inside to discover a warm and inviting interior featuring a traditional floor plan that seamlessly connects the living areas. The heart of the home is the spacious kitchen, complete with an island and a breakfast area, perfect for casual dining or entertaining guests. The kitchen is equipped with modern appliances, including a gas oven/range, built-in microwave, dishwasher, and disposal, ensuring that meal preparation is a breeze. Adjacent to the kitchen, the family room invites relaxation with its cozy ambiance, highlighted by a beautiful fireplace with glass doors and a mantel, perfect for those chilly evenings. The main level also features a formal dining room, ideal for hosting dinner parties, and an entry-level bedroom suite OR private office with separate entrance that offers convenience and flexibility. Upstairs, you'll find FOUR additional bedrooms, including a primary suite with its own private bathroom featuring a double bowl vanity, along with generous walk-in closet with added attic space to accommodate your storage needs. The home is designed for comfort with thoughtful touches such as several ceiling fans. The laundry area is conveniently located on the main floor, making household organization more manageable. Outside, the property sits on a spacious 0.33-acre lot, offering a level yard with ample space for outdoor activities. Enjoy the fresh air on the covered porch or beautiful paver-patio with roof, perfect for morning coffee or evening gatherings. The exterior is enhanced with thoughtful features like exterior lighting and a well-maintained gutter system. Parking is a breeze with an attached two-car garage that includes a garage door opener and inside access, complemented by an asphalt driveway for additional parking convenience. This home is not just a place to live; it's a sanctuary where comfort meets style. With its inviting spaces, many amenities, and a lovely outdoor area, this property is ready to welcome you home. Don't miss the opportunity to make this charming residence your own!
/u.realgeeks.media/yorkhomefinder/headshot_2025.png)
Additional Information
- Area
- Manchester Twp (15236)
- Subdivision
- Country Club Manor
- Tax/Year
- 2026
- Total Taxes
- $6410
- School Taxes
- 4739
- County Taxes
- 1475.00
- Municipal Taxes
- 195.00
- HOA
- Yes
- HOA Fee
- $115
- HOA Frequency
- Annually
- Acceptable Financing
- Conventional, FHA, VA
- Stories
- 2
- Interior Features
- Kitchen - Island, Kitchen - Eat-In, Attic, Bathroom - Tub Shower, Bathroom - Stall Shower, Breakfast Area, Carpet, Ceiling Fan(s), Combination Kitchen/Living, Dining Area, Entry Level Bedroom, Family Room Off Kitchen, Formal/Separate Dining Room, Walk-in Closet(s), Wood Floors, Floor Plan - Traditional, Primary Bath(s)
- Fireplaces
- 1
- Fireplace Description
- Fireplace - Glass Doors, Mantel(s)
- Flooring
- Carpet, Vinyl, Luxury Vinyl Plank
- Rooms
- Living Room, Dining Room, Primary Bedroom, Bedroom 2, Bedroom 3, Bedroom 4, Kitchen, Family Room, Foyer, Breakfast Room, In-Law/auPair/Suite, Laundry, Bathroom 2, Bathroom 3, Primary Bathroom, Half Bath
- Basement
- Yes
- Basement Type
- Full, Unfinished, Partial
- Parking
- Asphalt Driveway
- Pool
- No Pool
- Garage
- Yes
- Garage Spaces
- 2
- Exterior Features
- Exterior Lighting, Gutter System
- Lot Description
- Level, Front Yard, Rear Yard, SideYard(s)
- Heating
- Forced Air
- Cooling
- Central A/C
- Roof
- Shingle, Asphalt
- Utilities
- Natural Gas Available
- Water
- Public
- Sewer
- Public Sewer
- Middle School
- Central York
- High School
- Central York
Mortgage Calculator
Listing courtesy of Keller Williams Elite. Contact: 7172857009