16607 Kennedy Cir, Shrewsbury, PA 17361
- $455,000
- 4
- BD
- 4
- BA
- 1,942
- SqFt






- List Price
- $455,000
- Days on Market
- 0
- Status
- ACTIVE
- MLS#
- PAYK2109702
- Bedrooms
- 4
- Bathrooms
- 4
- Full Baths
- 3
- Half Baths
- 1
- Total Finished in SQFT
- 2342
- Above Grade Finished in SQFT
- 1942
- Below Grade Finished in SQFT
- 400
- Lot Size (Acres)
- 0.29
- Style
- Colonial
- Year Built
- 2006
- County
- York
- Municipality
- Shrewsbury Twp
- Subdivision
- Westfield Estates
- School District
- Southern York County
- Structure Type
- Detached
Property Description
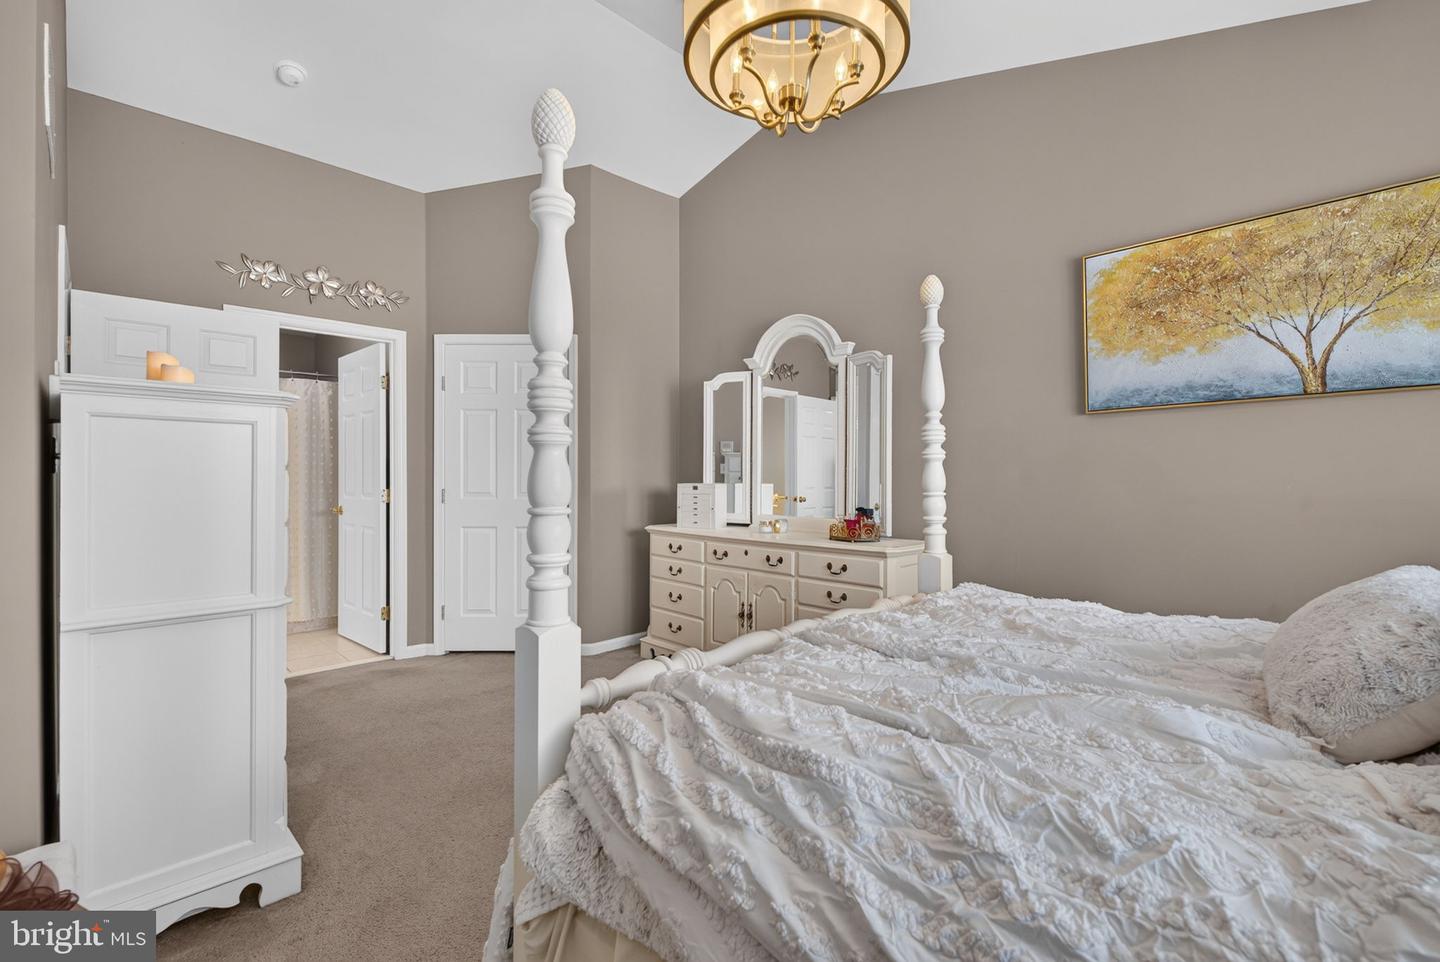
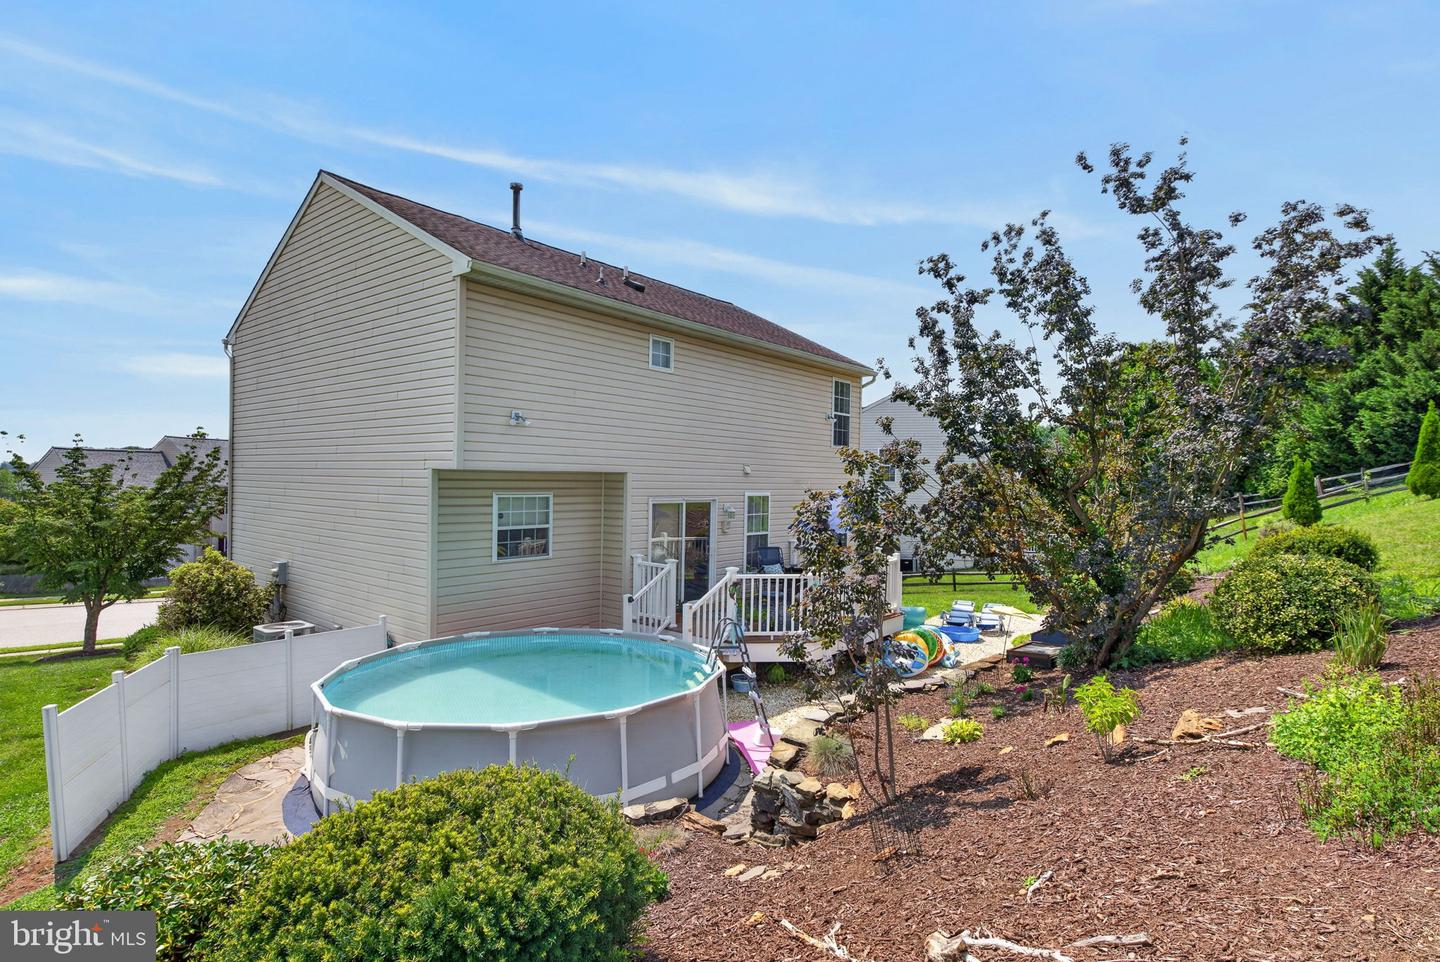
Located in convenient Shrewsbury, in Westfield Estates, this delightful Colonial home offers a perfect blend of comfort and modern living. Built in 2006, this spacious residence has been completely remodeled, top to bottom, over the past 5 years. Step inside to discover a warm ambiance highlighted by a cozy gas fireplace, perfect for those chilly evenings. The heart of the home is the open living area that flows seamlessly into the kitchen, creating an inviting atmosphere for gatherings. With refinished cabinets, newer countertops and appliances, a pantry and an island, the kitchen is a pleasure to look at and to cook in. The upper level features four inviting bedrooms and two bathrooms. The basement provides an additional living space perfect for an office, a laundry area, and an additional bathroom, as well as access to the garage. Outside, enjoy your own personal oasis with an inflatable pool, perfect for summer fun and relaxation. Parking is a breeze with a two-car attached garage and additional driveway space. This home is not just a place to live; it's a sanctuary where memories are made. Experience the joy of living in a move-in ready, recently updated home, in a community that feels like home!
/u.realgeeks.media/yorkhomefinder/headshot_2025.png)
Additional Information
- Area
- Shrewsbury Twp (15245)
- Subdivision
- Westfield Estates
- Tax/Year
- 2026
- Total Taxes
- $8416
- School Taxes
- 6086
- County Taxes
- 2307.00
- HOA
- Yes
- HOA Fee
- $75
- HOA Frequency
- Quarterly
- Acceptable Financing
- Cash, Conventional, FHA, VA
- Fireplaces
- 1
- Fireplace Description
- Gas/Propane
- Rooms
- Living Room, Dining Room, Kitchen, Family Room, Office
- Basement
- Yes
- Basement Type
- Garage Access, Partial
- Parking
- Paved Driveway
- Pool
- Yes - Personal
- Garage
- Yes
- Garage Spaces
- 2
- Pool Description
- Other
- Heating
- Forced Air
- Cooling
- Central A/C
- Roof
- Shingle
- Water
- Public
- Sewer
- Public Sewer
Mortgage Calculator
Listing courtesy of Coldwell Banker Realty. Contact: (717) 757-2717