141 Oak Hills Dr, Hanover, PA 17331
- $398,300
- 3
- BD
- 3
- BA
- 1,995
- SqFt



- List Price
- $398,300
- Price Change
- ▼ $8,700 1789188620
- Days on Market
- 31
- Status
- ACTIVE
- MLS#
- PAYK2109406
- Bedrooms
- 3
- Bathrooms
- 3
- Full Baths
- 2
- Half Baths
- 1
- Total Finished in SQFT
- 1995
- Above Grade Finished in SQFT
- 1995
- Lot Size (Acres)
- 0.46
- Style
- Colonial
- Year Built
- 1990
- County
- York
- Municipality
- West Manheim Twp
- Subdivision
- Oak Hill
- School District
- South Western
- Structure Type
- Detached
Property Description
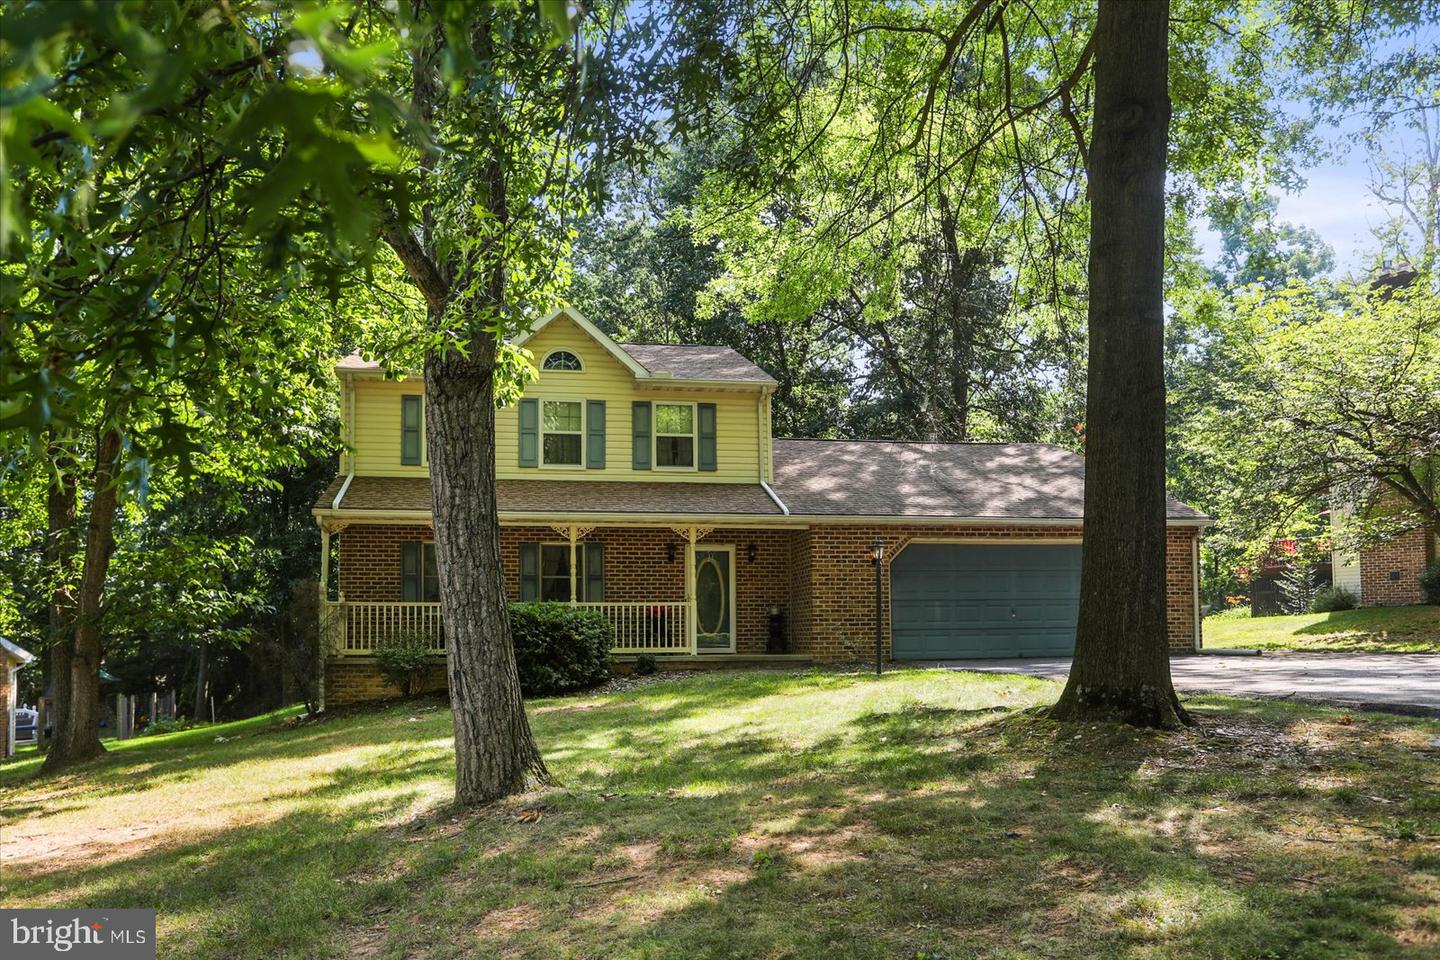
On this beautiful tree lined street you find this Three Bedroom, 2.5 Bath home. As you step to the front door there is a covered porch to sit and relax after a busy day. Time to read the newspaper, your lates book or just enjoy the outside nature during the good weather months. The living room has wood flooring which expands into the Formal Dining Room to be used during the holiday seasons with riends and family. The kitchen is large and roomy has a breakfast area to enjoy. It is open to a large family room with fireplace. Off of the family room you find a sun room or three season room. Half bath and two car garage is located on this level. Upstairs in a Primary Bedroom with a walkin closet and Primary Bathroom. This level also features two additional bedrooms and a full bathroom. The basement has a washer and dryer and is presently unfinished but you could certainly do that in the future. There is an outside entrance coming out of the basement. Less than a mile from Stores, Shopping and YMCA. To get to the second floor there is presently a chair lift to take you to the second level. Don't miss thei wonderful home!
/u.realgeeks.media/yorkhomefinder/headshot_2025.png)
Additional Information
- Area
- West Manheim Twp (15252)
- Subdivision
- Oak Hill
- Tax/Year
- 2026
- Total Taxes
- $6460
- School Taxes
- 4373
- County Taxes
- 1352.00
- Municipal Taxes
- 734.00
- Acceptable Financing
- Conventional, Cash, VA
- Fireplaces
- 1
- Rooms
- Living Room, Dining Room, Primary Bedroom, Bedroom 2, Bedroom 3, Kitchen, Family Room, Foyer, Breakfast Room, Sun/Florida Room, Laundry, Bathroom 2, Primary Bathroom, Half Bath
- Basement
- Yes
- Basement Type
- Outside Entrance, Sump Pump
- Parking
- Asphalt Driveway
- Pool
- No Pool
- Garage
- Yes
- Garage Spaces
- 2
- Heating
- Forced Air
- Cooling
- Central A/C
- Roof
- Architectural Shingle
- Utilities
- Cable TV Available, Electric Available, Natural Gas Available, Sewer Available, Water Available
- Water
- Public
- Sewer
- Public Sewer
- Elementary School
- West Manheim
- Middle School
- Emory H Markle
- High School
- South Western Senior
Mortgage Calculator
Listing courtesy of RE/MAX Quality Service, Inc.. Contact: (717) 632-5111