1530 E Philadelphia St, York, PA 17403
- $274,900
- 3
- BD
- 1
- BA
- 1,386
- SqFt






- List Price
- $274,900
- Days on Market
- 1
- Status
- ACTIVE
- MLS#
- PAYK2109274
- Bedrooms
- 3
- Bathrooms
- 1
- Full Baths
- 1
- Above Grade Finished in SQFT
- 1386
- Lot Size (Acres)
- 0.22
- Style
- Cape Cod
- Year Built
- 1950
- County
- York
- Municipality
- Spring Garden Twp
- Subdivision
- East York
- School District
- York Suburban
- Structure Type
- Detached
Property Description
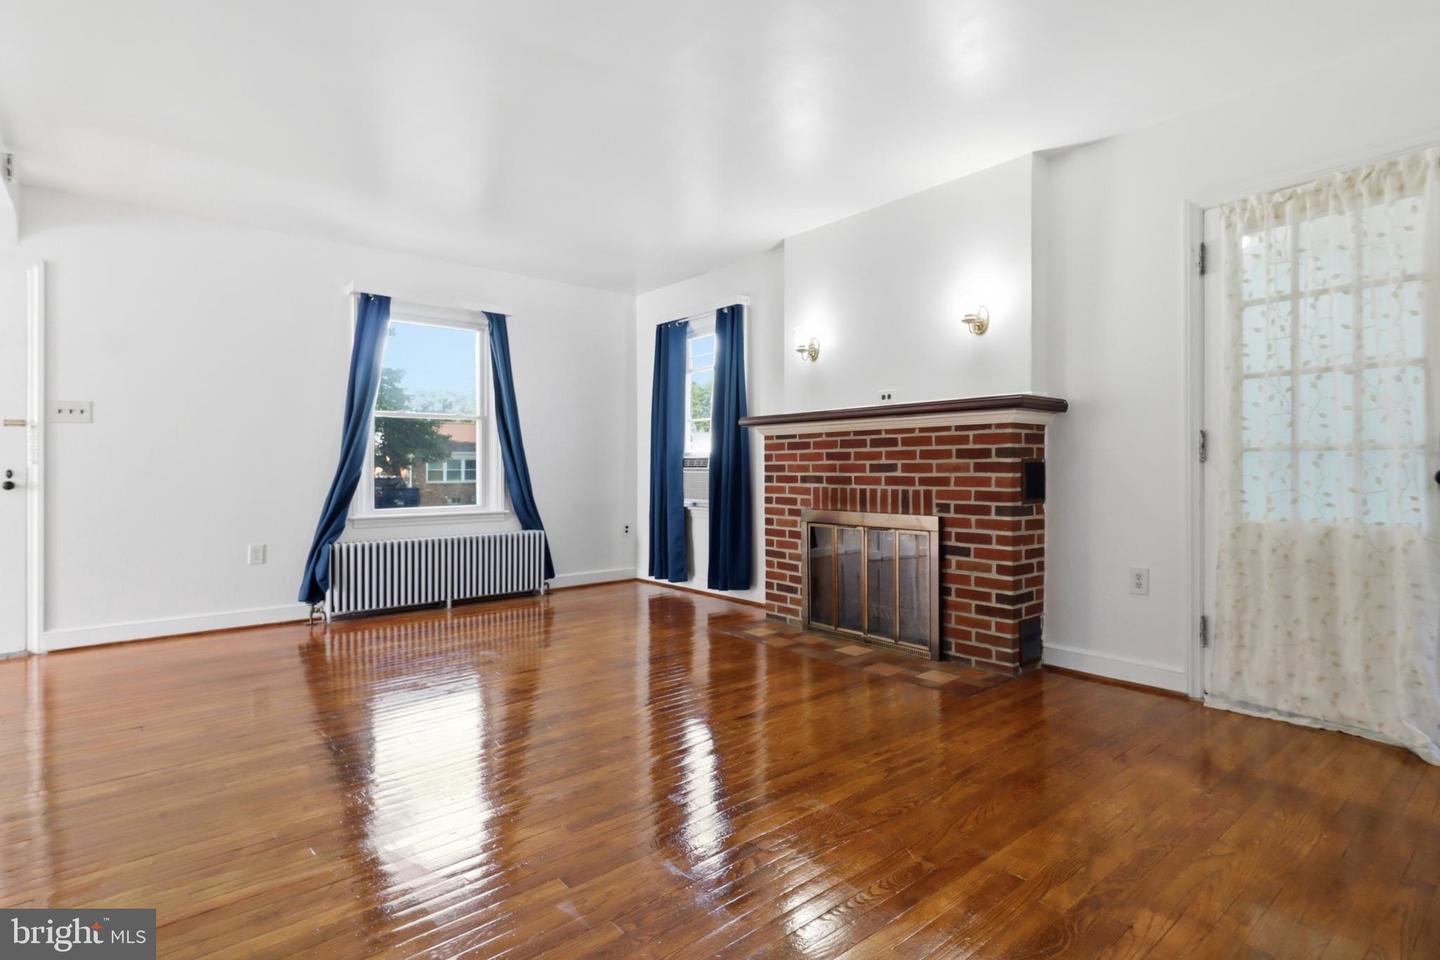
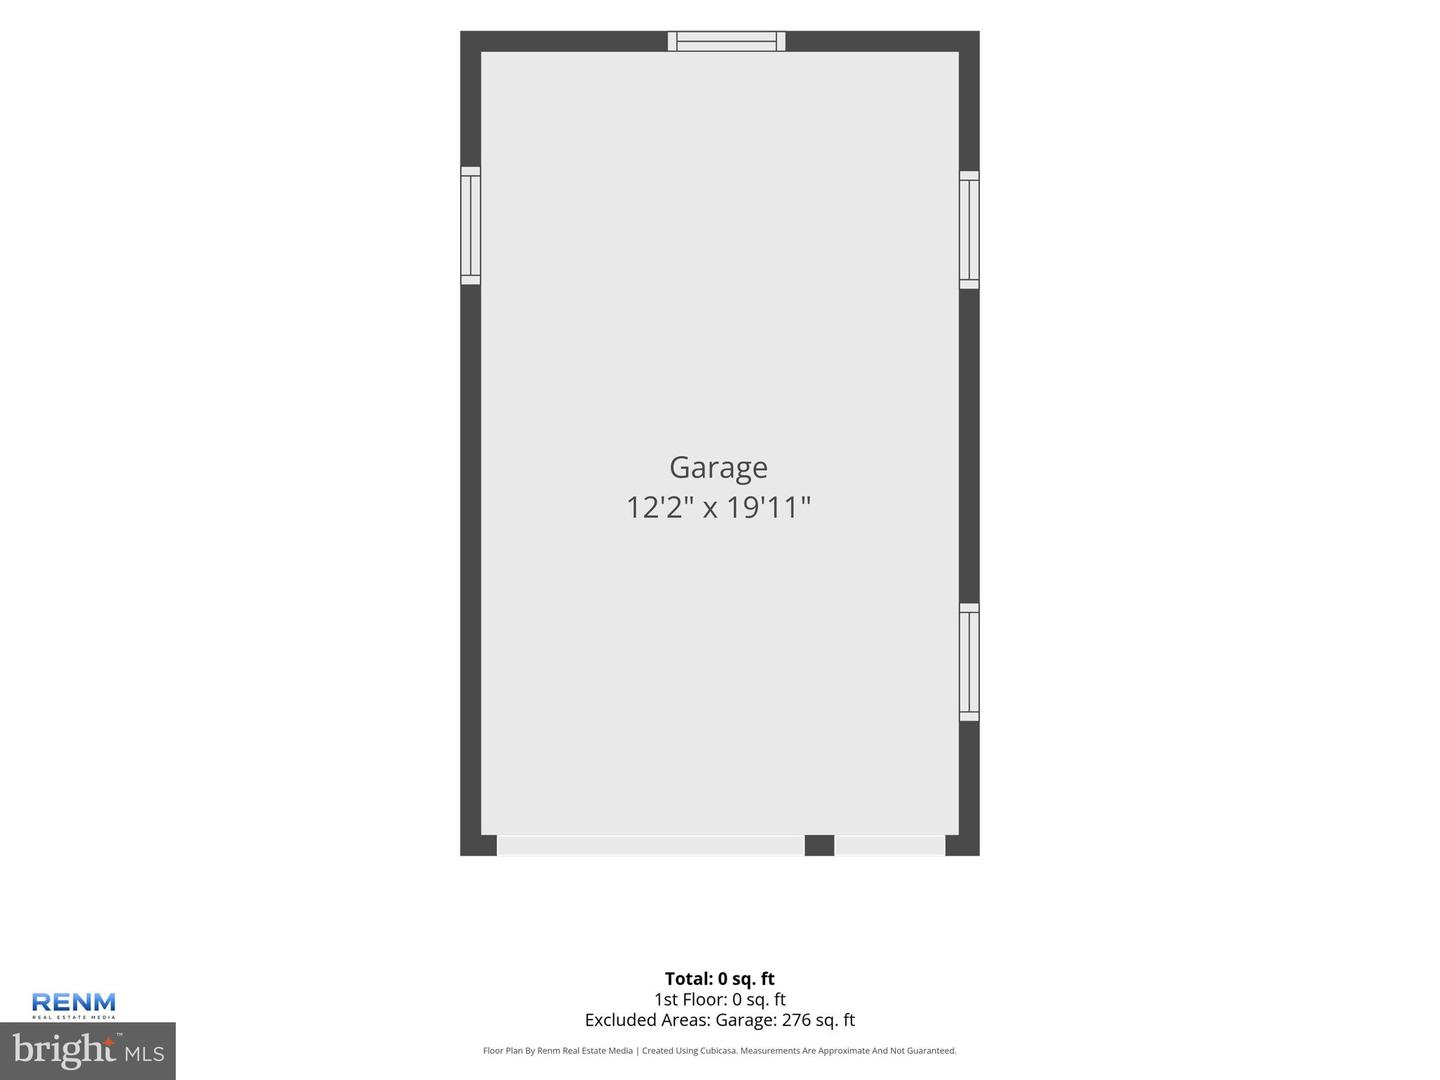
Welcome to 1530 E. Philadelphia Street! This beautifully maintained brick Cape Cod offers timeless character, quality craftsmanship, and a fantastic location in the York Suburban School District. Step inside to discover gleaming hardwood floors, abundant natural light, and a spacious living room highlighted by a classic brick fireplace. The functional floor plan offers comfortable living with generously sized bedrooms and a bright, inviting kitchen ready for your personal touch. The full basement provides ample storage and the potential for additional finished living space, while the detached one-car garage and extended driveway offer plenty of off-street parking. Outside, enjoy a large, level backyard—perfect for entertaining, gardening, or simply relaxing. Recent updates include a newer roof and well-maintained mechanicals, providing added peace of mind. Conveniently located near shopping, dining, parks, schools, and major commuter routes, this home combines classic charm with everyday convenience. Conveniently located just minutes from I-83 and Route 30, Whether you're looking for your first home, downsizing, or adding to your investment portfolio, this move-in-ready property is one you won't want to miss. Schedule your private showing today!
/u.realgeeks.media/yorkhomefinder/headshot_2025.png)
Additional Information
- Area
- Spring Garden Twp (15248)
- Subdivision
- East York
- Tax/Year
- 2026
- Total Taxes
- $4290
- School Taxes
- 3036
- County Taxes
- 799.00
- Municipal Taxes
- 454.00
- Acceptable Financing
- Cash, Conventional, FHA, VA
- Interior Features
- Formal/Separate Dining Room, Kitchen - Eat-In
- Fireplaces
- 1
- Basement
- Yes
- Basement Type
- Full
- Parking
- Asphalt Driveway
- Pool
- No Pool
- Garage
- Yes
- Garage Spaces
- 1
- Lot Description
- Cleared, Level
- Heating
- Hot Water
- Cooling
- Wall Unit, Ceiling Fan(s)
- Roof
- Asphalt, Shingle
- Water
- Public
- Sewer
- Public Sewer
- Middle School
- York Suburban
- High School
- York Suburban
Mortgage Calculator
Listing courtesy of Iron Valley Real Estate of York County. Contact: (717) 316-8777