6917 Reynolds Mill Rd Unit #LOT 1, Seven Valleys, PA 17360
- $517,990
- 4
- BD
- 3
- BA
- 2,521
- SqFt




- List Price
- $517,990
- Price Change
- ▼ $2,000 1789061527
- Days on Market
- 40
- Status
- ACTIVE
- MLS#
- PAYK2109224
- Bedrooms
- 4
- Bathrooms
- 3
- Full Baths
- 2
- Half Baths
- 1
- Above Grade Finished in SQFT
- 2521
- Lot Size (Acres)
- 0.71
- Style
- Traditional
- Year Built
- 2026
- County
- York
- Municipality
- Springfield Twp
- Subdivision
- None Available
- School District
- Dallastown Area
- Structure Type
- Detached
Property Description
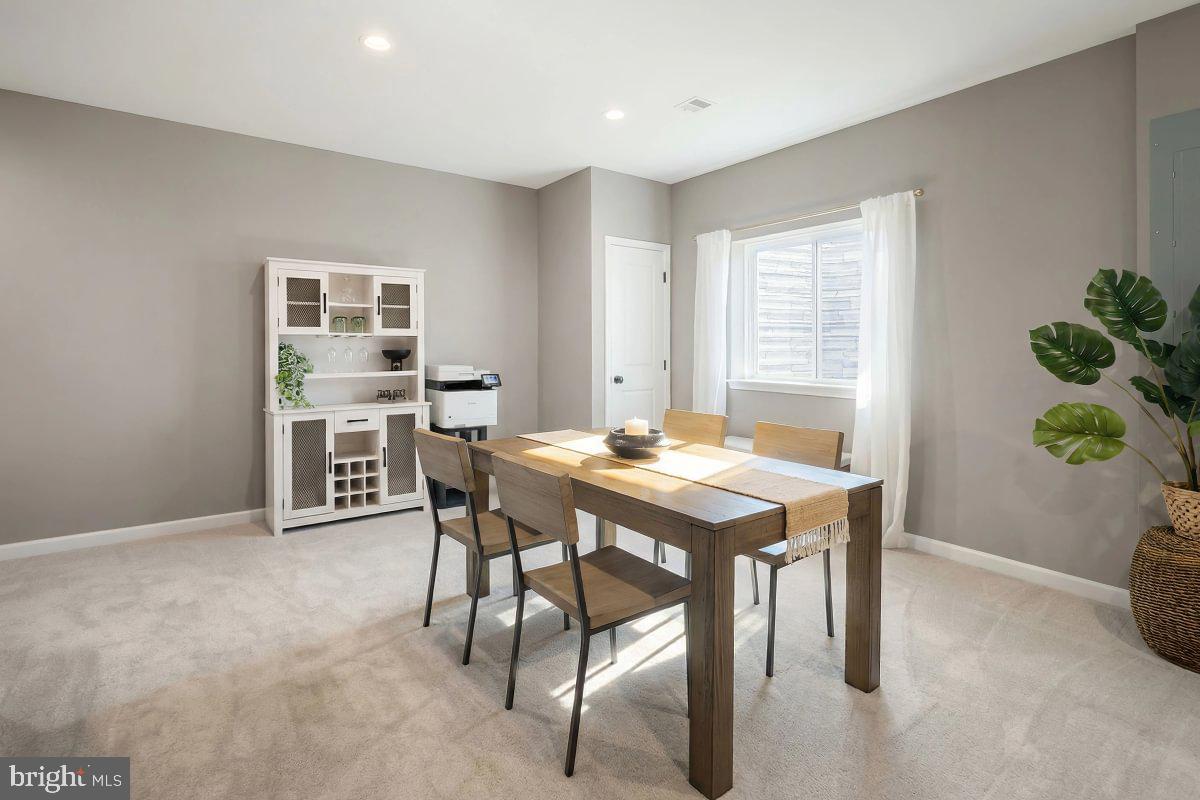
SAVE OVER $11,000 IN PAYMENTS FOR A LIMITED TIME with a 2-1 BUYDOWN! See Agent for details Quick Move-In opportunity in Reynolds Mill Road SF! This Black Cherry home offers 1,151 square feet on the first floor and 1,370 square feet on the second floor for 2,521 total square feet of living area, plus a 431-square-foot garage and a 1,049-square-foot unfinished basement with 9' foundation walls and a rough-in for a future full bath. The first floor features a Morning Room addition, an open Kitchen with an Alternate Kitchen Package, quartz countertops, a tile backsplash, and upgraded Level 3 cabinetry, flowing into a Family Room with a recessed light package. A Study off the foyer adds flexible space. Upstairs, 4 bedrooms include an Owner's Suite with a walk-in closet and an Owner's Bath featuring a double bowl vanity, a 60" tile shower with seat, and an upgraded sliding semi-frameless shower door, plus a spacious Loft. Additional highlights include a composite deck, a LiftMaster garage door opener with myQ connectivity and wireless keyless entry, and an Encode Smart Deadbolt at the front door. Photos and renderings may include options and upgrades not reflected in the list price and may have been enhanced or virtually staged. Subdivision assessment is pending; taxes will be based on the improved lot and home. Backed by the Berks Homes 10-Year Limited Home Warranty.
/u.realgeeks.media/yorkhomefinder/headshot_2025.png)
Additional Information
- Area
- Springfield Twp (15247)
- Subdivision
- None Available
- Tax/Year
- 2025
- Acceptable Financing
- Cash, Bank Portfolio, FHA, Conventional, VA
- Interior Features
- Bathroom - Tub Shower, Bathroom - Stall Shower, Bathroom - Walk-In Shower, Combination Kitchen/Living, Combination Kitchen/Dining, Floor Plan - Open, Family Room Off Kitchen, Kitchen - Island, Pantry, Primary Bath(s), Walk-in Closet(s)
- Flooring
- Carpet, Vinyl, Other
- Basement
- Yes
- Basement Type
- Full, Interior Access, Poured Concrete, Unfinished, Space For Rooms
- Pool
- No Pool
- Garage
- Yes
- Garage Spaces
- 2
- Exterior Features
- Exterior Lighting
- Heating
- Forced Air, Programmable Thermostat
- Cooling
- Central A/C
- Roof
- Architectural Shingle, Asphalt, Fiberglass
- Utilities
- Cable TV Available, Electric Available, Propane, Sewer Available
- Water
- Well
- Sewer
- On Site Septic
Mortgage Calculator
Listing courtesy of Berks Homes Realty, LLC. Contact: (484) 339-4747