300 Steeple View Dr, Hanover, PA 17331
- $529,900
- 3
- BD
- 2
- BA
- 1,700
- SqFt




- List Price
- $529,900
- Days on Market
- 48
- Status
- ACTIVE
- MLS#
- PAYK2109200
- Bedrooms
- 3
- Bathrooms
- 2
- Full Baths
- 2
- Above Grade Finished in SQFT
- 1700
- Lot Size (Acres)
- 2.59
- Style
- Ranch/Rambler, Craftsman
- County
- York
- Municipality
- West Manheim Twp
- Subdivision
- Steeple Chase
- School District
- South Western
- Structure Type
- Detached
Property Description
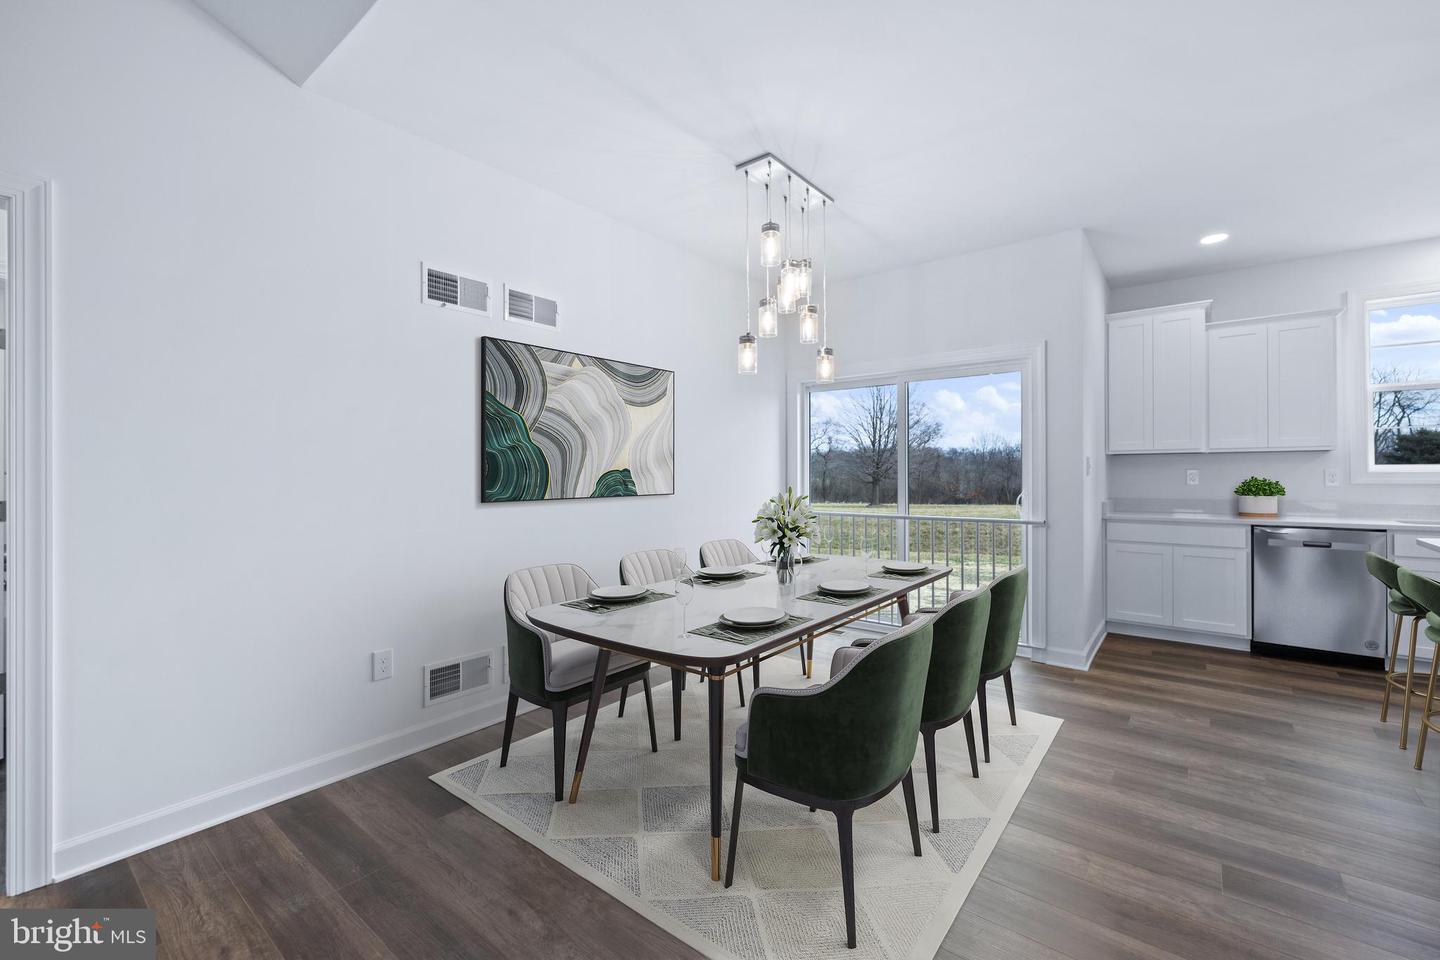
To Be Built! Build with one of Central PA's premier builders in the desirable Steeple Chase community. Choose one of our models or build the featured Parkton model, which offers 3 bedrooms, 2 full bathrooms, approximately 1,700 square feet, soaring cathedral ceilings, an open-concept layout, and convenient one-floor living. Buyers also have the opportunity to choose from a variety of floor plans and personalize finishes to best suit their needs. Situated on a spacious 2.59 acre homesite with panoramic country views and no HOA, Steeple Chase offers the perfect blend of privacy and convenience. Located near the Maryland line, you'll enjoy easy access to Hanover, York, and surrounding Maryland commuter routes, including Route 94 and Route 30, while remaining just minutes from shopping, dining, and everyday amenities. A rare opportunity to build a new custom home on acreage in a convenient commuter location. Schedule your consultation today! Photos shown are of a model home for illustrative purposes. Actual home, finishes, features, and selections can vary, based on your desires.
/u.realgeeks.media/yorkhomefinder/headshot_2025.png)
Additional Information
- Area
- West Manheim Twp (15252)
- Subdivision
- Steeple Chase
- Tax/Year
- 2026
- Total Taxes
- $2130
- School Taxes
- 1442
- County Taxes
- 446.00
- Municipal Taxes
- 242.00
- Acceptable Financing
- Cash, Conventional, FHA, USDA, VA
- Interior Features
- Bathroom - Tub Shower, Bathroom - Walk-In Shower, Carpet, Ceiling Fan(s), Entry Level Bedroom, Floor Plan - Open, Kitchen - Island, Recessed Lighting, Upgraded Countertops, Walk-in Closet(s)
- Basement
- Yes
- Basement Type
- Full, Unfinished, Daylight, Partial
- Pool
- No Pool
- Garage
- Yes
- Garage Spaces
- 2
- View
- Trees/Woods, Pond
- Heating
- Central
- Cooling
- Central A/C
- Roof
- Architectural Shingle
- Water
- Well
- Sewer
- On Site Septic
- High School
- South Western Senior
Mortgage Calculator
Listing courtesy of Cummings & Co. Realtors. Contact: 7179005990