2426 Winterberry Ln, York, PA 17406
- $299,750
- 3
- BD
- 3
- BA
- 1,375
- SqFt




- List Price
- $299,750
- Days on Market
- 1
- Status
- ACTIVE
- MLS#
- PAYK2108978
- Bedrooms
- 3
- Bathrooms
- 3
- Full Baths
- 3
- Total Finished in SQFT
- 1375
- Above Grade Finished in SQFT
- 1375
- Below Grade Finished in SQFT
- 1265
- Style
- Ranch/Rambler
- Year Built
- 2000
- County
- York
- Municipality
- Manchester Twp
- Subdivision
- White Oak Manor
- School District
- Central York
- Structure Type
- Interior Row/Townhouse
Property Description
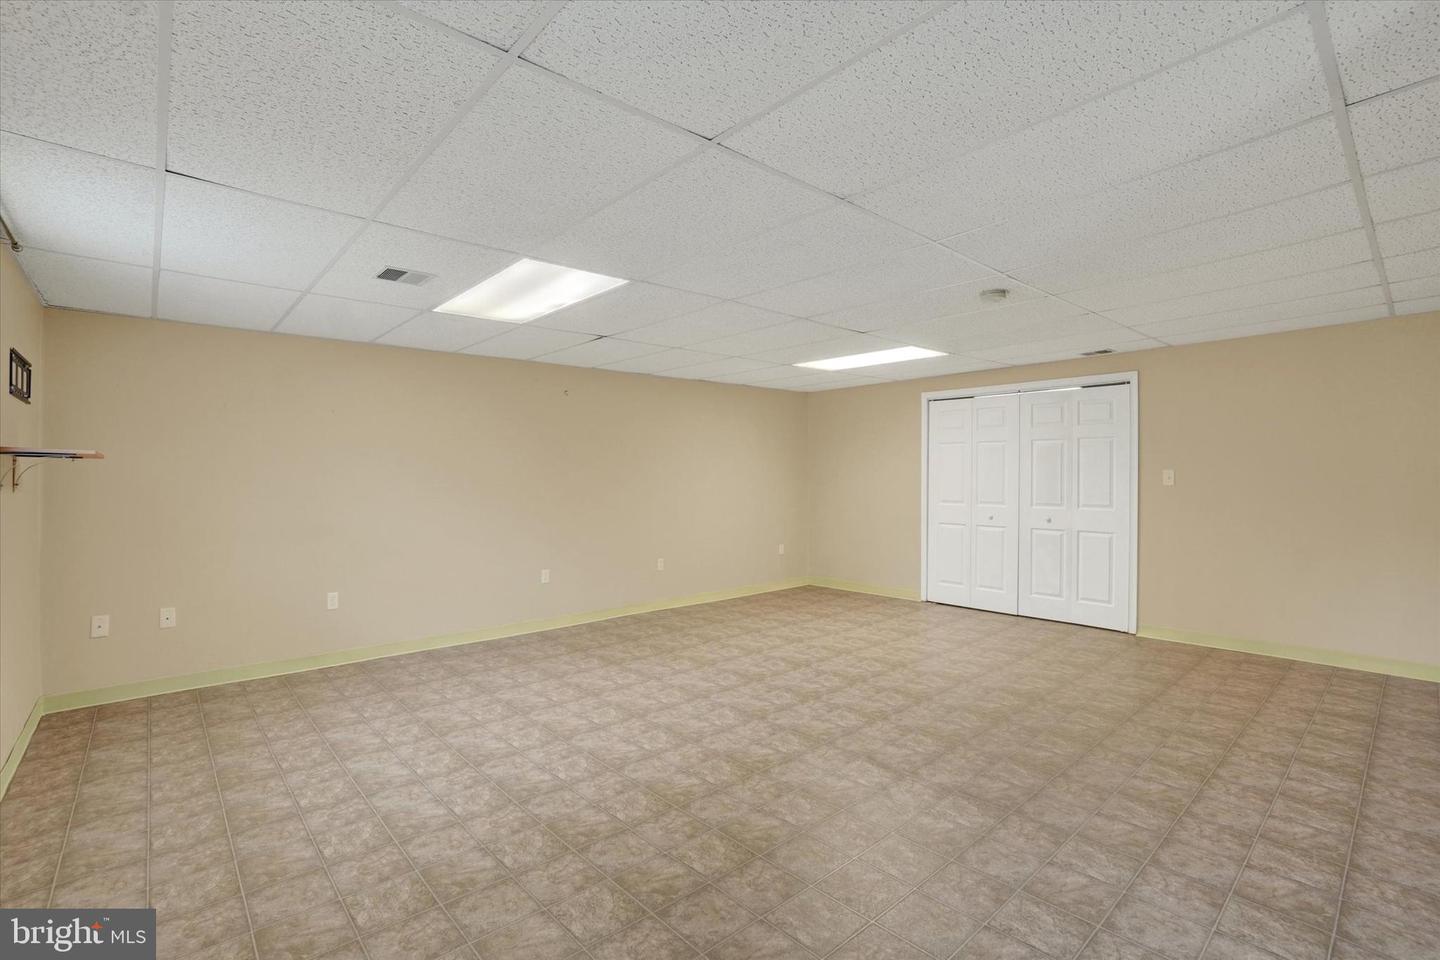
Move-In Ready Condo with Exceptional Privacy and Finished Walk-Out Lower Level! Ready for immediate occupancy, this 2-3 bedroom, 3-bath condo in desirable White Oak Manor offers spacious, low-maintenance living with a private wooded backdrop rarely found in the community. From the moment you enter the large foyer, you'll appreciate the home's condition and thoughtfully designed floor plan. The spacious eat-in kitchen opens to a comfortable family room featuring direct access to the deck, with a retractable awning, creating the perfect place to relax or entertain while enjoying peaceful views of the tree-lined backyard. The primary suite also overlooks the wooded setting and features an en-suite bath with a walk-in shower and double-bowl vanity. A versatile first-floor bonus room, with a closet, provides endless possibilities as a home office, hobby room, or even an additional bedroom. The convenient first-floor laundry room adds to the ease of one-floor living. The expansive mostly finished walk-out lower level is a standout feature, offering incredible flexibility with two spacious finished rooms, one with direct access to the patio and backyard, and another featuring an impressive 8' x 16' walk-in closet. A full bath with a shower makes this level ideal for extended family, guests, a game room, or whatever other space you might want or need. Additional highlights include a finished two-car garage with level entry, automatic garage door opener, and pull-down attic storage. Located in Central Schools and just minutes from I-83 and Rt 30, you'll enjoy an easy commute along with convenient access to shopping, restaurants, parks, and everyday amenities. Best of all, the condo association handles lawn care and snow removal, giving you the freedom to spend less time on chores and more time enjoying life. AGENTS - Please read Agent Remarks.
/u.realgeeks.media/yorkhomefinder/headshot_2025.png)
Additional Information
- Area
- Manchester Twp (15236)
- Subdivision
- White Oak Manor
- Tax/Year
- 2026
- Total Taxes
- $4315
- School Taxes
- 3190
- County Taxes
- 993.00
- Municipal Taxes
- 131.00
- Acceptable Financing
- Cash, Conventional
- Interior Features
- Attic, Bathroom - Walk-In Shower, Bathroom - Tub Shower, Ceiling Fan(s), Chair Railings, Crown Moldings, Entry Level Bedroom, Family Room Off Kitchen, Kitchen - Eat-In, Primary Bath(s), Recessed Lighting, Skylight(s), Walk-in Closet(s)
- Amenities
- Common Grounds
- Flooring
- Ceramic Tile, Concrete, Laminate Plank, Partially Carpeted, Vinyl
- Rooms
- Living Room, Primary Bedroom, Bedroom 2, Bedroom 3, Kitchen, Family Room, Foyer, Laundry, Utility Room, Primary Bathroom, Full Bath
- Basement
- Yes
- Basement Type
- Daylight, Full, Full, Heated, Improved, Interior Access, Outside Entrance, Partially Finished, Rear Entrance, Space For Rooms, Sump Pump, Walkout Level, Windows
- Parking
- Paved Driveway
- Pool
- No Pool
- Garage
- Yes
- Garage Spaces
- 2
- Exterior Features
- Awning(s), Exterior Lighting
- Community Amenities
- Common Grounds
- Lot Description
- Front Yard, Interior, Landscaping, Level, Rear Yard
- View
- Garden/Lawn, Trees/Woods
- Heating
- Programmable Thermostat, Forced Air
- Cooling
- Central A/C, Ceiling Fan(s), Programmable Thermostat
- Roof
- Architectural Shingle
- Utilities
- Cable TV Available, Electric Available, Natural Gas Available, Phone Available, Sewer Available, Water Available, Under Ground
- Water
- Public
- Sewer
- Public Sewer
- Middle School
- Central York
- High School
- Central York
Mortgage Calculator
Listing courtesy of Berkshire Hathaway HomeServices Homesale Realty. Contact: (800) 383-3535