1022 Woodridge Rd, Red Lion, PA 17356
- $550,000
- 3
- BD
- 4
- BA
- 3,000
- SqFt




- List Price
- $550,000
- Days on Market
- 0
- Status
- ACTIVE
- MLS#
- PAYK2108976
- Bedrooms
- 3
- Bathrooms
- 4
- Full Baths
- 3
- Half Baths
- 1
- Total Finished in SQFT
- 3855
- Above Grade Finished in SQFT
- 3000
- Lot Size (Acres)
- 0.44
- Style
- Cape Cod
- Year Built
- 1996
- County
- York
- Municipality
- Windsor Twp
- Subdivision
- None Available
- School District
- Red Lion Area
- Structure Type
- Detached
Property Description
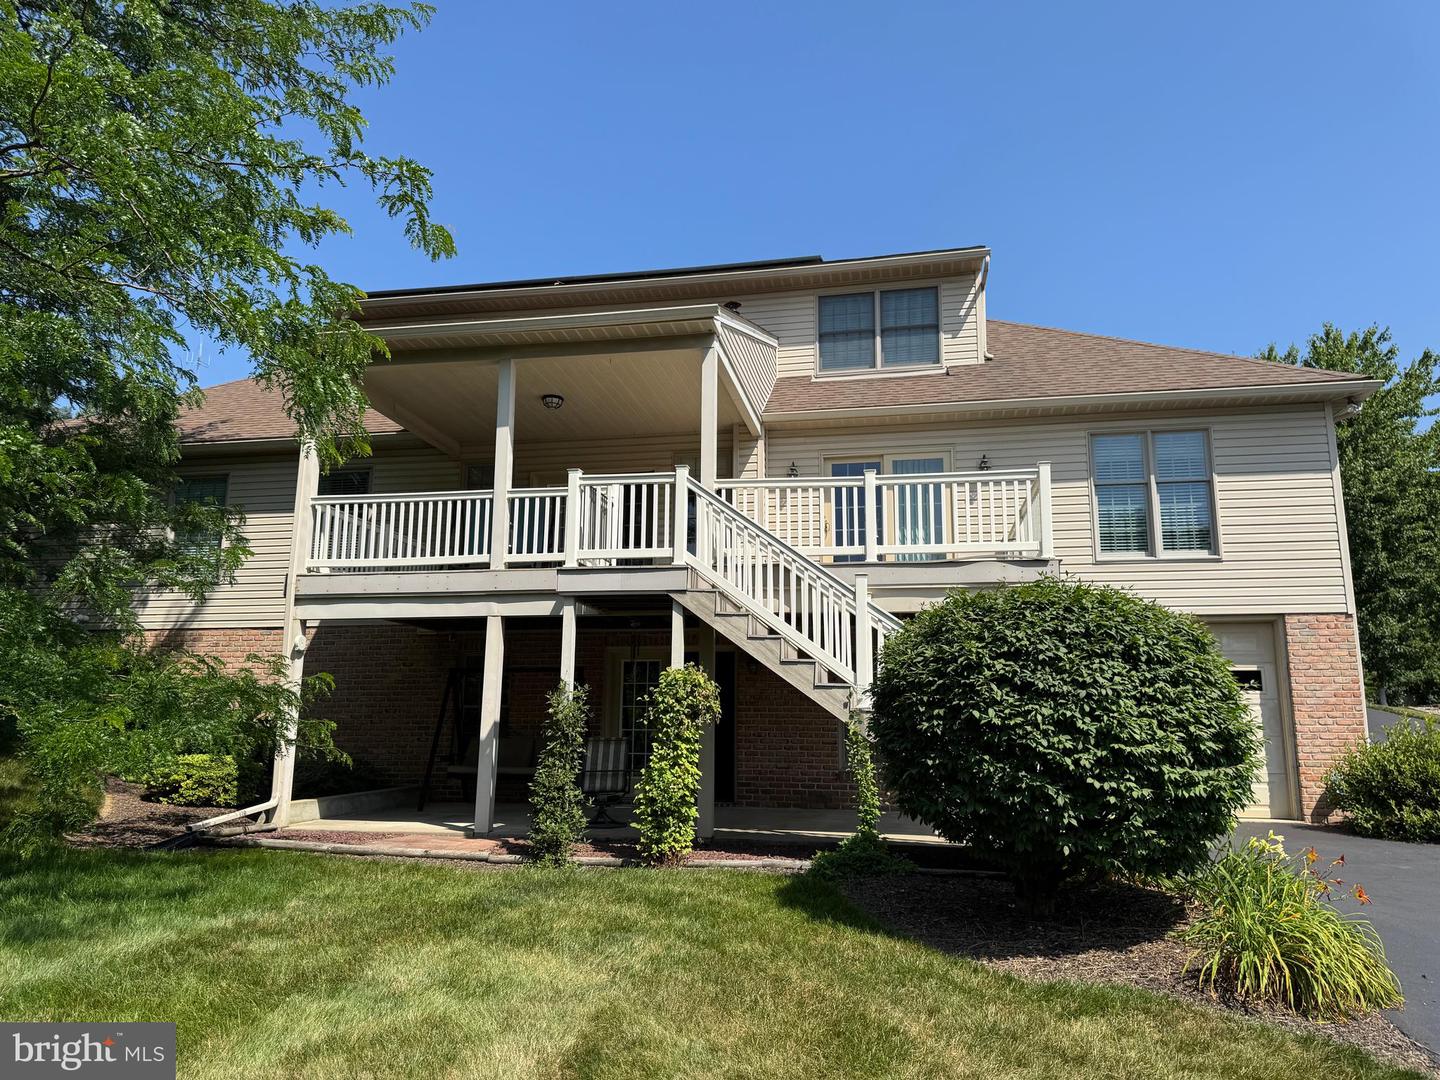
This property will be offered at Public Auction on Wednesday, September 2, 2026 @ 6pm. The listing price is the opening bid only and in no way reflects the final sale price. 10% down due at auction, 2% transfer tax to be paid by the purchaser, real estate taxes prorated. This beautiful, well-maintained home offers a spacious and thoughtfully designed floor plan. The main level features a welcoming foyer, a bright living room, a kitchen with custom cherry cabinetry and new quartz countertops, a dining room, a laundry room with a half bath, a comfortable family room, a primary bedroom with a walk-in closet and private en-suite bathroom, a versatile office or additional bedroom, an additional full bathroom, and a pantry. Upstairs, you'll find two additional bedrooms and a full bathroom. The unfinished walk-out basement provides excellent space for utilities, organization, or future finishing. An attached garage offers convenient parking and room for equipment or hobbies. Outdoor amenities include a deck, a patio accessible from the basement, and a storage shed, ideal for lawn equipment, tools, and outdoor supplies. Additional highlights include two walk-up attics, providing plenty of additional space for seasonal items and household belongings. Whether you're relaxing on the deck, enjoying the patio, or taking advantage of the spacious interior, this property offers something for everyone.
/u.realgeeks.media/yorkhomefinder/headshot_2025.png)
Additional Information
- Area
- Windsor Twp (15253)
- Subdivision
- None Available
- Tax/Year
- 2026
- Total Taxes
- $8227
- School Taxes
- 6650
- County Taxes
- 1980.00
- Municipal Taxes
- 222.00
- Acceptable Financing
- Cash, Conventional
- Interior Features
- Bathroom - Tub Shower, Carpet, Ceiling Fan(s), Entry Level Bedroom, Formal/Separate Dining Room, Kitchen - Eat-In, Kitchen - Island, Primary Bath(s), Upgraded Countertops, Walk-in Closet(s), Water Treat System, Wood Floors
- Amenities
- None
- Flooring
- Carpet, Hardwood, Vinyl
- Basement
- Yes
- Basement Type
- Walkout Level, Unfinished
- Pool
- No Pool
- Garage
- Yes
- Garage Spaces
- 2
- Community Amenities
- None
- Heating
- Forced Air
- Cooling
- Central A/C
- Roof
- Asphalt, Shingle
- Water
- Public
- Sewer
- Public Sewer
- High School
- Red Lion Area Senior
Mortgage Calculator
Listing courtesy of Cavalry Realty LLC. Contact: (717) 932-2599