252 Equine Cv Unit #252, Red Lion, PA 17356
- $329,750
- 2
- BD
- 3
- BA
- 1,504
- SqFt




- List Price
- $329,750
- Days on Market
- 0
- Status
- ACTIVE
- MLS#
- PAYK2108790
- Bedrooms
- 2
- Bathrooms
- 3
- Full Baths
- 2
- Half Baths
- 1
- Total Finished in SQFT
- 1504
- Above Grade Finished in SQFT
- 1504
- Below Grade Finished in SQFT
- 892
- Style
- Ranch/Rambler
- Year Built
- 2002
- County
- York
- Municipality
- York Twp
- Subdivision
- Equine Meadows
- School District
- Dallastown Area
- Structure Type
- Interior Row/Townhouse
Property Description
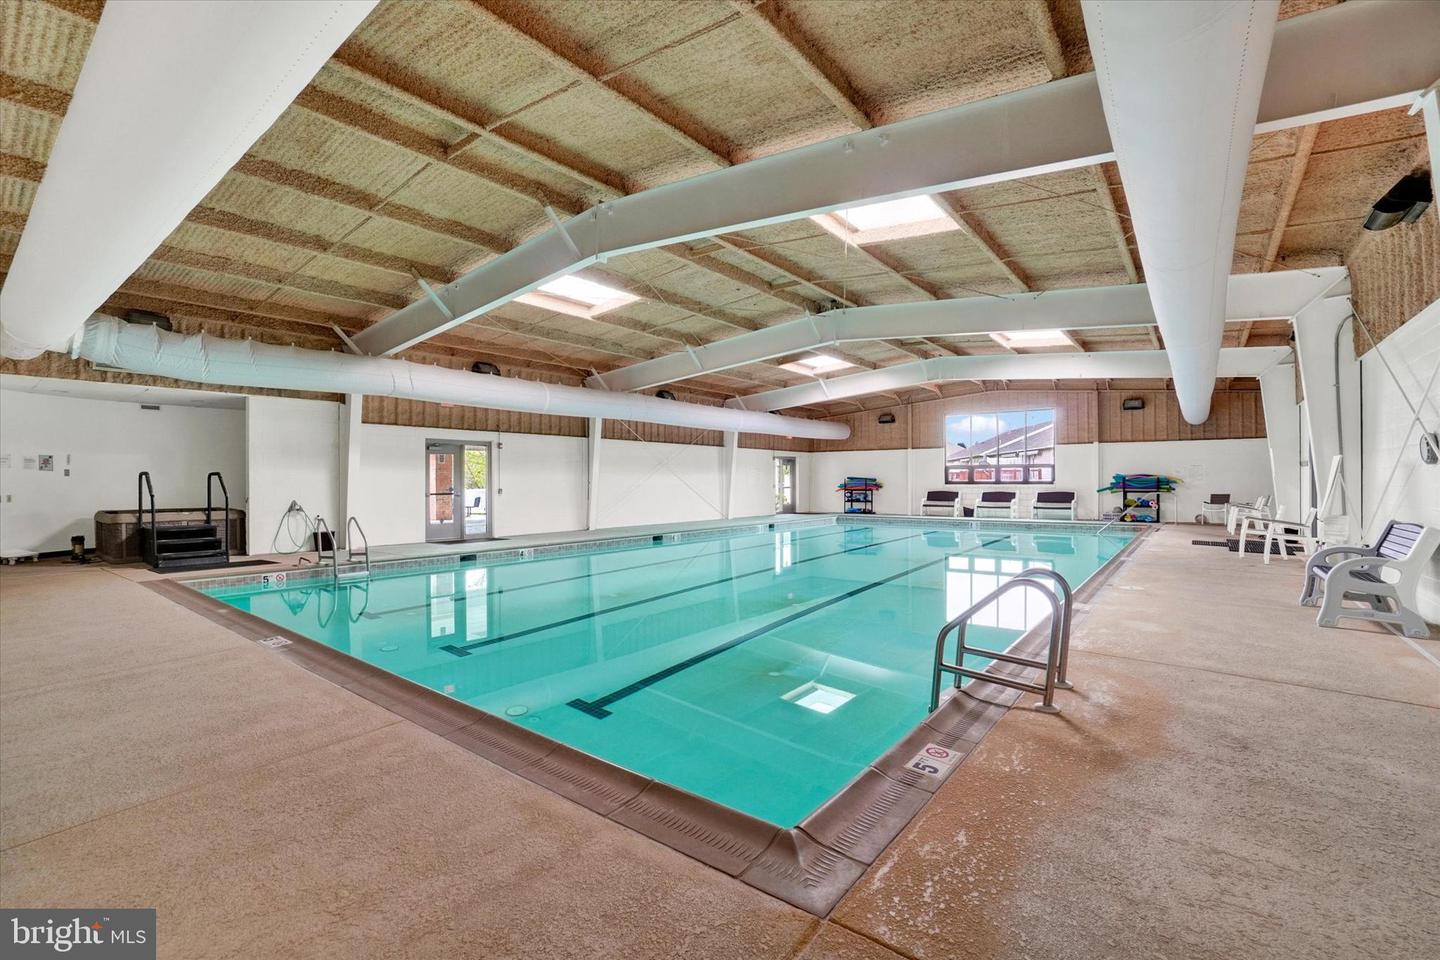
Well cared for and nicely decorated throughout - don't miss your chance to own this beautiful 2BR, 2.5 bath condo in the highly sought-after Equine Meadows community. Not found in most units, it also features a partly finished walk-out lower level, providing additional living space, abundant storage, and endless possibilities for hobbies, entertaining and everyday enjoyment. Designed for comfortable one-level living, this home showcases a formal living and dining room with laminate flooring and crown moldings, and a spacious kitchen with breakfast bar, coffee bar and all appliances, which opens to a welcoming family room, with a slider leading to a maintenance free deck—an inviting space for morning coffee, outdoor dining, or simply relaxing. The primary bedroom suite is located in the rear of the home and features a spacious closet as well as an attached bath with a walk-in shower. Another bedroom, or office, is located towards the front of the home just off the living room. A conveniently located full bath, with laundry hookups, provides comfort and convenience for guests and everyday living. The walk-out lower level offers room for entertaining in the spacious rec room with a gas fireplace, surround sound, and sliding doors to a patio and rear yard that backs to trees for privacy. Additional rooms on this level include a sitting area, half bath and spacious laundry room. There is room to expand in the unfinished storage room or continue to use it as a workshop. Additional highlights include a two-car garage with an automatic opener, a generously sized driveway, and nearby overflow parking. Residents of Equine Meadows enjoy an active, amenity-rich lifestyle featuring sidewalks, streetlights, walking trail, a scenic pond, shuffleboard, and a vibrant community center offering an in-ground pool, hot tub, fitness center, library/game room, community room, and a full calendar of social activities and events. This is an opportunity not to be missed - When homes become available in Equine Meadows, they don't stay available for long. AGENTS: Please read agent remarks.
/u.realgeeks.media/yorkhomefinder/headshot_2025.png)
Additional Information
- Area
- York Twp (15254)
- Subdivision
- Equine Meadows
- Tax/Year
- 2026
- Total Taxes
- $5429
- School Taxes
- 4026
- County Taxes
- 1183.00
- Municipal Taxes
- 219.00
- Acceptable Financing
- Cash, Conventional
- Interior Features
- Attic, Bathroom - Tub Shower, Bathroom - Walk-In Shower, Carpet, Crown Moldings, Dining Area, Entry Level Bedroom, Family Room Off Kitchen, Floor Plan - Traditional, Kitchen - Eat-In, Pantry, Primary Bath(s), Window Treatments
- Amenities
- Community Center, Exercise Room, Fitness Center, Game Room, Hot tub, Jog/Walk Path, Library, Meeting Room, Party Room, Picnic Area, Pool - Indoor, Retirement Community, Shuffleboard, Swimming Pool
- Fireplaces
- 1
- Fireplace Description
- Fireplace - Glass Doors, Gas/Propane, Mantel(s)
- Flooring
- Laminate Plank, Carpet, Vinyl, Concrete
- Rooms
- Living Room, Dining Room, Primary Bedroom, Sitting Room, Bedroom 2, Kitchen, Family Room, Laundry, Recreation Room, Storage Room, Utility Room, Primary Bathroom, Full Bath, Half Bath
- Basement
- Yes
- Basement Type
- Daylight, Full, Improved, Interior Access, Outside Entrance, Heated, Partially Finished, Sump Pump, Walkout Level, Windows, Workshop
- Parking
- Asphalt Driveway, Unassigned
- Pool
- Yes - Community
- Garage
- Yes
- Garage Spaces
- 2
- Exterior Features
- Sidewalks
- Community Amenities
- Community Center, Exercise Room, Fitness Center, Game Room, Hot tub, Jog/Walk Path, Library, Meeting Room, Party Room, Picnic Area, Pool - Indoor, Retirement Community, Shuffleboard, Swimming Pool
- Lot Description
- Backs to Trees, Backs - Open Common Area, Interior, Level, Rear Yard
- View
- Trees/Woods
- Heating
- 90% Forced Air, Programmable Thermostat
- Cooling
- Central A/C, Programmable Thermostat
- Roof
- Architectural Shingle
- Utilities
- Cable TV Available, Electric Available, Natural Gas Available, Phone Available, Sewer Available, Water Available
- Water
- Public
- Sewer
- Public Sewer
- Middle School
- Dallastown Area
- High School
- Dallastown
Mortgage Calculator
Listing courtesy of Berkshire Hathaway HomeServices Homesale Realty. Contact: (800) 383-3535