1649 Camp Betty Washington Rd, York, PA 17402
- $339,750
- 3
- BD
- 2
- BA
- 1,892
- SqFt




- List Price
- $339,750
- Days on Market
- 0
- Status
- ACTIVE
- MLS#
- PAYK2108690
- Bedrooms
- 3
- Bathrooms
- 2
- Full Baths
- 1
- Half Baths
- 1
- Total Finished in SQFT
- 1892
- Above Grade Finished in SQFT
- 1892
- Lot Size (Acres)
- 1.17
- Style
- Ranch/Rambler
- Year Built
- 1970
- County
- York
- Municipality
- York Twp
- Subdivision
- Camp Betty Washington Road
- School District
- Dallastown Area
- Structure Type
- Detached
Property Description
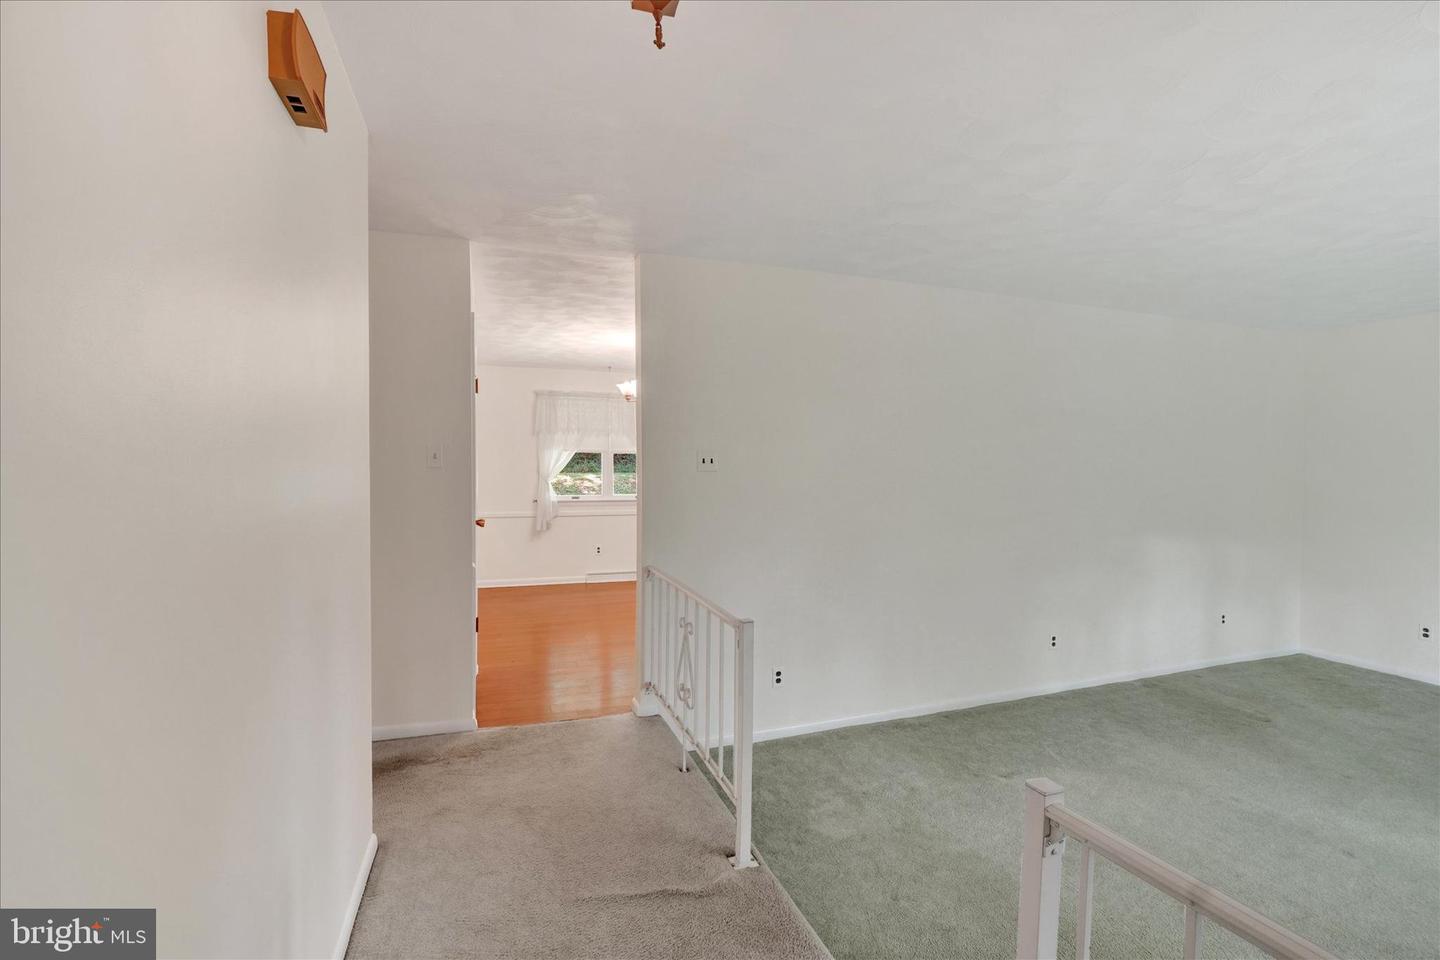
Tucked away on a picturesque 1.17 acre lot surrounded by mature trees, this well-maintained rancher, with a mostly exposed lower level, offers the privacy and peaceful setting you've been searching for—without sacrificing convenience. Located in Dallastown Schools with quick access to I-83 via the Mount Rose Avenue exit, you'll enjoy an easy commute while feeling miles away from the hustle and bustle. Available for immediate occupancy, this spacious split-rock rancher features generously sized rooms and a comfortable floor plan designed for everyday living. The L-shaped family room, complete with a wood-burning fireplace, is just off the kitchen and has a sliding glass door to the patio—creating the perfect space for relaxing or entertaining while enjoying the beautiful wooded backdrop. A laundry room is also conveniently located off the kitchen and has direct access to the backyard. The primary bedroom includes its own private half bath, while the hall bath is thoughtfully designed with a separate double-vanity and linen storage area, offering added privacy by separating it from the tub/shower and toilet area. Need more space? The lower level provides excellent potential for future finished living space with two windows, a full bath rough-in, and an existing stall shower already in place—ideal for creating a game room, additional bedroom, home office, or hobby room. Car enthusiasts, hobbyists, and DIYers will appreciate the oversized built-in two-car garage, offering exceptional space for storage, a workshop, tools, or tinkering on vehicles. A large driveway provides ample parking for guests, recreational vehicles, or additional cars. If you've been looking for a home that combines privacy, room to grow, and an unbeatable location close to everything you could want or need, this is one you won't want to miss. NEW roof in Sept 2025. New Gutters, Downspouts and Leafguards. New Culligan System. Newer gas furnace and air conditioning. AGENTS - Please read Agent Remarks.
/u.realgeeks.media/yorkhomefinder/headshot_2025.png)
Additional Information
- Area
- York Twp (15254)
- Subdivision
- Camp Betty Washington Road
- Tax/Year
- 2026
- Total Taxes
- $5469
- School Taxes
- 4057
- County Taxes
- 1192.00
- Municipal Taxes
- 220.00
- Acceptable Financing
- Cash, Conventional
- Interior Features
- Attic, Bathroom - Tub Shower, Ceiling Fan(s), Chair Railings, Family Room Off Kitchen, Primary Bath(s), Recessed Lighting, Wood Floors, Dining Area
- Fireplaces
- 1
- Fireplace Description
- Brick, Wood, Fireplace - Glass Doors, Equipment
- Flooring
- Concrete, Hardwood, Laminate Plank, Partially Carpeted, Vinyl
- Rooms
- Living Room, Dining Room, Bedroom 2, Bedroom 3, Kitchen, Family Room, Basement, Foyer, Laundry, Utility Room, Primary Bathroom, Full Bath
- Basement
- Yes
- Basement Type
- Interior Access, Outside Entrance, Side Entrance, Space For Rooms, Unfinished, Walkout Level
- Parking
- Paved Driveway
- Pool
- No Pool
- Garage
- Yes
- Garage Spaces
- 2
- Exterior Features
- Exterior Lighting, Stone Retaining Walls
- Lot Description
- Backs to Trees, Front Yard, Irregular, Landscaping, Level, No Thru Street, Not In Development, Partly Wooded, Rear Yard, Private, Road Frontage, SideYard(s), Sloping, Trees/Wooded
- View
- Trees/Woods
- Heating
- Forced Air
- Cooling
- Central A/C, Ceiling Fan(s)
- Roof
- Architectural Shingle
- Utilities
- Cable TV Available, Electric Available, Natural Gas Available, Phone Available, Sewer Available
- Water
- Conditioner, Well
- Sewer
- Public Sewer
- Middle School
- Dallastown Area
- High School
- Dallastown Area
Mortgage Calculator
Listing courtesy of Berkshire Hathaway HomeServices Homesale Realty. Contact: (800) 383-3535