130 W Highland Ave, Spring Grove, PA 17362
- $310,000
- 5
- BD
- 2
- BA
- 1,893
- SqFt


- List Price
- $310,000
- Days on Market
- 0
- Status
- ACTIVE
- MLS#
- PAYK2108680
- Bedrooms
- 5
- Bathrooms
- 2
- Full Baths
- 1
- Half Baths
- 1
- Total Finished in SQFT
- 1288
- Above Grade Finished in SQFT
- 1893
- Below Grade Finished in SQFT
- 371
- Lot Size (Acres)
- 0.28
- Style
- Cape Cod
- Year Built
- 1959
- County
- York
- Municipality
- Spring Grove Boro
- Subdivision
- Spring Grove
- School District
- Spring Grove Area
- Structure Type
- Detached
Property Description
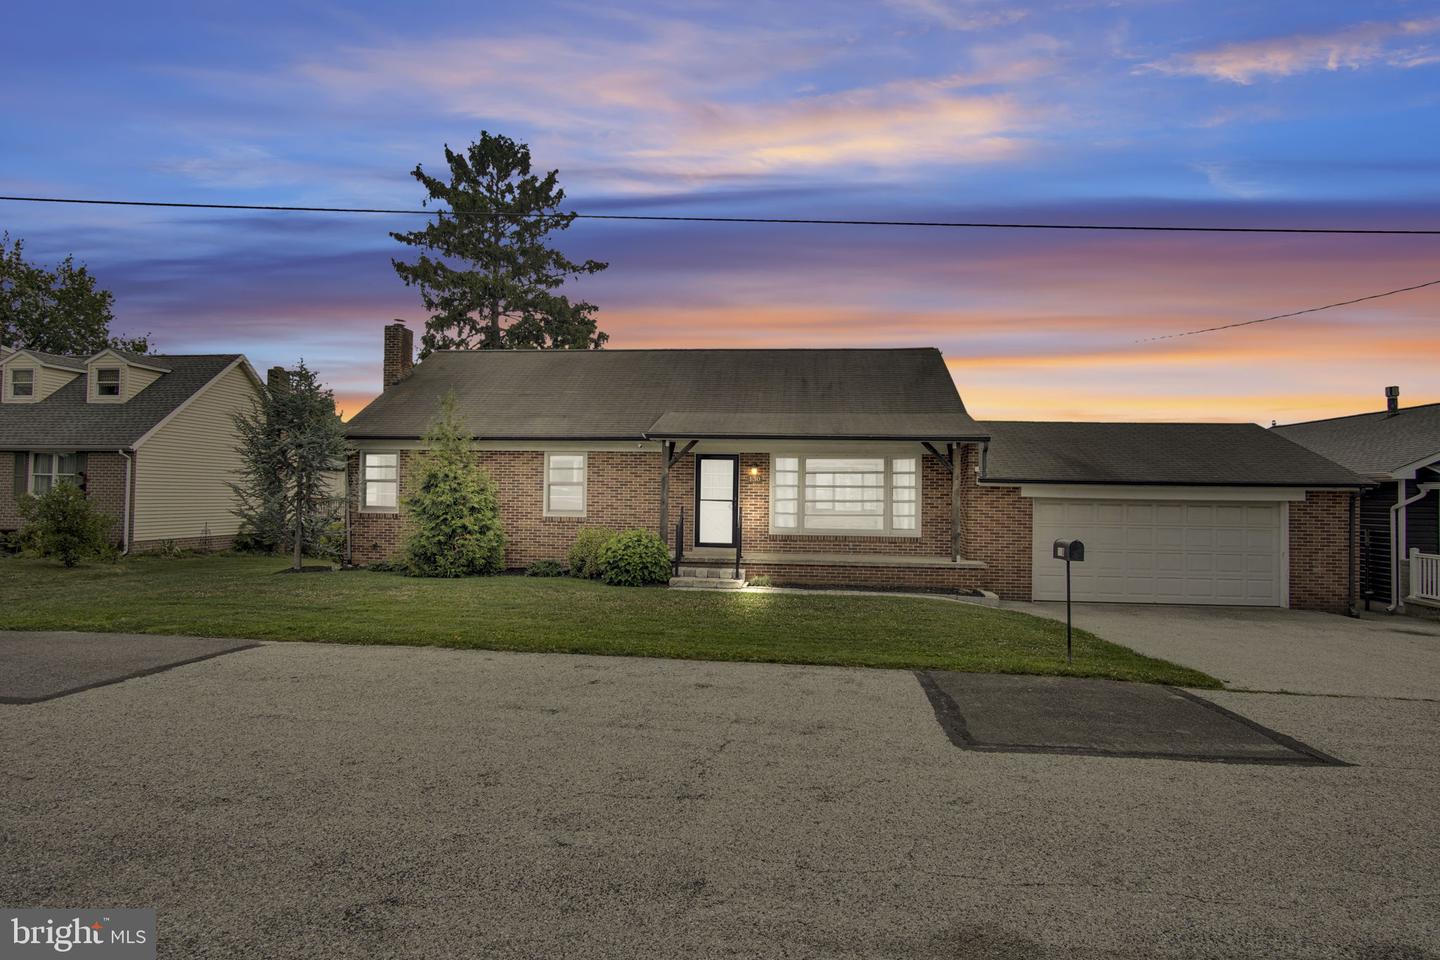
Welcome home to this charming brick Cape Cod nestled in the heart of Spring Grove Borough! This well maintained home offers character and functional living space. The main level features three bedrooms and a full bathroom, making one level living an easy option. Upstairs, you'll find two additional rooms and a convenient half bath, offering flexible space for bedrooms, a home office, hobby room, playroom, or guest accommodations. One of the upstairs rooms features beautiful built-in shelving that adds both charm and functionality. The partially finished lower level provides a cozy rec room, perfect for movie nights, a game room, or additional entertaining space. An additional toilet and shower are also located in the basement, providing extra convenience. Step outside from the kitchen onto the low maintenance composite deck, an ideal spot for morning coffee or relaxing evenings. Additional highlights include a recently installed HVAC system, an attached two car garage with extra storage and workshop space, and a wonderful location in an established neighborhood. Conveniently located just minutes from local parks, schools, shopping, dining, and everyday conveniences, with easy access to Route 116 and a straightforward commute to York and Hanover. This charming home is ready for its next owners to make it their own!
/u.realgeeks.media/yorkhomefinder/headshot_2025.png)
Additional Information
- Area
- Spring Grove Boro (15285)
- Subdivision
- Spring Grove
- Tax/Year
- 2026
- Total Taxes
- $4048
- School Taxes
- 2640
- County Taxes
- 784.00
- Municipal Taxes
- 623.00
- Acceptable Financing
- Cash, Conventional, FHA, VA, USDA
- Interior Features
- Built-Ins, Ceiling Fan(s), Combination Kitchen/Dining, Dining Area, Entry Level Bedroom, Floor Plan - Traditional, Kitchen - Eat-In, Wood Floors
- Flooring
- Hardwood, Vinyl
- Rooms
- Living Room, Bedroom 2, Bedroom 3, Bedroom 4, Bedroom 5, Kitchen, Family Room, Bedroom 1, Bathroom 1, Bathroom 2
- Basement
- Yes
- Basement Type
- Full
- Parking
- Asphalt Driveway
- Pool
- No Pool
- Garage
- Yes
- Garage Spaces
- 2
- Lot Description
- Front Yard, Level, Rear Yard, Road Frontage
- Heating
- Hot Water
- Cooling
- Central A/C
- Roof
- Asphalt
- Water
- Public
- Sewer
- Public Sewer
- High School
- Spring Grove Area
Mortgage Calculator
Listing courtesy of Iron Valley Real Estate Gettysburg. Contact: (717) 398-0220