1234 Canadochly Rd, York, PA 17406
- $264,900
- 2
- BD
- 1
- BA
- 968
- SqFt




- List Price
- $264,900
- Days on Market
- 0
- Status
- ACTIVE
- MLS#
- PAYK2108616
- Bedrooms
- 2
- Bathrooms
- 1
- Full Baths
- 1
- Total Finished in SQFT
- 968
- Above Grade Finished in SQFT
- 968
- Lot Size (Acres)
- 0.36
- Style
- Ranch/Rambler, Converted Dwelling
- Year Built
- 1900
- County
- York
- Municipality
- Lower Windsor Twp
- Subdivision
- None Available
- School District
- Eastern York
- Structure Type
- Detached
Property Description
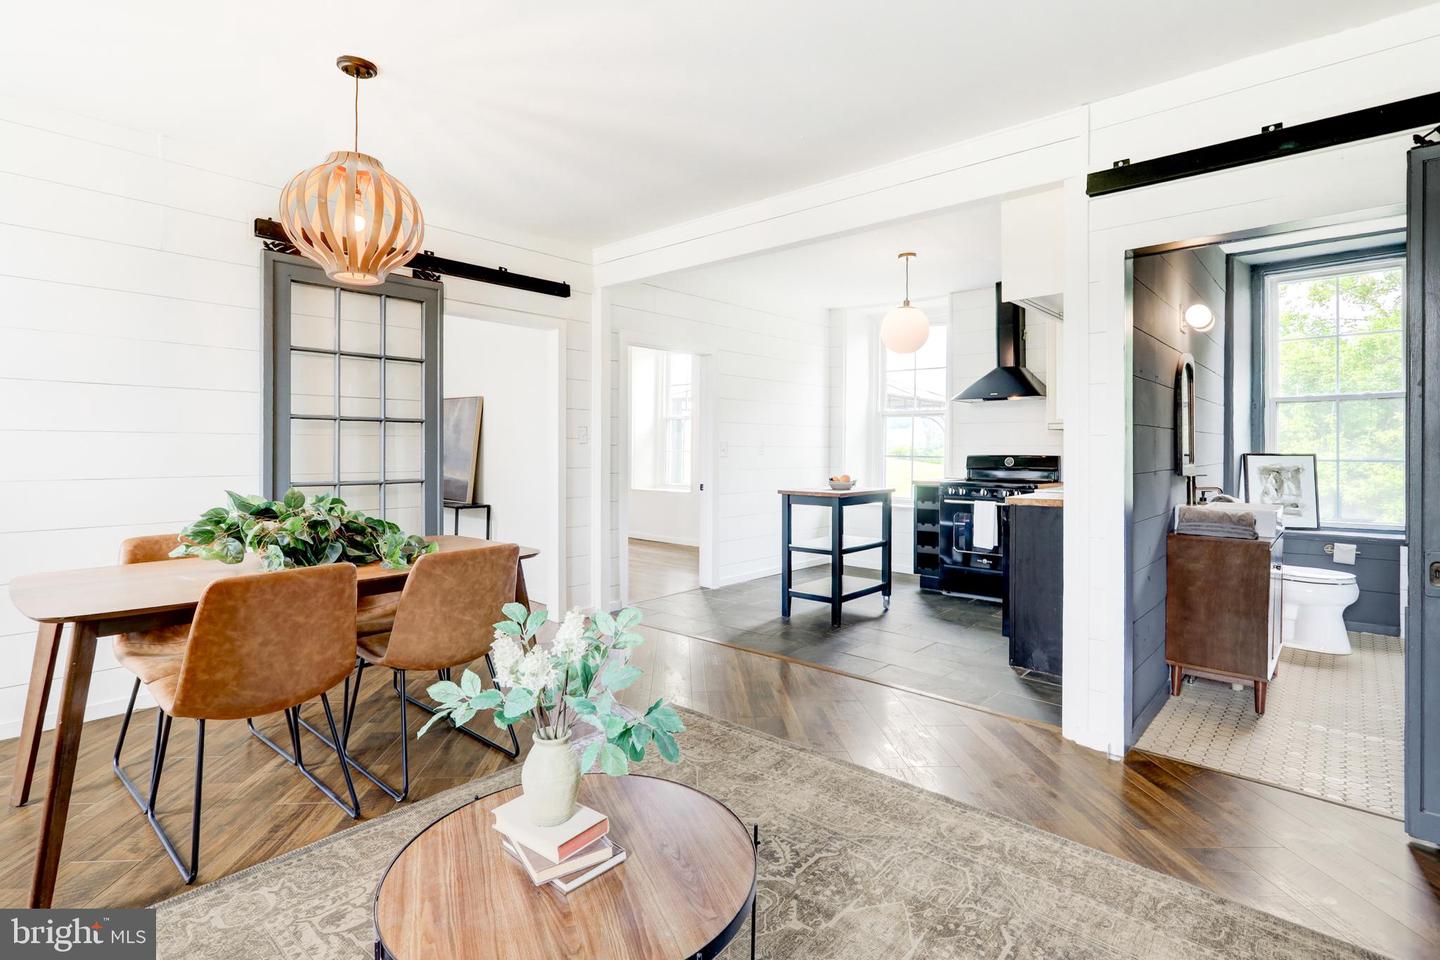
Step into a truly one-of-a-kind home where history and modern comfort come together in perfect harmony! This beautifully restored one-room schoolhouse offers 2 bedrooms, 1 bathroom, and an unforgettable setting surrounded by picturesque rolling hills and scenic farmland. The striking stone exterior, metal roof, charming arched front entry, and traditional vestibule create a warm first impression. Inside, an open-concept living, kitchen, and dining area blends timeless character with everyday functionality. Oversized windows flood the space with natural light and frame breathtaking countryside views, while a cozy pellet stove adds warmth and traditional charm. The updated kitchen and full bathroom feature fresh, current design selections that bring new life to this historic home while first-floor laundry adds everyday convenience. Two peaceful bedrooms offer more natural light and a lovely retreat. Outside, a terraced area in the side yard offers both covered and open space to take in the surrounding beauty. A shed also adds practical storage. For added peace of mind, the home is equipped with a brand-new septic system and new HVAC. This rare property offers character, comfort, and a setting that's hard to match. Come experience the charm of this remarkable home for yourself!
/u.realgeeks.media/yorkhomefinder/headshot_2025.png)
Additional Information
- Area
- Lower Windsor Twp (15235)
- Subdivision
- None Available
- Tax/Year
- 2026
- Total Taxes
- $2796
- School Taxes
- 2070
- County Taxes
- 545.00
- Municipal Taxes
- 180.00
- Acceptable Financing
- Negotiable
- Interior Features
- Bathroom - Tub Shower, Combination Kitchen/Living, Entry Level Bedroom, Family Room Off Kitchen, Floor Plan - Open, Kitchen - Gourmet, Stove - Pellet
- Flooring
- Laminated, Tile/Brick
- Pool
- No Pool
- Exterior Features
- Hot Tub
- Lot Description
- Level, Sloping
- View
- Pasture, Scenic Vista
- Heating
- Wall Unit, Pellet Stove
- Cooling
- Ductless/Mini-Split, Central A/C
- Roof
- Metal
- Water
- Public
- Sewer
- On Site Septic
- High School
- Eastern York
Mortgage Calculator
Listing courtesy of Keller Williams Elite. Contact: 7175532500