802 Blake Dr, York, PA 17402
- $799,900
- 4
- BD
- 3
- BA
- 3,318
- SqFt




- List Price
- $799,900
- Days on Market
- 47
- Status
- ACTIVE
- MLS#
- PAYK2108536
- Bedrooms
- 4
- Bathrooms
- 3
- Full Baths
- 2
- Half Baths
- 1
- Above Grade Finished in SQFT
- 3318
- Below Grade Finished in SQFT
- 603
- Lot Size (Acres)
- 0.19
- Style
- Traditional
- Year Built
- 2024
- County
- York
- Municipality
- York Twp
- Subdivision
- The Views At Bridgewater
- School District
- Dallastown Area
- Structure Type
- Detached
Property Description
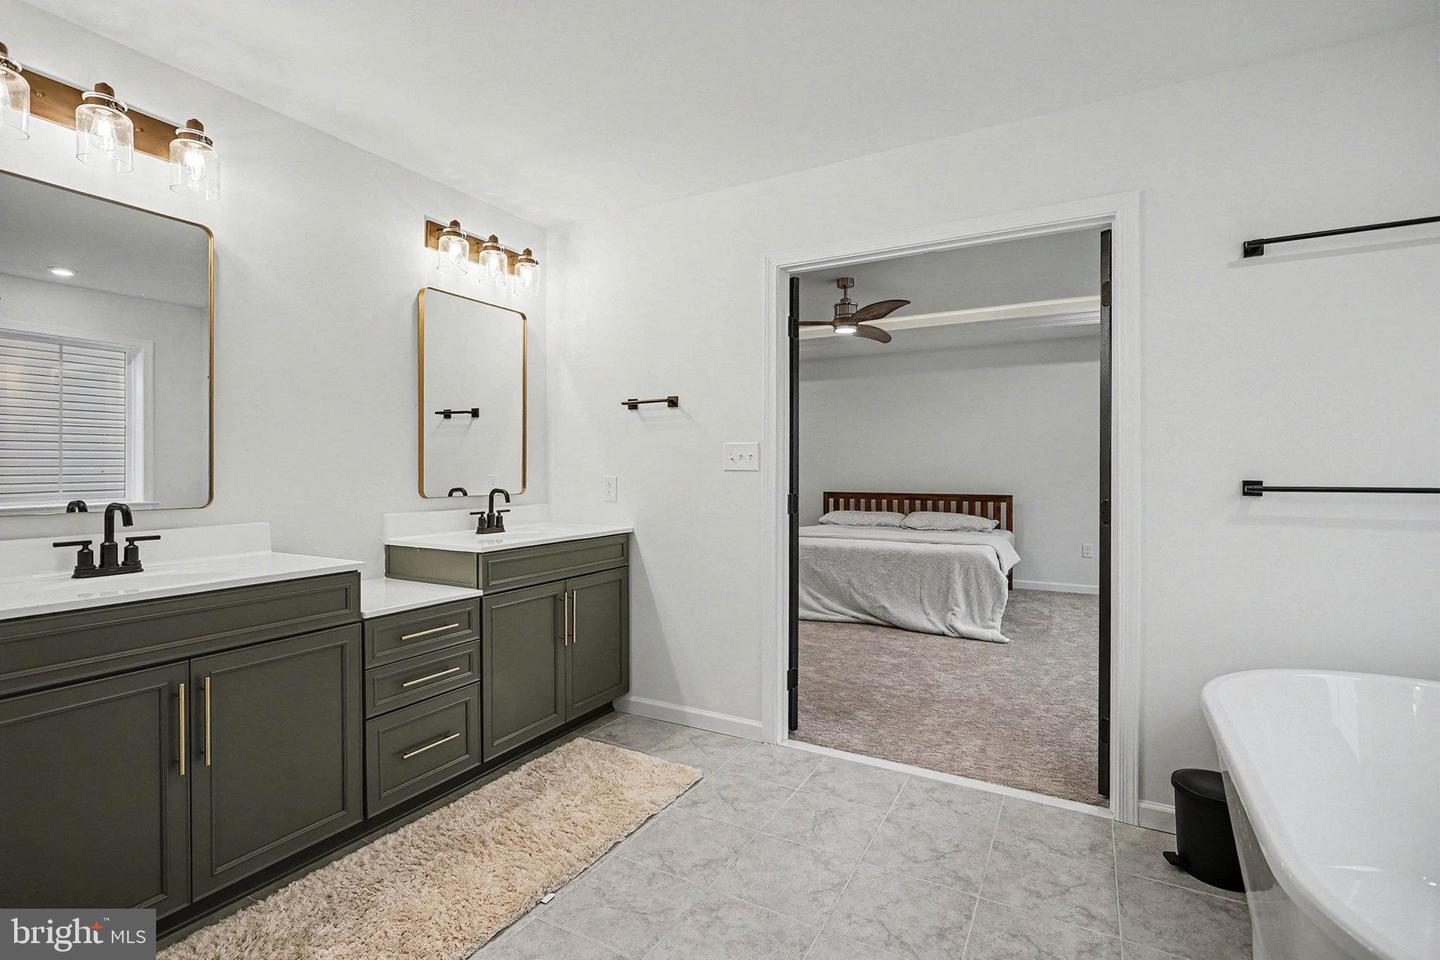
Enjoy the benefits of new construction—without the wait! This stunning home in the highly desirable Bridgewater community offers the rare opportunity to enjoy new construction living—immediately—with breathtaking golf course views and quality finishes throughout. Perfectly positioned on a premium lot in York’s sought-after 17402 area, 802 Blake Drive showcases a striking stone front elevation and exceptional curb appeal, setting the tone for what awaits inside. From the moment you enter, you’ll be impressed by the soaring 10-foot ceilings, elegant 8-foot doors, and bright, open-concept design. A private home office and dramatic two-story family room create the perfect balance of comfort and sophistication, while oversized windows flood the home with natural light and frame peaceful views of the fairway. Premium upgrades throughout the home. At the heart of the home, the gourmet kitchen shines with upgraded cabinetry, a spacious extended island, granite countertops, new appliances, and a large walk-in pantry—ideal for entertaining and everyday living alike. Designer touches continue throughout with luxury vinyl plank flooring, plush carpeting, and a stunning floor-to-ceiling gas fireplace that adds warmth and style. Retreat to the primary suite, your own private oasis, featuring a lighted tray ceiling, spa-inspired ensuite bath, and an expansive walk-in closet. Each additional bedroom also offers its own walk-in closet, ensuring space and comfort for everyone. Step outside and unwind in your backyard sanctuary, perfect for summer gatherings, morning coffee, or quiet evenings overlooking the golf course. Whether you play or simply love open views, this setting is truly special. Located close to shopping, dining, parks, and major commuter routes—and within the award-winning Dallastown Area School District—this home delivers the perfect blend of luxury, convenience, and lifestyle. This move-in-ready, nearly new home with premium upgrades and incredible views won’t last. Schedule your exclusive showing today and experience Bridgewater living at its finest!
/u.realgeeks.media/yorkhomefinder/headshot_2025.png)
Additional Information
- Area
- York Twp (15254)
- Subdivision
- The Views At Bridgewater
- Tax/Year
- 2026
- Total Taxes
- $13123
- HOA
- Yes
- HOA Fee
- $60
- HOA Frequency
- Quarterly
- Acceptable Financing
- Cash, Conventional, FHA, VA, USDA
- Interior Features
- Bathroom - Soaking Tub, Bathroom - Walk-In Shower, Carpet, Ceiling Fan(s), Family Room Off Kitchen, Floor Plan - Open, Kitchen - Island, Pantry, Primary Bath(s), Recessed Lighting, Upgraded Countertops, Walk-in Closet(s), Window Treatments, Wood Floors
- Amenities
- Golf Course Membership Available
- Fireplaces
- 1
- Fireplace Description
- Gas/Propane, Mantel(s)
- Flooring
- Hardwood, Luxury Vinyl Plank
- Rooms
- Living Room, Dining Room, Primary Bedroom, Bedroom 2, Bedroom 3, Bedroom 4, Kitchen, Family Room, Study, Laundry, Bathroom 2, Primary Bathroom, Half Bath
- Basement
- Yes
- Basement Type
- Poured Concrete, Full, Partially Finished, Walkout Level
- Pool
- No Pool
- Garage
- Yes
- Garage Spaces
- 2
- Community Amenities
- Golf Course Membership Available
- Heating
- Central
- Cooling
- Central A/C
- Roof
- Shingle, Composite
- Water
- Public
- Sewer
- Public Sewer
Mortgage Calculator
Listing courtesy of LPT Realty, LLC. Contact: 7178404848