160 Red Maple Dr, Etters, PA 17319
- $490,000
- 4
- BD
- 3
- BA
- 2,176
- SqFt








- List Price
- $490,000
- Days on Market
- 0
- Status
- ACTIVE
- MLS#
- PAYK2108530
- Bedrooms
- 4
- Bathrooms
- 3
- Full Baths
- 2
- Half Baths
- 1
- Total Finished in SQFT
- 2176
- Above Grade Finished in SQFT
- 2176
- Lot Size (Acres)
- 0.35000000000000003
- Style
- Traditional
- Year Built
- 2024
- County
- York
- Municipality
- Newberry Twp
- Subdivision
- The Woods
- School District
- West Shore
- Structure Type
- Detached
Property Description
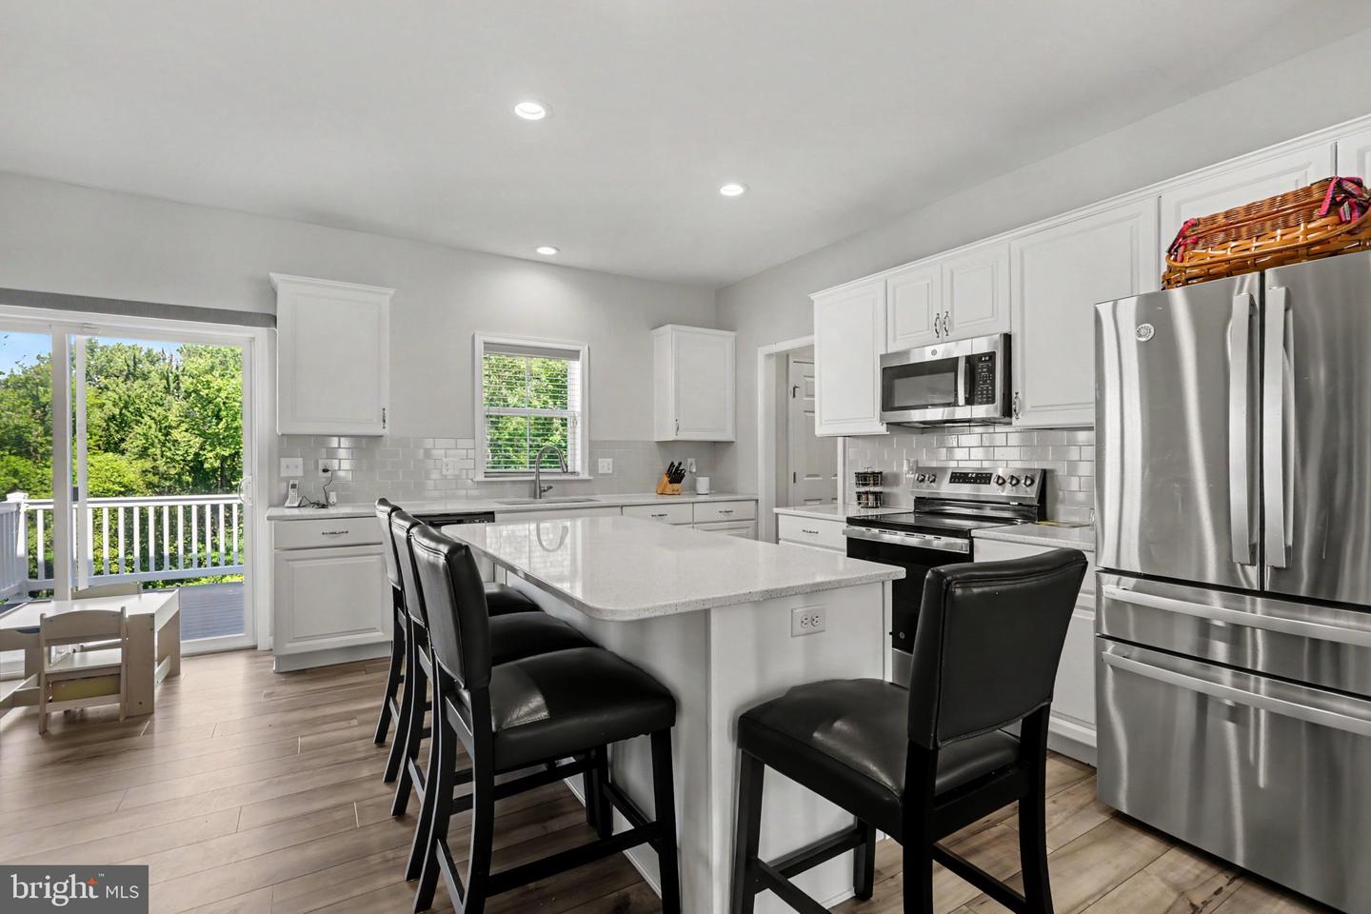
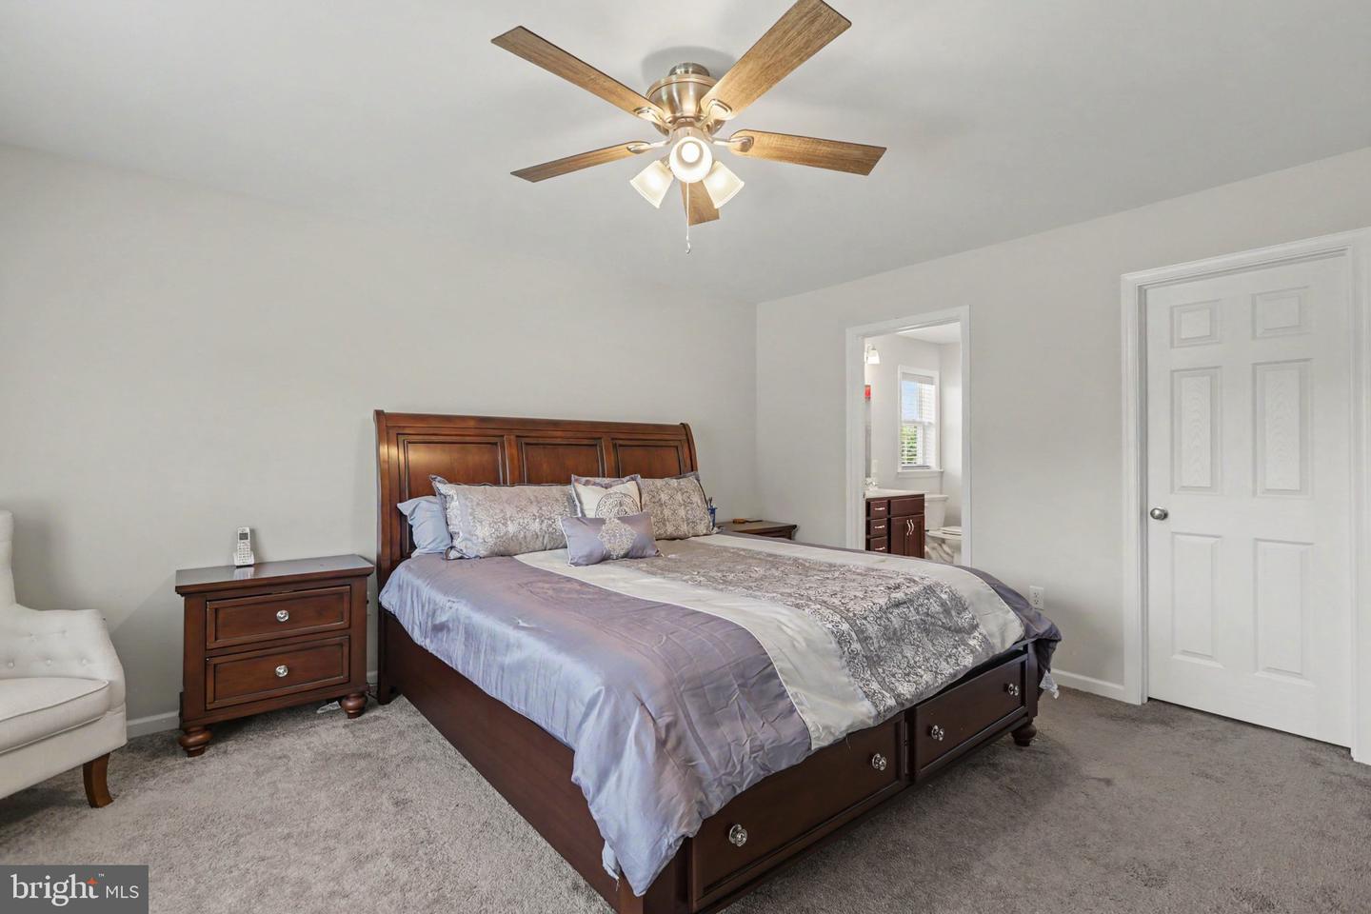
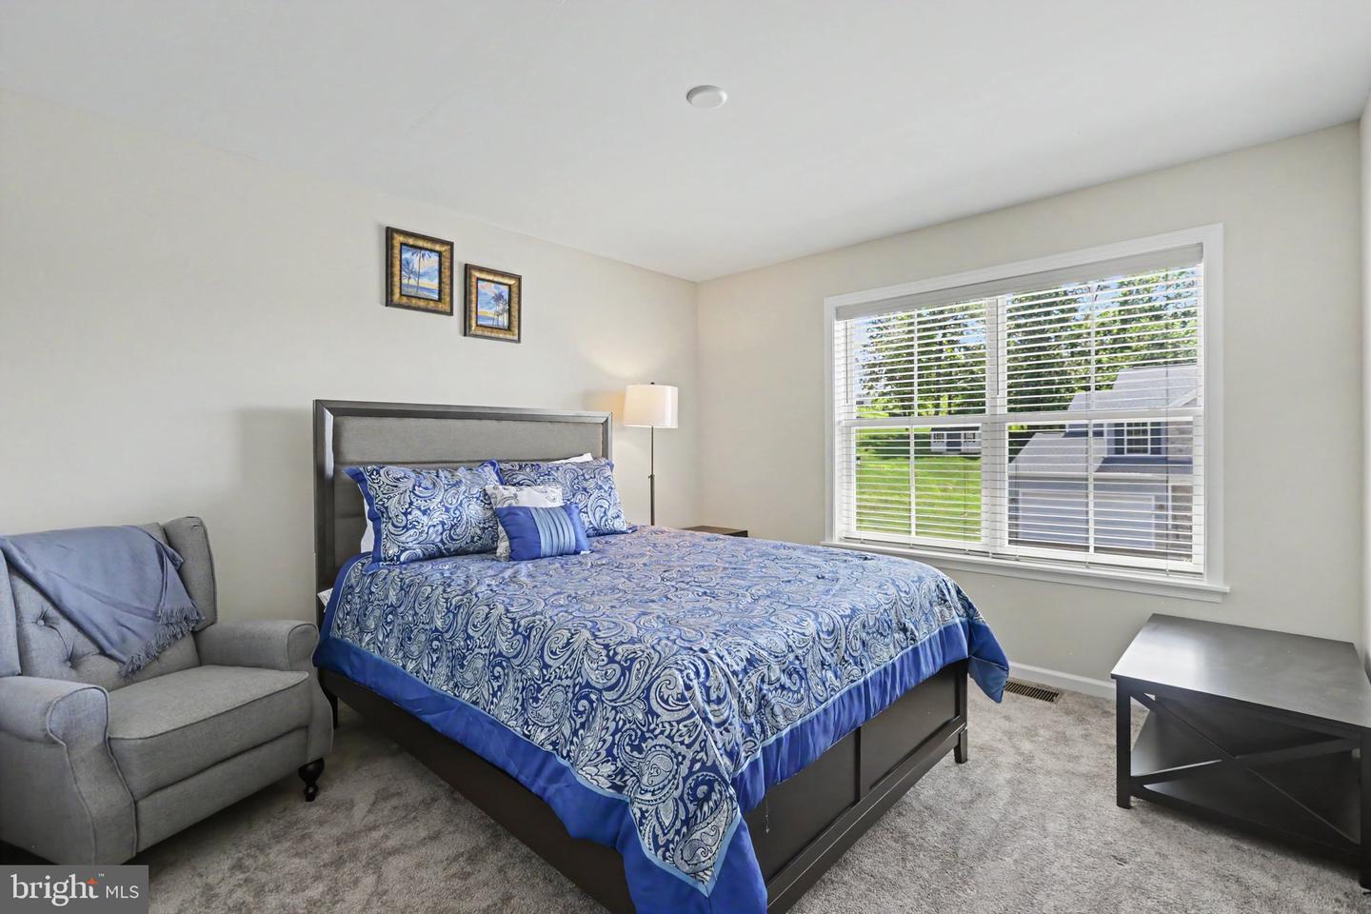
Why wait to build when you can move right into this beautifully maintained 2024 home in the desirable Woods II community of Newberry Township? Offering the perfect blend of modern style and everyday functionality, this practically new 4-bedroom, 2.5-bath home features an open-concept design ideal for today's lifestyle. Luxury vinyl plank flooring flows throughout the first floor, connecting the spacious dining area, well-appointed kitchen, and inviting family room with an electric fireplace. A versatile front living room offers the flexibility to serve as a home office, den, or additional sitting area. The kitchen includes a complete stainless steel appliance package, making this home truly move-in ready. A convenient first-floor laundry room adds to the thoughtful layout. Upstairs, you'll find a spacious primary suite with a private bath and walk-in closet, along with three additional bedrooms and a full hall bath. The expansive walkout basement offers endless potential to create additional living space, a recreation room, home gym, or workshop. Enjoy the peace of mind that comes with newer construction while avoiding the wait and added expense of building. Conveniently located to major commuter routes, this home is ready for its next owners.
/u.realgeeks.media/yorkhomefinder/headshot_2025.png)
Additional Information
- Area
- Newberry Twp (15239)
- Subdivision
- The Woods
- Tax/Year
- 2026
- Total Taxes
- $6537
- School Taxes
- 4148
- County Taxes
- 1678.00
- Municipal Taxes
- 711.00
- HOA
- Yes
- HOA Fee
- $40
- HOA Frequency
- Monthly
- Acceptable Financing
- Cash, Conventional, FHA, VA
- Fireplaces
- 1
- Fireplace Description
- Electric
- Rooms
- Living Room, Dining Room, Primary Bedroom, Bedroom 2, Bedroom 3, Bedroom 4, Kitchen, Family Room, Basement, Laundry, Primary Bathroom, Full Bath, Half Bath
- Basement
- Yes
- Basement Type
- Full, Unfinished, Walkout Level
- Pool
- No Pool
- Garage
- Yes
- Garage Spaces
- 2
- Lot Description
- Backs to Trees, Sloping
- Heating
- Forced Air, Heat Pump(s)
- Cooling
- Central A/C
- Roof
- Architectural Shingle
- Water
- Public
- Sewer
- Public Sewer
- High School
- Red Land
Mortgage Calculator
Listing courtesy of RE/MAX Realty Associates. Contact: 7177616300