1220 Beck Mill Rd, Hanover, PA 17331
- $569,900
- 4
- BD
- 4
- BA
- 2,784
- SqFt








- List Price
- $569,900
- Price Change
- ▼ $10,000 1787810002
- Days on Market
- 49
- Status
- ACTIVE
- MLS#
- PAYK2108356
- Bedrooms
- 4
- Bathrooms
- 4
- Full Baths
- 3
- Half Baths
- 1
- Total Finished in SQFT
- 3907
- Above Grade Finished in SQFT
- 2784
- Below Grade Finished in SQFT
- 1123
- Lot Size (Acres)
- 1.08
- Style
- Colonial
- Year Built
- 2022
- County
- York
- Municipality
- Penn Twp
- Subdivision
- High Pointe South
- School District
- South Western
- Structure Type
- Detached
Property Description
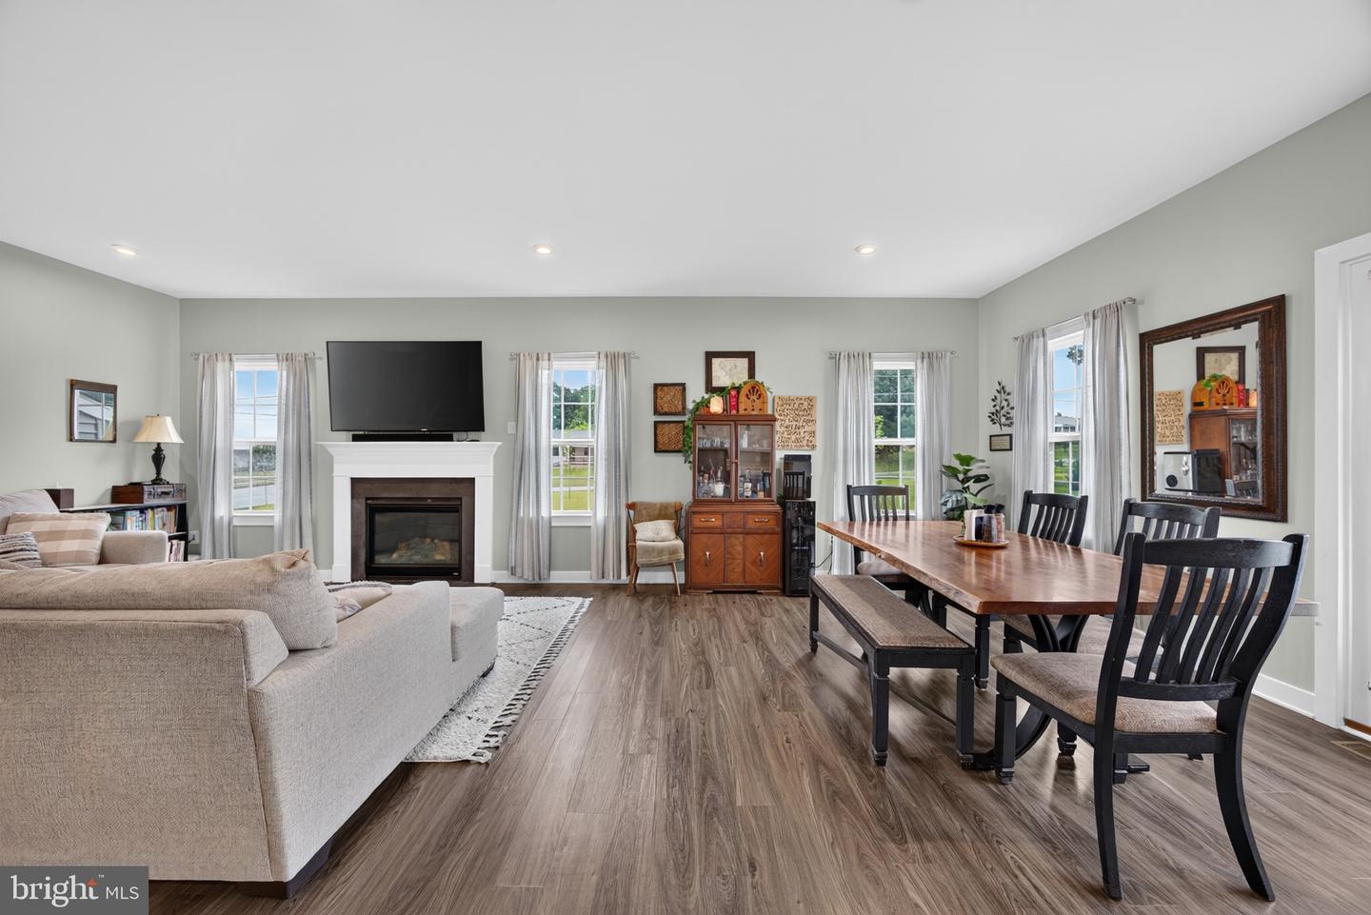
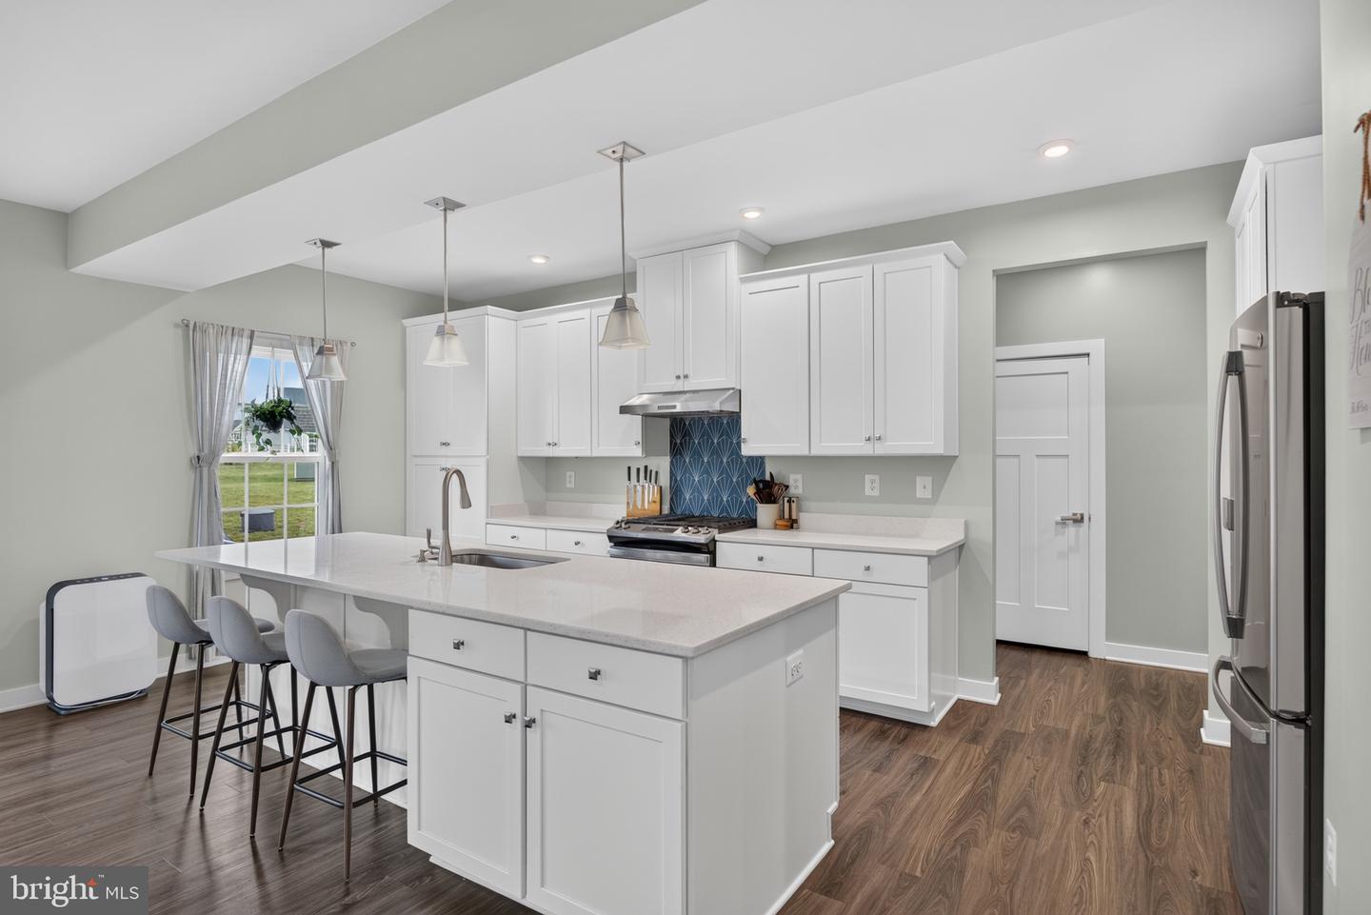
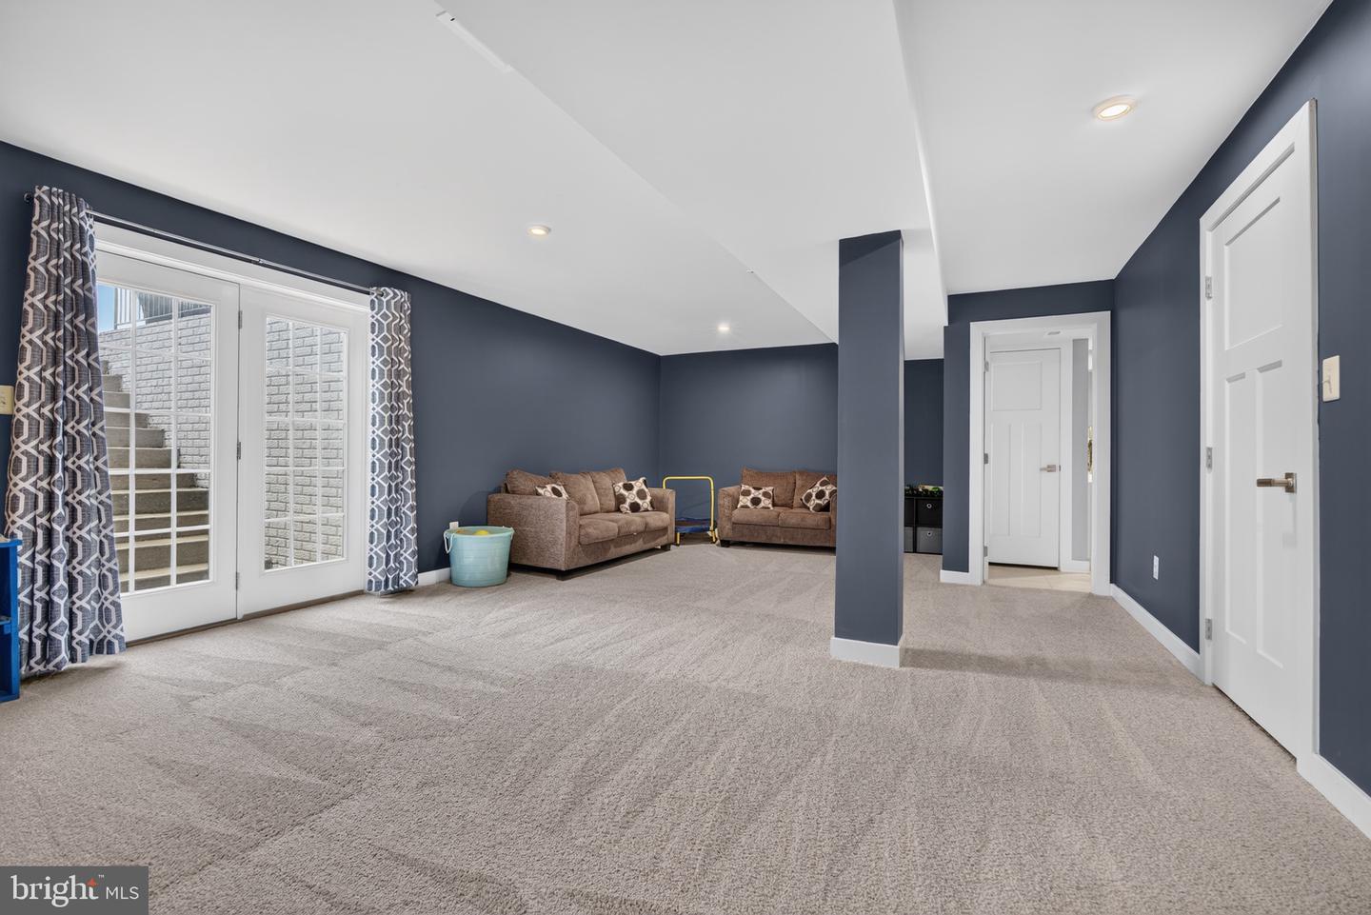
Welcome to this stunning Hudson floorplan, offering over three levels of thoughtfully designed living space with 4 bedrooms, 3.5 baths, and a desirable side-entry two-car garage. Situated on a premium lot with expansive open views, this home combines modern finishes, flexible living spaces, and an exceptional indoor-outdoor lifestyle. A covered front porch welcomes you into the foyer, where French glass doors open to a private library, ideal for a home office or study. The heart of the home features a spacious family room with a gas fireplace that flows seamlessly into the dining area and gourmet kitchen. Designed for both everyday living and entertaining, the kitchen showcases a massive center island with seating, quartz countertops, stylish white cabinetry, and stainless steel appliances. Conveniently located off the kitchen are a walk-in pantry, family entry area, private study, and powder room. Upstairs, the luxurious primary suite offers a peaceful retreat with a tray ceiling, two walk-in closets, and a spa-inspired bath featuring a soaking tub, separate shower, and dual-sink vanity. Three additional generously sized bedrooms provide ample storage, including walk-in closets in two of the rooms. A full hall bath and a conveniently located laundry room complete the second floor. The finished walkout lower level adds tremendous versatility with a large recreation room, a full bath, and abundant natural light from double glass doors. An unfinished area provides plenty of room for storage or future expansion. Outside, the spacious patio overlooks a wide-open backyard with picturesque neighborhood views perfect for relaxing or entertaining. With its open-concept design, upscale finishes, and beautiful outdoor setting, this exceptional home offers the perfect blend of comfort, functionality, and style. Schedule your showing today!
/u.realgeeks.media/yorkhomefinder/headshot_2025.png)
Additional Information
- Area
- Penn Twp (15244)
- Subdivision
- High Pointe South
- Tax/Year
- 2025
- Total Taxes
- $13407
- School Taxes
- 8867
- County Taxes
- 2868.00
- Municipal Taxes
- 1671.00
- HOA
- Yes
- HOA Fee
- $200
- HOA Frequency
- Annually
- Acceptable Financing
- Cash, Conventional, FHA, VA, Other
- Interior Features
- Bathroom - Soaking Tub, Bathroom - Tub Shower, Bathroom - Walk-In Shower, Breakfast Area, Carpet, Combination Dining/Living, Combination Kitchen/Dining, Combination Kitchen/Living, Floor Plan - Open, Kitchen - Efficiency, Kitchen - Island, Primary Bath(s), Recessed Lighting, Walk-in Closet(s)
- Fireplaces
- 1
- Fireplace Description
- Gas/Propane
- Flooring
- Carpet, Luxury Vinyl Plank
- Basement
- Yes
- Basement Type
- Full, Partially Finished, Rear Entrance, Connecting Stairway
- Pool
- No Pool
- Garage
- Yes
- Garage Spaces
- 2
- Heating
- Forced Air
- Cooling
- Central A/C
- Roof
- Architectural Shingle
- Water
- Public
- Sewer
- Public Sewer
Mortgage Calculator
Listing courtesy of The KW Collective. Contact: 4435741600