501 W Jackson St, York, PA 17401
- $259,900
- 2
- BD
- 2
- BA
- 1,152
- SqFt








- List Price
- $259,900
- Days on Market
- 1
- Status
- ACTIVE
- MLS#
- PAYK2108288
- Bedrooms
- 2
- Bathrooms
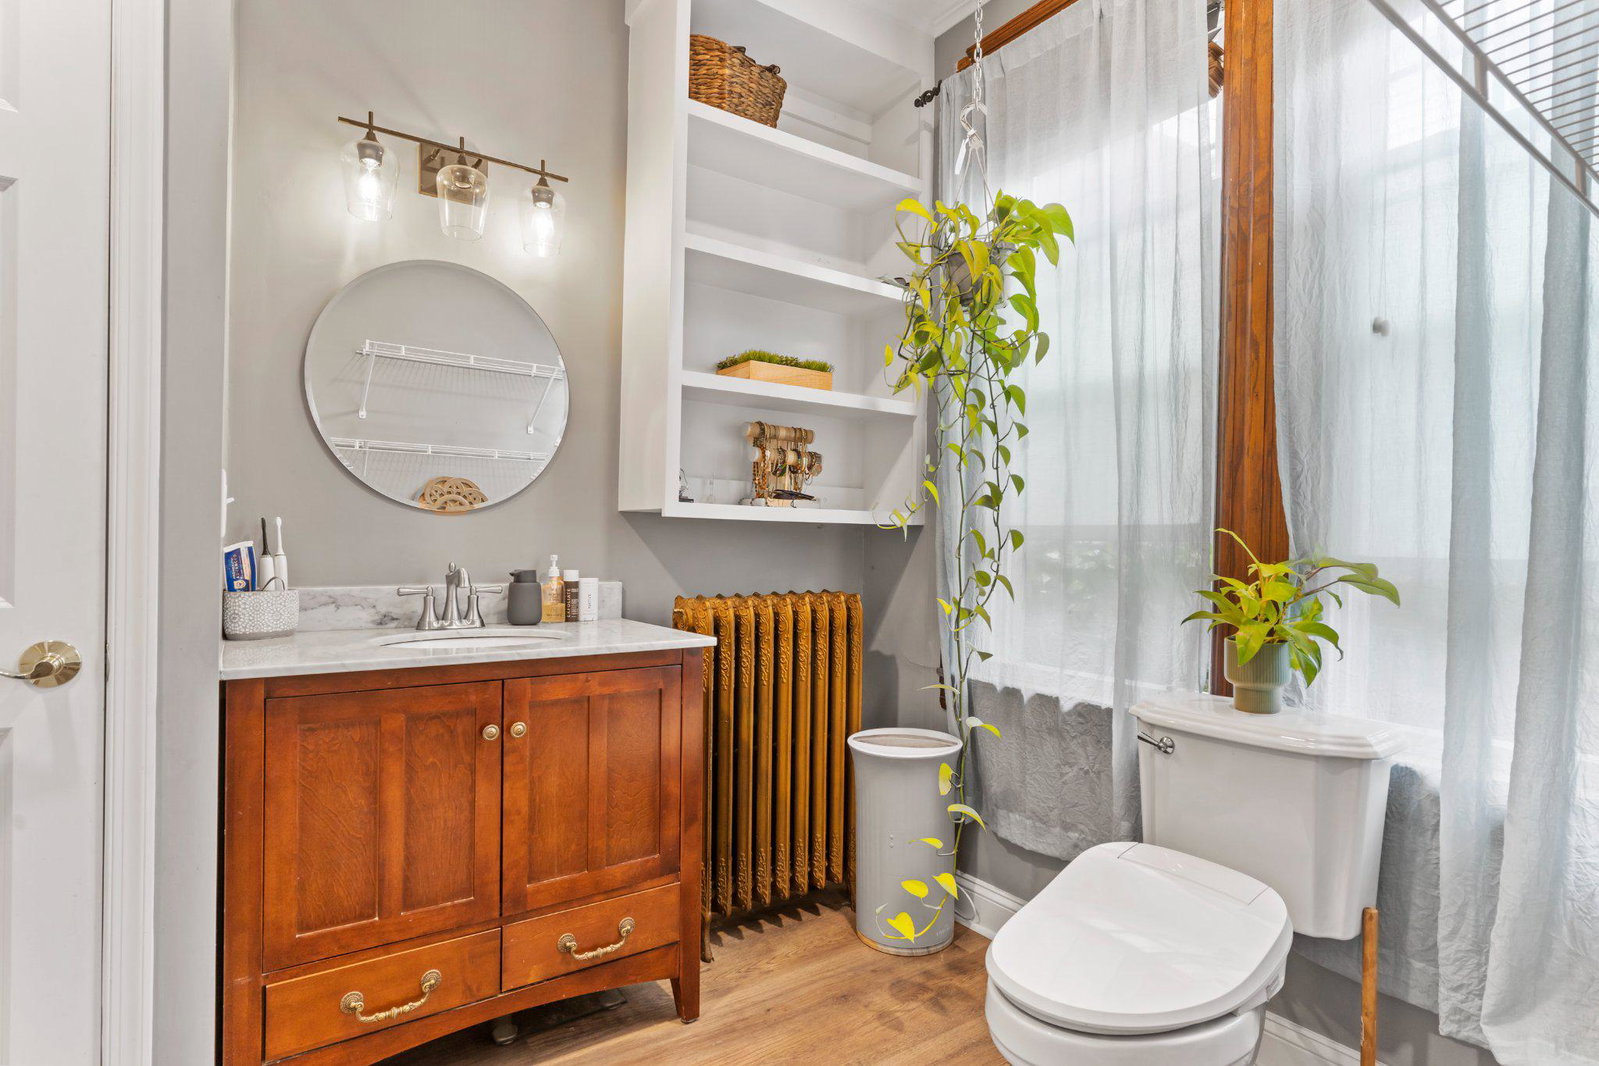
- 2
- Full Baths
- 2
- Total Finished in SQFT
- 1152
- Above Grade Finished in SQFT
- 1152
- Below Grade Finished in SQFT
- 300
- Lot Size (Acres)
- 0.17
- Style
- Craftsman, Bungalow
- Year Built
- 1926
- County
- York
- Municipality
- Spring Garden Twp
- Subdivision
- None Available
- School District
- York Suburban
- Structure Type
- Detached
Property Description
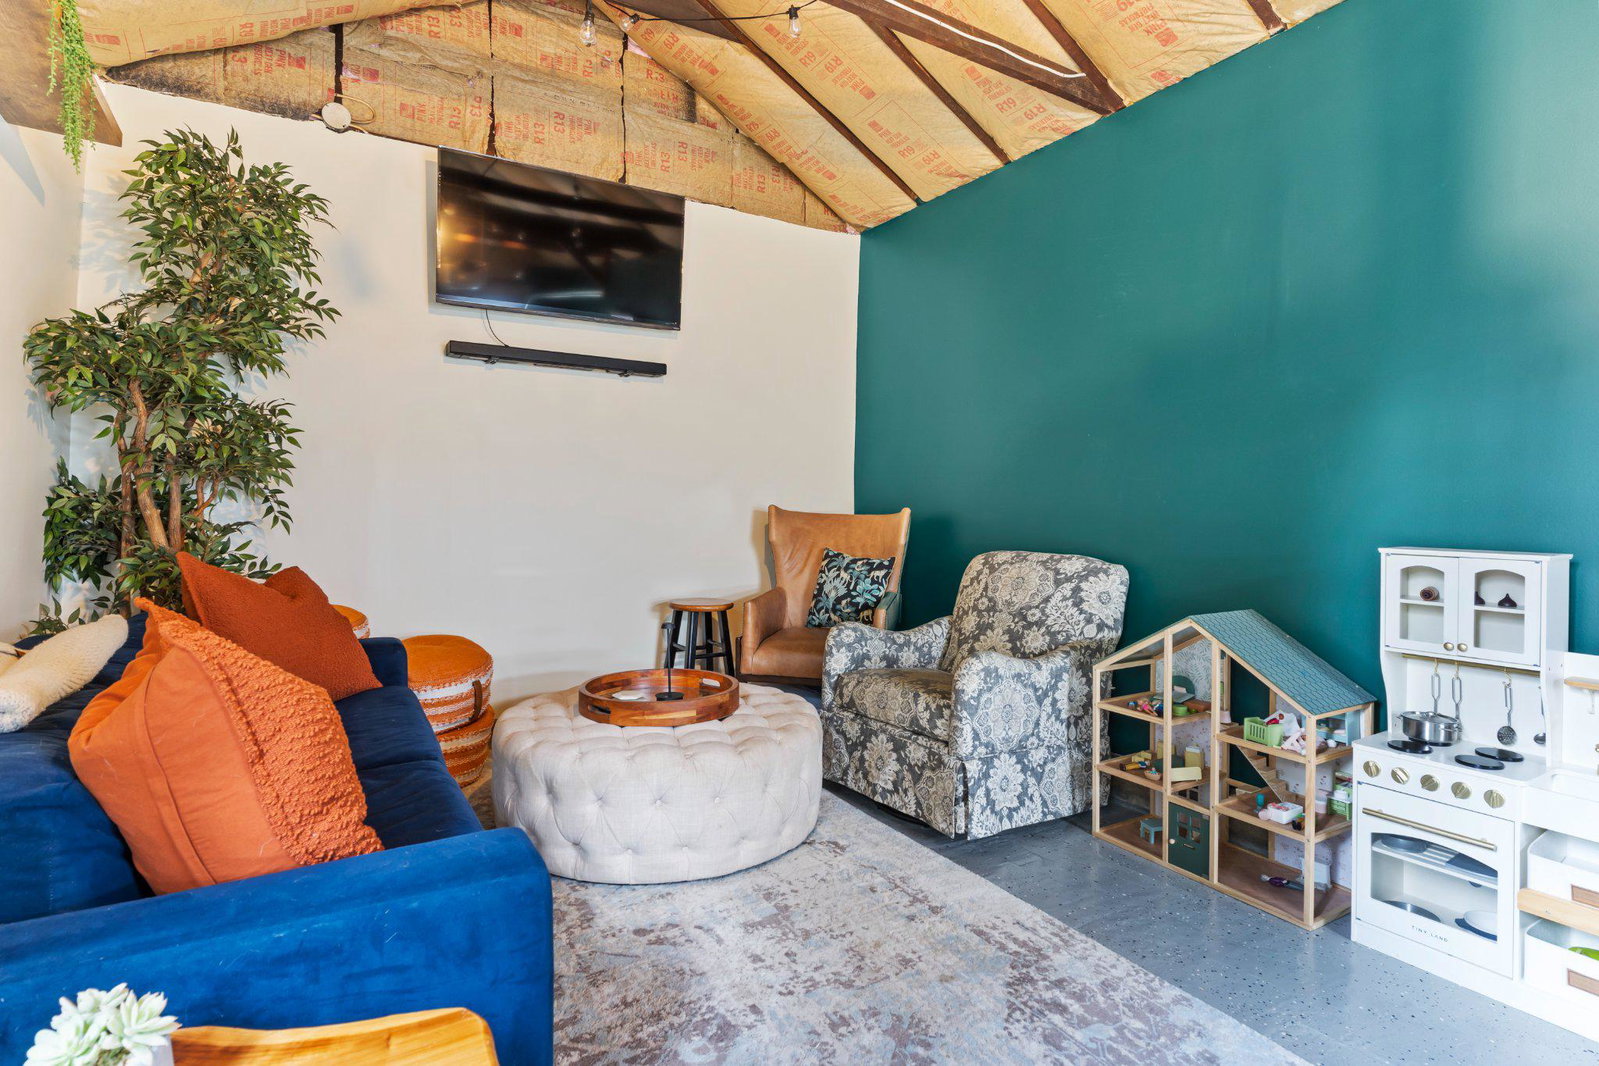
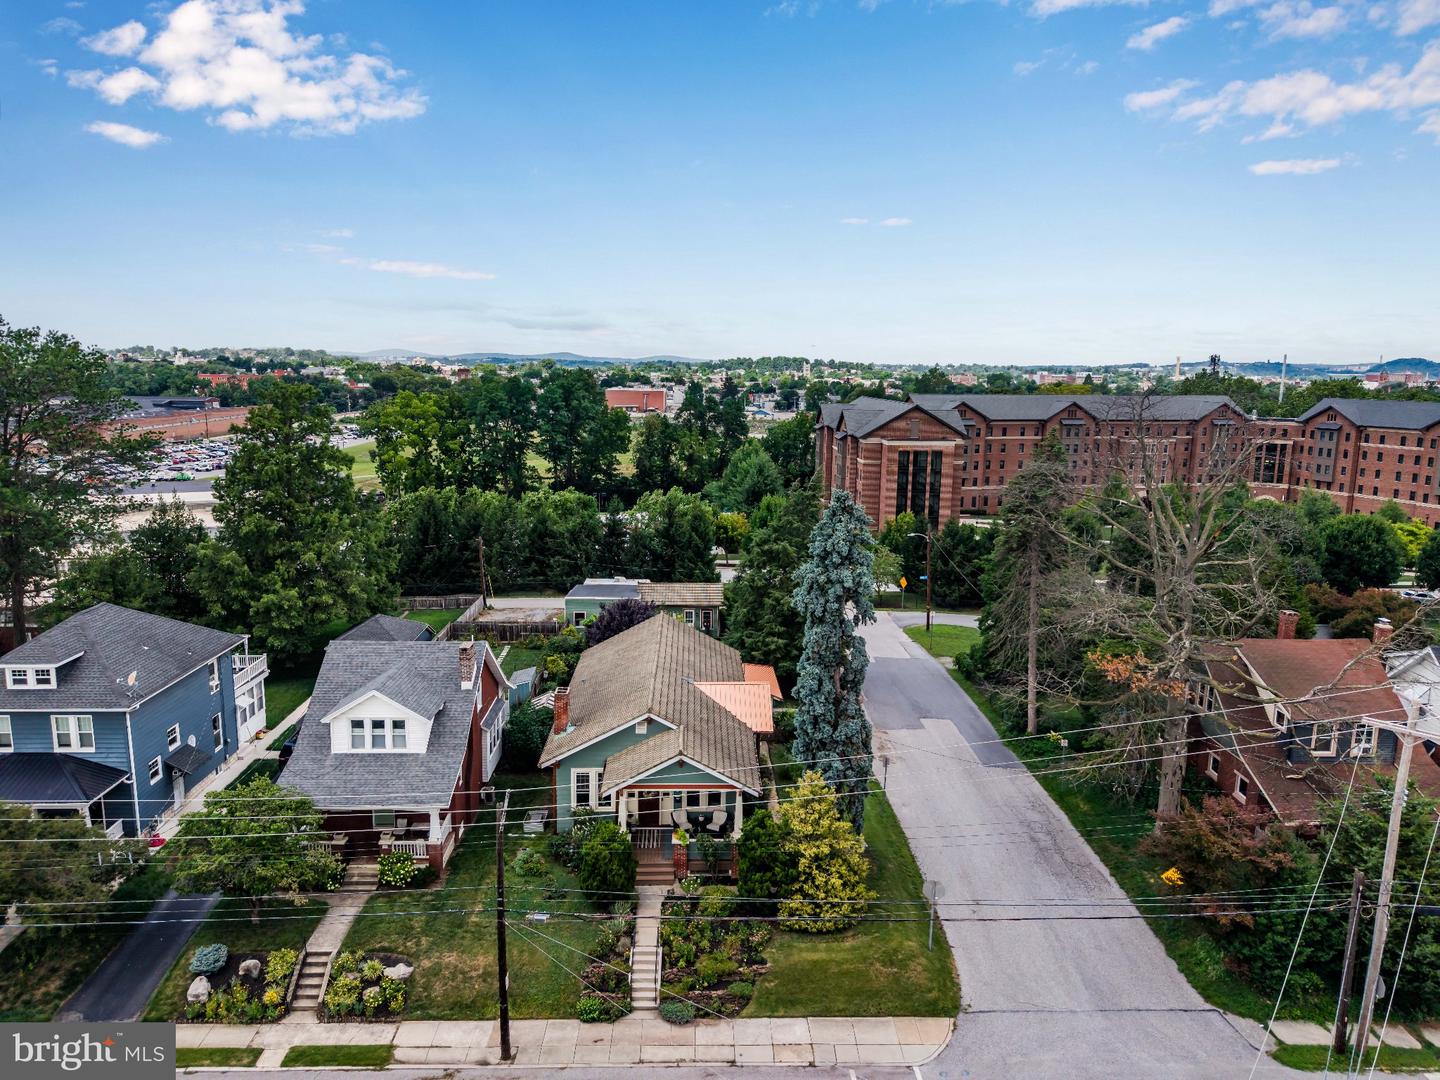
CUTE AS A BUTTON!!! The craftsman details in this home are second to none, with it's charm, layout, and functionality, it just doesn't get much better. Wait, did I say it doesn't get much better, oh but it does! A fenced back yard, outdoor shade structure, greenhouse, koi pond, finished garage space that can be used as an office, studio, game room, guest room, and a front porch you will never want to leave, so MANY possibilities!!! AND AS AN ADDED BONUS: You are steps away from the Heritage Rail Trail!! You have to see this home in person, it is such a sight to behold.
/u.realgeeks.media/yorkhomefinder/headshot_2025.png)
Additional Information
- Area
- Spring Garden Twp (15248)
- Subdivision
- None Available
- Tax/Year
- 2026
- Total Taxes
- $4068
- School Taxes
- 2842
- County Taxes
- 781.00
- Acceptable Financing
- Cash, Conventional
- Fireplaces
- 1
- Fireplace Description
- Other
- Flooring
- Hardwood, Laminate Plank, Tile/Brick
- Rooms
- Living Room, Dining Room, Primary Bedroom, Bedroom 2, Kitchen, Basement, Sun/Florida Room, Efficiency (Additional), Bathroom 2, Primary Bathroom
- Basement
- Yes
- Basement Type
- Partially Finished, Interior Access, Improved, Full
- Parking
- Paved Parking, Private
- Pool
- No Pool
- Garage
- Yes
- Garage Spaces
- 2
- Exterior Features
- Outbuilding(s), Other
- Lot Description
- Corner
- Heating
- Steam
- Cooling
- Window Unit(s)
- Roof
- Metal, Concrete
- Water
- Public
- Sewer
- Public Sewer
Mortgage Calculator
Listing courtesy of RSR, REALTORS, LLC. Contact: (717) 763-1212