1941 Garnet Rd, York, PA 17403
- $489,900
- 4
- BD
- 4
- BA
- 2,166
- SqFt






- List Price
- $489,900
- Days on Market
- 8
- Status
- ACTIVE
- MLS#
- PAYK2108208
- Bedrooms
- 4
- Bathrooms
- 4
- Full Baths
- 2
- Half Baths
- 2
- Total Finished in SQFT
- 2698
- Above Grade Finished in SQFT
- 2166
- Below Grade Finished in SQFT
- 532
- Lot Size (Acres)
- 0.35000000000000003
- Style
- Colonial
- Year Built
- 1974
- County
- York
- Municipality
- Spring Garden Twp
- Subdivision
- Spring Garden Twp
- School District
- York Suburban
- Structure Type
- Detached
Property Description
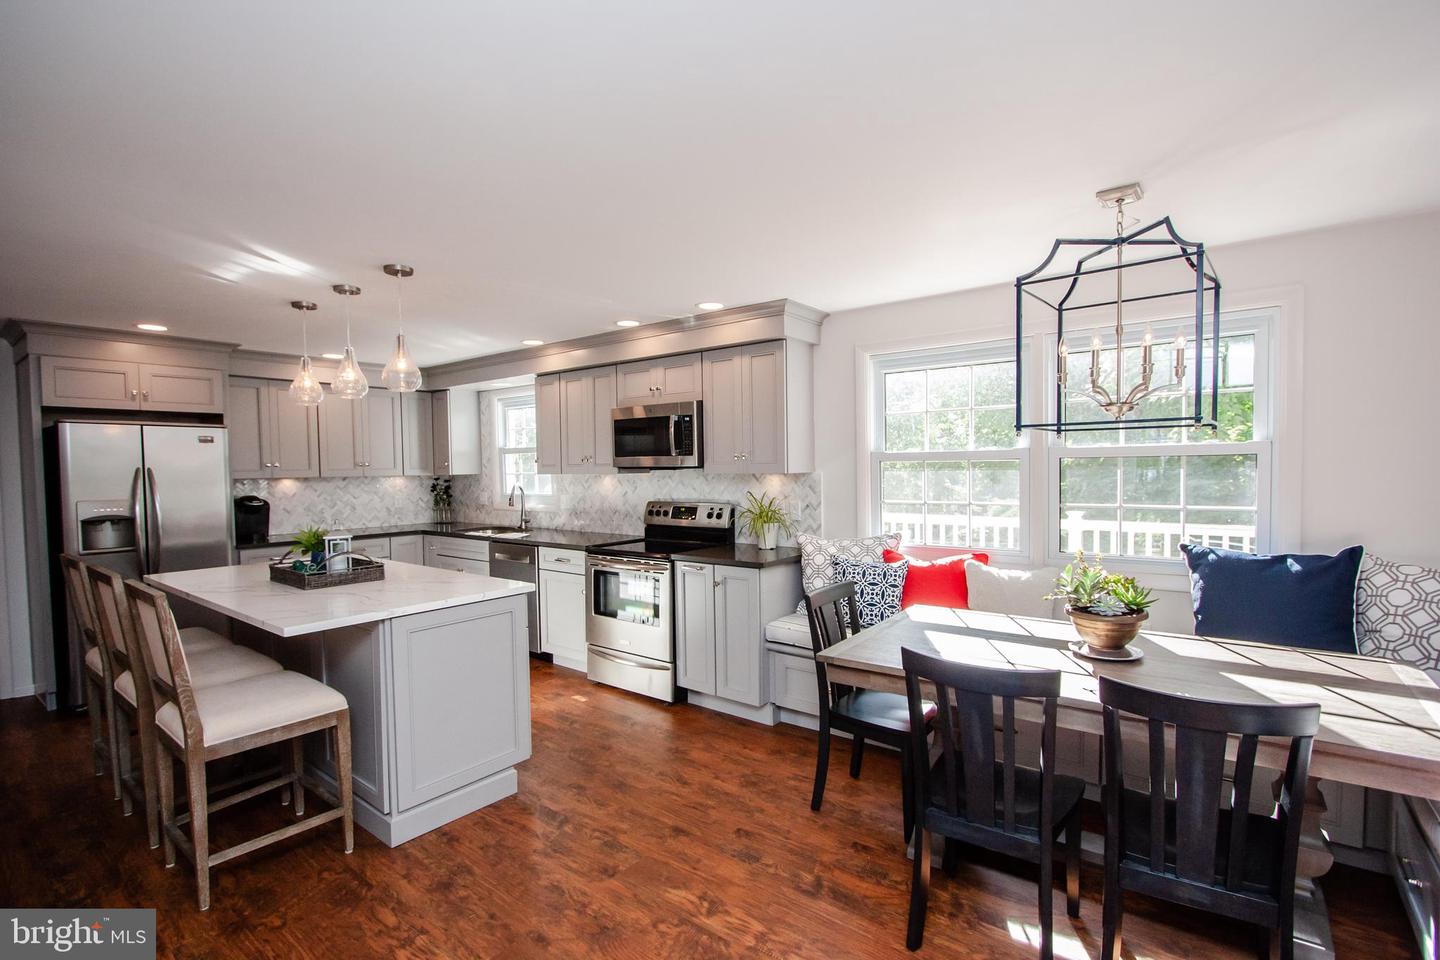
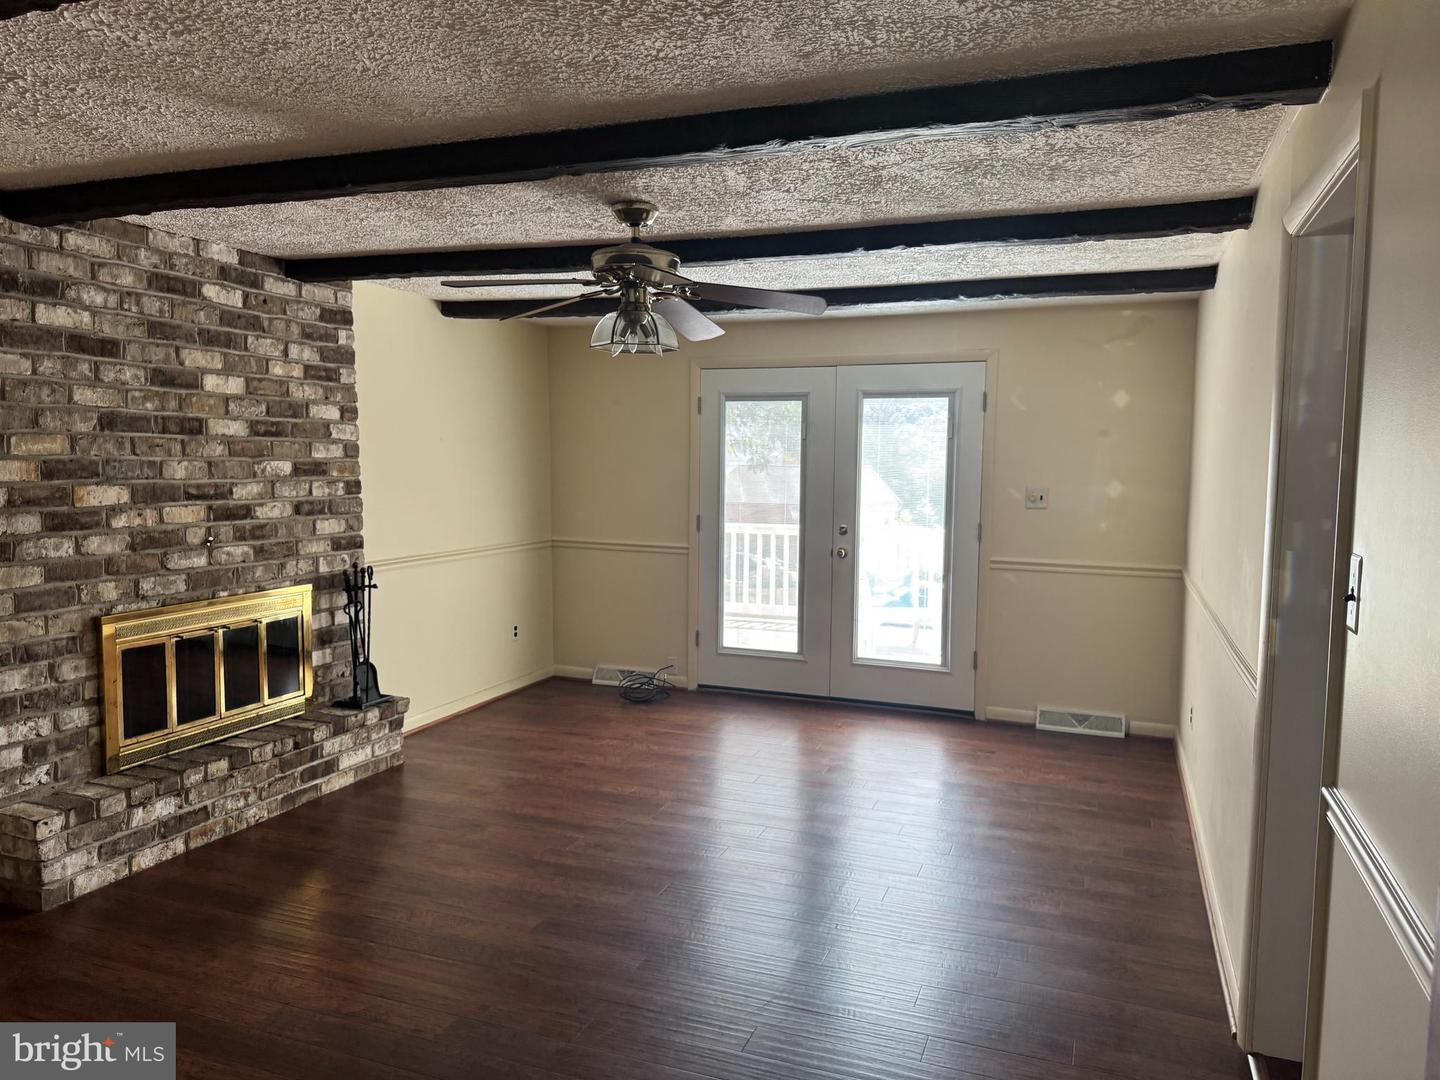
After nearly 50 years as a one-owner home, it’s time for a new family to begin writing their own story. A beautifully built home that has been completely remodeled and thoughtfully updated throughout. Fresh paint, stylish new flooring, and modern cabinetry create a bright, welcoming atmosphere from the moment you walk in. Designed with today’s family in mind, this home offers spacious living areas, a large composite deck, a finished walk-out basement perfect for entertaining or relaxing, and the peace of mind that comes with a newer roof and updated mechanical systems. Step outside to enjoy the large, fenced-in backyard with plenty of room for children, pets, gardening, or future outdoor entertaining. Located within walking distance of York Suburban High School and just minutes from shopping, dining, and everyday conveniences, this home truly offers the best of comfort and location. Situated on a generous lot in a desirable location, this property combines comfort, functionality, and convenience — making it an ideal place to call home for years to come. Home is where life happens. This one is ready for its next chapter
/u.realgeeks.media/yorkhomefinder/headshot_2025.png)
Additional Information
- Area
- Spring Garden Twp (15248)
- Subdivision
- Spring Garden Twp
- Tax/Year
- 2025
- Total Taxes
- $8496
- School Taxes
- 5935
- County Taxes
- 1632.00
- Municipal Taxes
- 927.00
- Acceptable Financing
- Cash, Conventional, FHA
- Fireplaces
- 1
- Basement
- Yes
- Basement Type
- Daylight, Partial, Partially Finished
- Pool
- No Pool
- Garage
- Yes
- Garage Spaces
- 2
- Heating
- 90% Forced Air
- Cooling
- Central A/C
- Roof
- Architectural Shingle
- Water
- Public
- Sewer
- Public Sewer
Mortgage Calculator
Listing courtesy of Keller Williams Keystone Realty. Contact: 7177555599