2266 Walnut Bottom Rd Unit #144, York, PA 17408
- $274,999
- 3
- BD
- 4
- BA
- 1,688
- SqFt




- List Price
- $274,999
- Price Change
- ▼ $5,000 1785608745
- Days on Market
- 55
- Status
- ACTIVE
- MLS#
- PAYK2108022
- Bedrooms
- 3
- Bathrooms
- 4
- Full Baths
- 2
- Half Baths
- 2
- Total Finished in SQFT
- 1688
- Above Grade Finished in SQFT
- 1688
- Below Grade Finished in SQFT
- 300
- Style
- Colonial, Traditional
- Year Built
- 2008
- County
- York
- Municipality
- West Manchester Twp
- Subdivision
- West Manchester
- School District
- West York Area
- Structure Type
- End of Row/Townhouse
Property Description
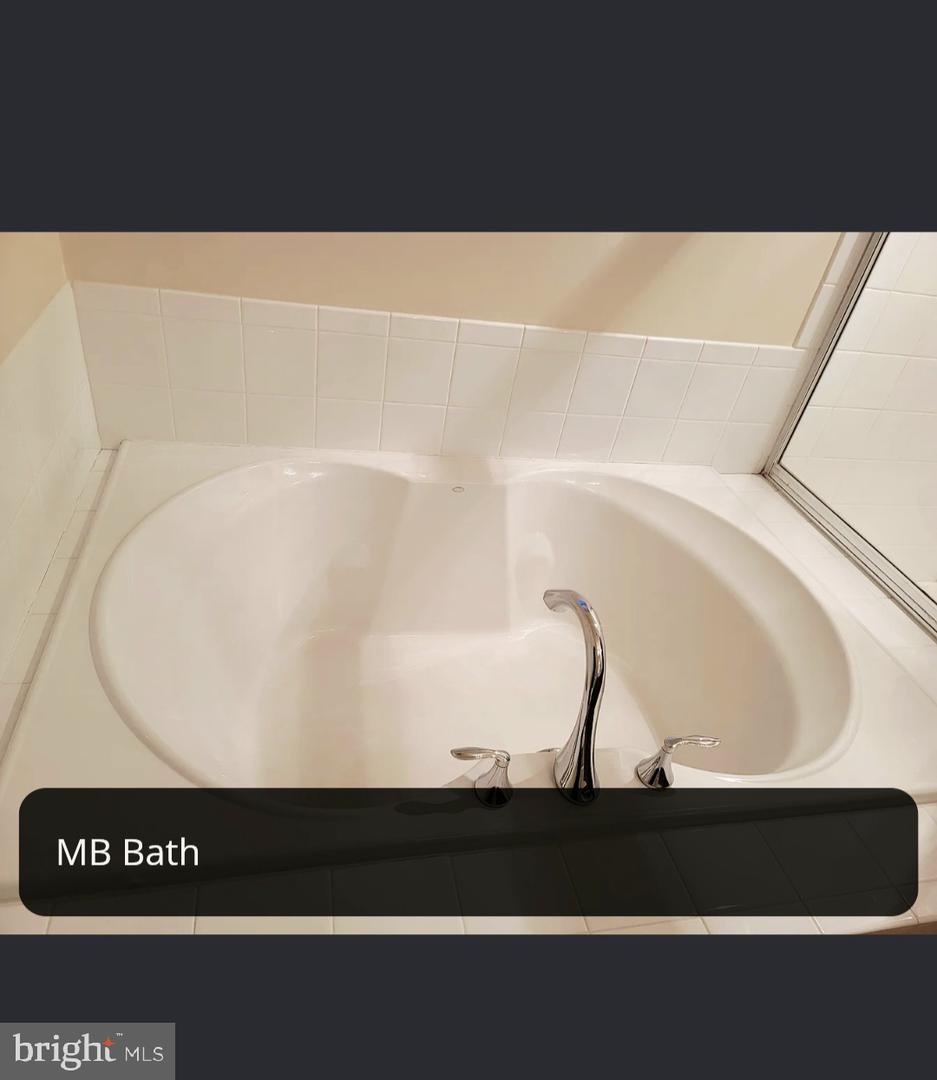
Welcome home to 2266 Walnut Bottom Road in York! This well maintained END unit townhome offers the perfect blend of comfort, style, and low-maintenance living in the West York area. The thoughtfully designed floor plan features a spacious living areas filled natural light, an open concept kitchen perfect for entertaining, gathering, and cooking with ample cabinet and counter space. The home also offers generously sized bedrooms, including a large private primary suite with a walk-in closet, and a primary bath featuring a double bowl vanity, large soaking tub and separate shower. This home also offers a finished walk out lower level along with an additional bathroom, a 2nd floor laundry, and a large private deck. Whether you're enjoying a quiet evening at home or entertaining family and friends, this home is designed to fit many lifestyles. Conveniently located to nearby shopping, dining, parks, schools, and all major commuter routes you can enjoy easy access to all York has to offer! Do not miss this opportunity to own a move in ready end unit!
/u.realgeeks.media/yorkhomefinder/headshot_2025.png)
Additional Information
- Area
- West Manchester Twp (15251)
- Subdivision
- West Manchester
- Tax/Year
- 2025
- Total Taxes
- $4762
- School Taxes
- 3510
- County Taxes
- 1016.00
- Municipal Taxes
- 235.00
- Acceptable Financing
- Cash, Conventional
- Stories
- 2
- Interior Features
- Bathroom - Tub Shower, Carpet, Dining Area, Kitchen - Eat-In, Pantry, Recessed Lighting, Wood Floors, Bathroom - Soaking Tub, Bathroom - Stall Shower, Combination Kitchen/Dining, Combination Dining/Living, Floor Plan - Open, Floor Plan - Traditional, Primary Bath(s), Walk-in Closet(s)
- Amenities
- Common Grounds
- Flooring
- Carpet, Hardwood, Vinyl
- Basement
- Yes
- Basement Type
- Connecting Stairway, Fully Finished, Interior Access, Walkout Level
- Parking
- Concrete Driveway, Public
- Pool
- No Pool
- Garage
- Yes
- Garage Spaces
- 2
- Exterior Features
- Exterior Lighting, Sidewalks, Street Lights
- Community Amenities
- Common Grounds
- Lot Description
- Corner, Landscaping, Level
- View
- Street
- Heating
- Forced Air
- Cooling
- Central A/C
- Roof
- Asphalt, Shingle
- Utilities
- Cable TV Available, Electric Available, Natural Gas Available, Water Available, Sewer Available
- Water
- Public
- Sewer
- Public Sewer
- Middle School
- West York Area
- High School
- West York Area
Mortgage Calculator
Listing courtesy of Infinity Real Estate. Contact: (888) 213-6110