1802 Michelle Dr, York, PA 17408
- $425,000
- 4
- BD
- 4
- BA
- 2,146
- SqFt







- List Price
- $425,000
- Days on Market
- 14
- Status
- ACTIVE
- MLS#
- PAYK2107880
- Bedrooms
- 4
- Bathrooms
- 4
- Full Baths
- 2
- Half Baths
- 2
- Total Finished in SQFT
- 2115
- Above Grade Finished in SQFT
- 2146
- Below Grade Finished in SQFT
- 1073
- Lot Size (Acres)
- 0.27
- Style
- Colonial
- Year Built
- 1995
- County
- York
- Municipality
- West Manchester Twp
- Subdivision
- Parkview Estates
- School District
- West York Area
- Structure Type
- Detached
Property Description
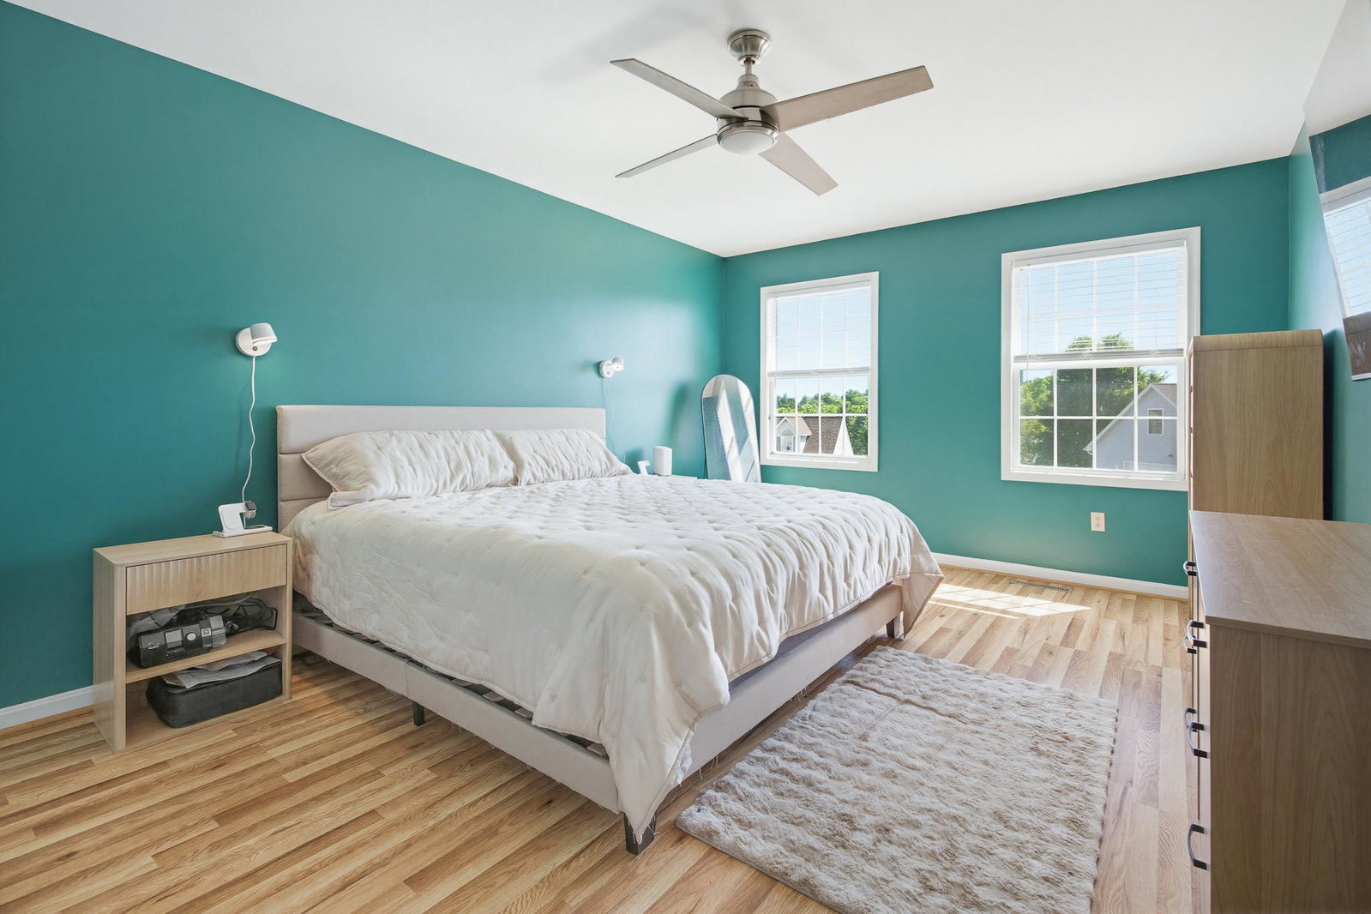
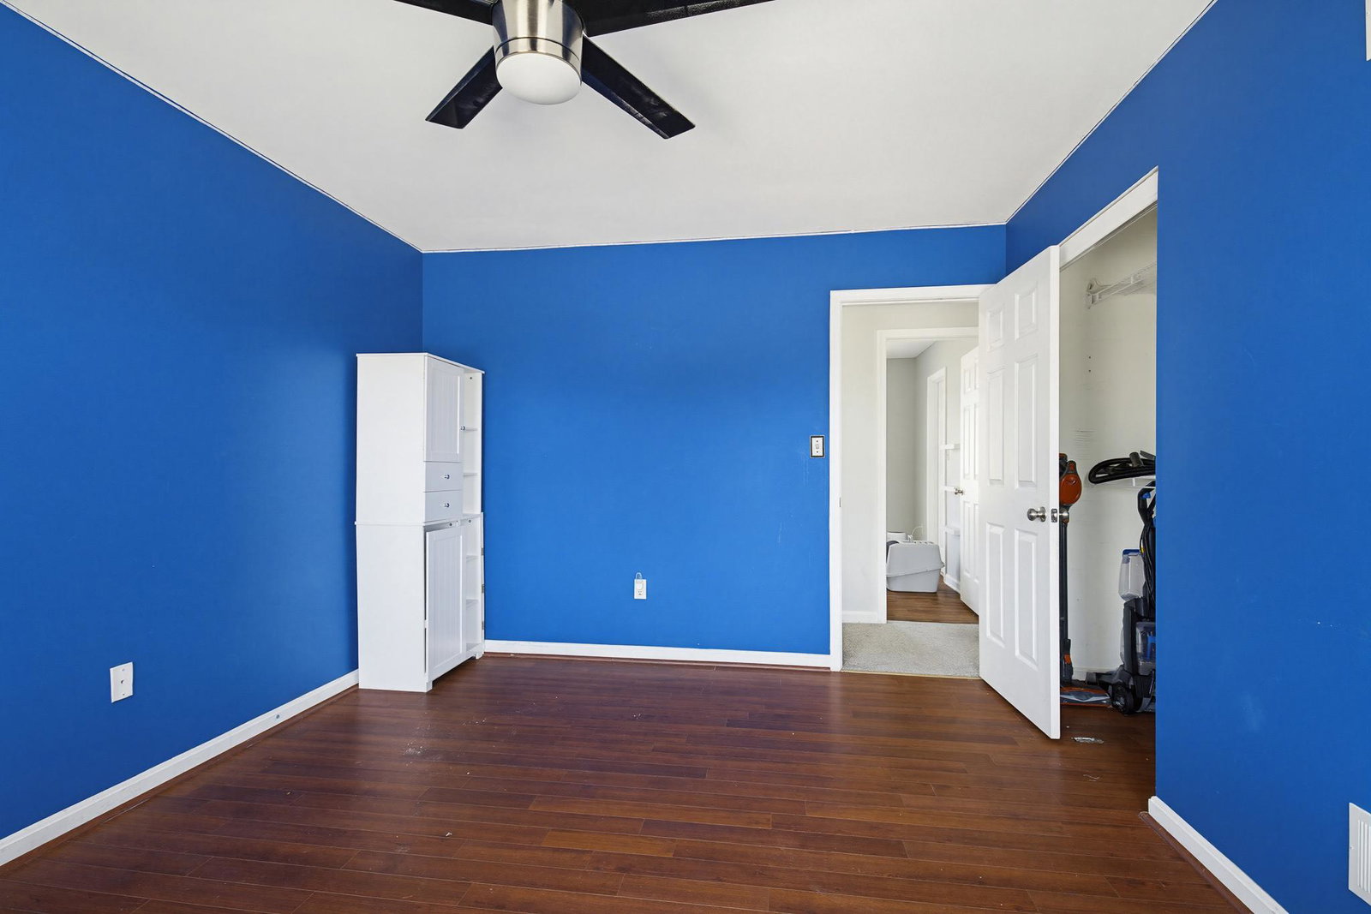
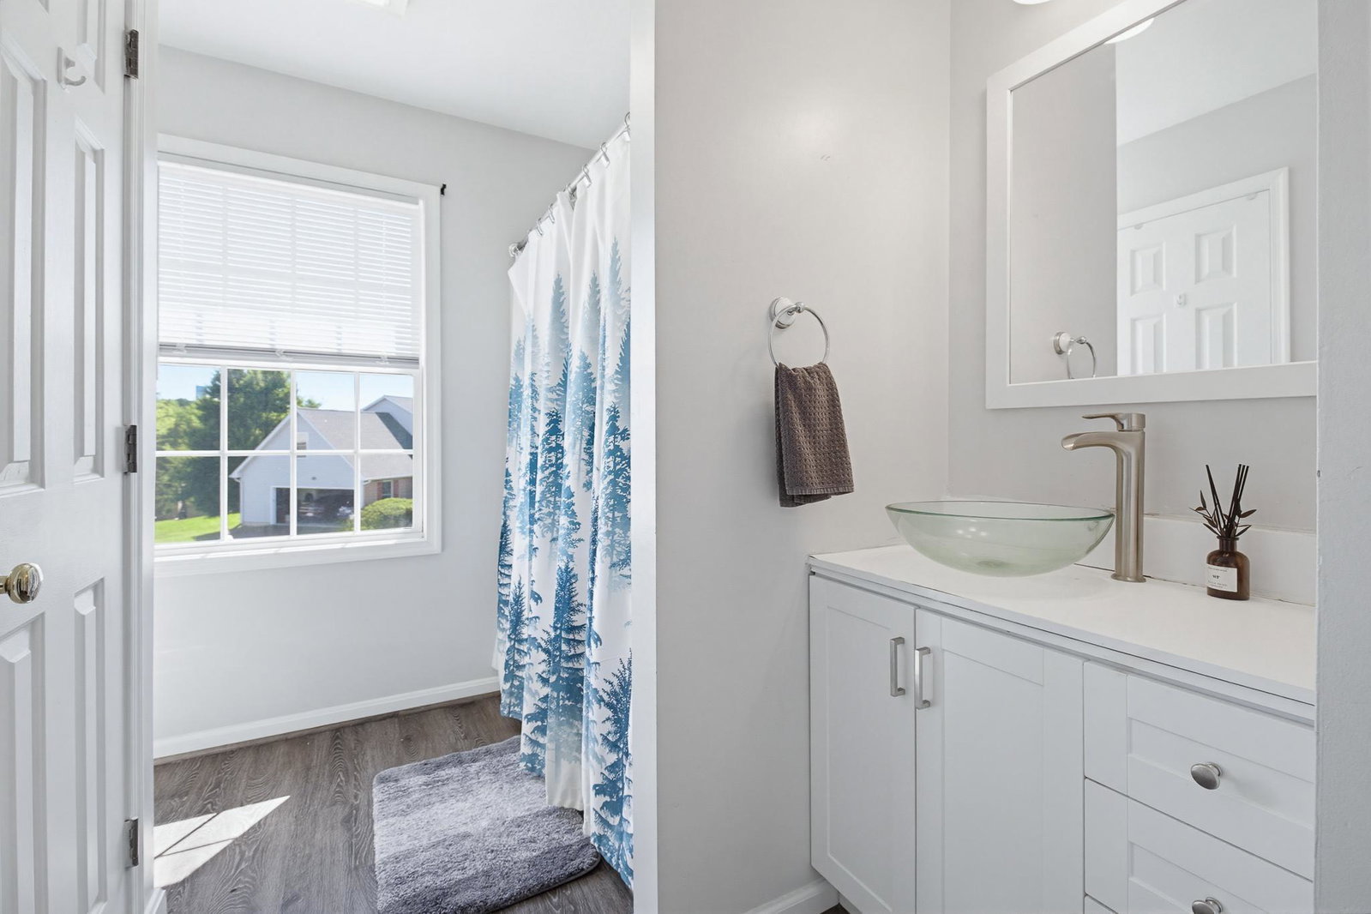
I found the perfect home that features flexible spaces for everyday routines, room for entertaining, options for working from home and accommodations for overnight guests. This four-bedroom single-family home offers flexibility across all three levels. The main floor balances open connection with defined living spaces. A bright kitchen features newer updates and a large island ready for meal preparation or casual seating. The adjoining dining room provides space for shared meals, while the living room centers around a fireplace and offers direct access to the rear deck. Upstairs, four large bedrooms accommodate a variety of needs, including sleeping quarters, a home office or hobby space. The primary bedroom is generously sized with a large walk in closet, and its private bath includes a double vanity. An upper-level laundry area adds extra convenience. The possibilities are endless when it comes to the finished lower level with a wet bar and half bath ideal for movie nights, games, or hosting for the big game. Take advantage of the large deck perfect for enjoying meals, a fire, or cooking. Don’t miss the opportunity to be this home's new owner.
/u.realgeeks.media/yorkhomefinder/headshot_2025.png)
Additional Information
- Area
- West Manchester Twp (15251)
- Subdivision
- Parkview Estates
- Tax/Year
- 2024
- Total Taxes
- $6153
- School Taxes
- 4574
- County Taxes
- 1259.00
- Acceptable Financing
- Cash, Conventional, FHA, VA
- Interior Features
- Dining Area, Kitchen - Eat-In
- Fireplaces
- 1
- Flooring
- Carpet, Luxury Vinyl Plank
- Basement
- Yes
- Basement Type
- Full, Fully Finished
- Pool
- No Pool
- Garage
- Yes
- Garage Spaces
- 2
- Lot Description
- Level
- Heating
- Forced Air
- Cooling
- Central A/C
- Water
- Public
- Sewer
- Public Sewer
Mortgage Calculator
Listing courtesy of Keller Williams Elite. Contact: 7175532500