3997 Trone Rd, Glenville, PA 17329
- $324,900
- 3
- BD
- 3
- BA
- 1,456
- SqFt




- List Price
- $324,900
- Days on Market
- 6
- Status
- ACTIVE
- MLS#
- PAYK2107862
- Bedrooms
- 3
- Bathrooms
- 3
- Full Baths
- 3
- Total Finished in SQFT
- 2756
- Above Grade Finished in SQFT
- 1456
- Below Grade Finished in SQFT
- 1300
- Lot Size (Acres)
- 2.4
- Style
- Ranch/Rambler
- Year Built
- 1990
- County
- York
- Municipality
- Manheim Twp
- Subdivision
- None Available
- School District
- South Western
- Structure Type
- Detached
Property Description
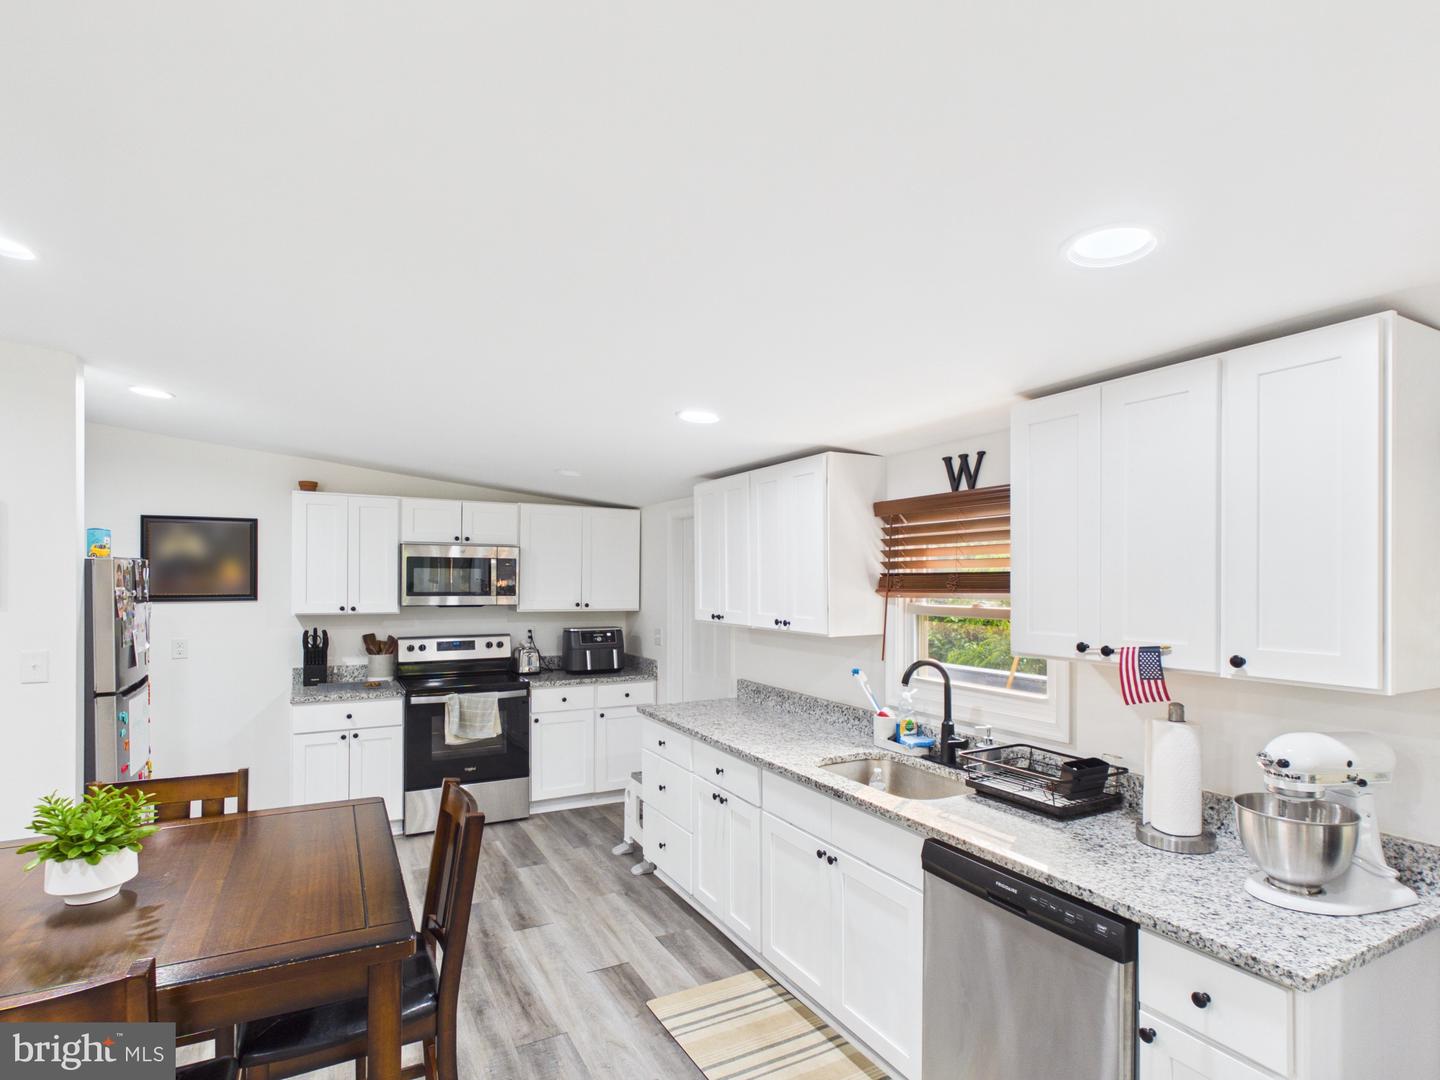
Welcome home to this nicely updated ranch nestled in a peaceful rural setting, offering the perfect blend of comfort, privacy, and convenience. This move-in ready home features 3 spacious bedrooms and 3 full bathrooms, providing plenty of room for family and guests. The thoughtfully designed main level includes a convenient laundry room, while the well-appointed kitchen boasts stainless steel appliances, making meal preparation both stylish and functional. The fully finished lower level offers exceptional additional living space - ideal for a family room, recreation area, home office or guest suite. Step outside to your own private retreat where a large gazebo overlooks a tranquil backdrop of mature trees, creating the perfect setting to enjoy your morning coffee, entertain friends, or simply relax while taking in the peaceful surroundings. Outdoor enthusiasts will appreciate the home's close proximity to Codorus State Park, home to the stunning 1275-acre Lake Marburg, where boating, fishing, kayaking, hiking and year-round recreation await. If you've been searching for an updated home in a serene country setting without sacrificing access to outdoor adventure, then 3997 Trone Road is the perfect place to call home!
/u.realgeeks.media/yorkhomefinder/headshot_2025.png)
Additional Information
- Area
- Manheim Twp (15237)
- Subdivision
- None Available
- Tax/Year
- 2025
- Total Taxes
- $5855
- School Taxes
- 4219
- County Taxes
- 1364.00
- Municipal Taxes
- 271.00
- Acceptable Financing
- Cash, Conventional, FHA, VA, USDA
- Interior Features
- Bathroom - Tub Shower, Carpet, Combination Dining/Living, Combination Kitchen/Dining, Combination Kitchen/Living, Dining Area, Entry Level Bedroom, Family Room Off Kitchen, Floor Plan - Open, Kitchen - Eat-In, Kitchen - Table Space, Primary Bath(s), Upgraded Countertops
- Flooring
- Carpet, Concrete, Luxury Vinyl Plank, Vinyl
- Rooms
- Primary Bedroom, Sitting Room, Bedroom 2, Bedroom 3, Kitchen, Family Room, Basement, Exercise Room, Laundry, Office, Utility Room, Bathroom 2, Bathroom 3, Primary Bathroom
- Basement
- Yes
- Basement Type
- Connecting Stairway, Daylight, Full, Full, Fully Finished, Heated, Improved, Interior Access, Outside Entrance, Poured Concrete, Space For Rooms, Walkout Level, Workshop
- Parking
- Gravel Driveway, Private, Unpaved
- Pool
- No Pool
- Exterior Features
- Gutter System
- Lot Description
- Backs to Trees, Irregular, Road Frontage
- View
- Trees/Woods
- Heating
- Heat Pump - Electric BackUp, Forced Air
- Cooling
- Central A/C
- Roof
- Composite, Shingle, Pitched
- Utilities
- Cable TV Available
- Water
- Well
- Sewer
- On Site Septic
Mortgage Calculator
Listing courtesy of Mountain Realty ERA Powered. Contact: (717) 390-8701