1269 E Philadelphia St, York, PA 17403
- $230,000
- 4
- BD
- 2
- BA
- 1,429
- SqFt








- List Price
- $230,000
- Days on Market
- 13
- Status
- ACTIVE
- MLS#
- PAYK2107850
- Bedrooms
- 4
- Bathrooms
- 2
- Full Baths
- 1
- Half Baths
- 1
- Total Finished in SQFT
- 1429
- Above Grade Finished in SQFT
- 1429
- Lot Size (Acres)
- 0.1
- Style
- Traditional
- Year Built
- 1900
- County
- York
- Municipality
- York City
- Subdivision
- None Available
- School District
- York City
- Structure Type
- End of Row/Townhouse
Property Description
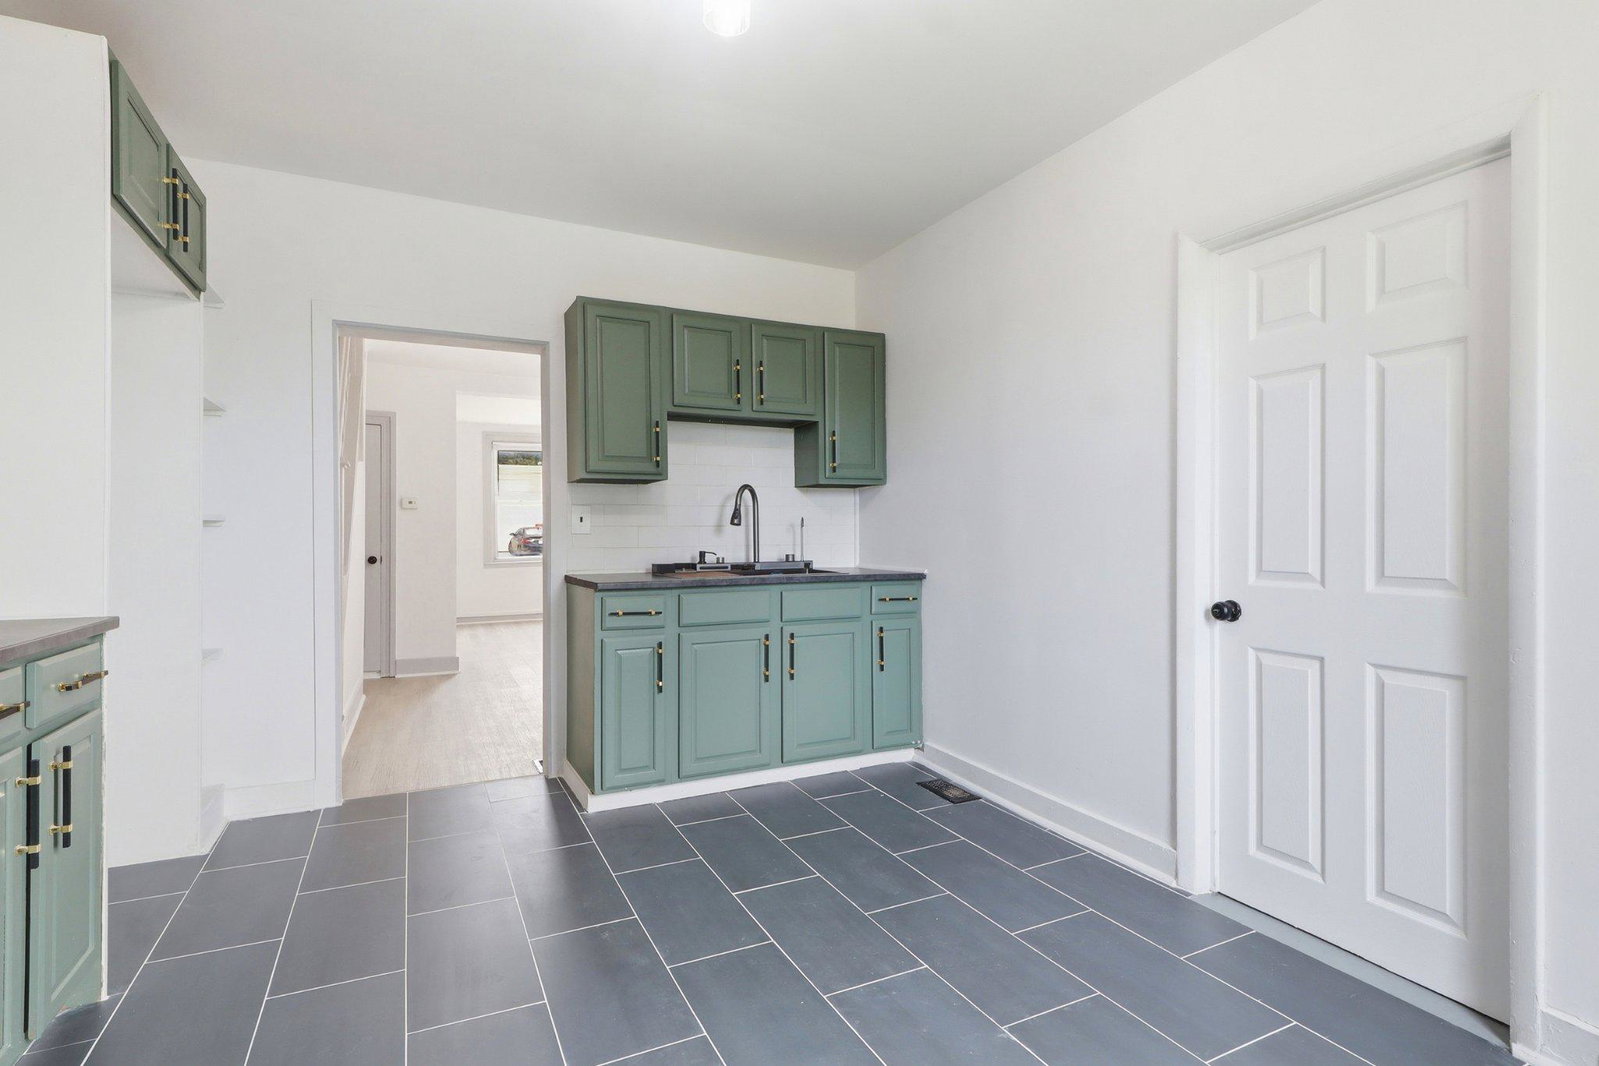
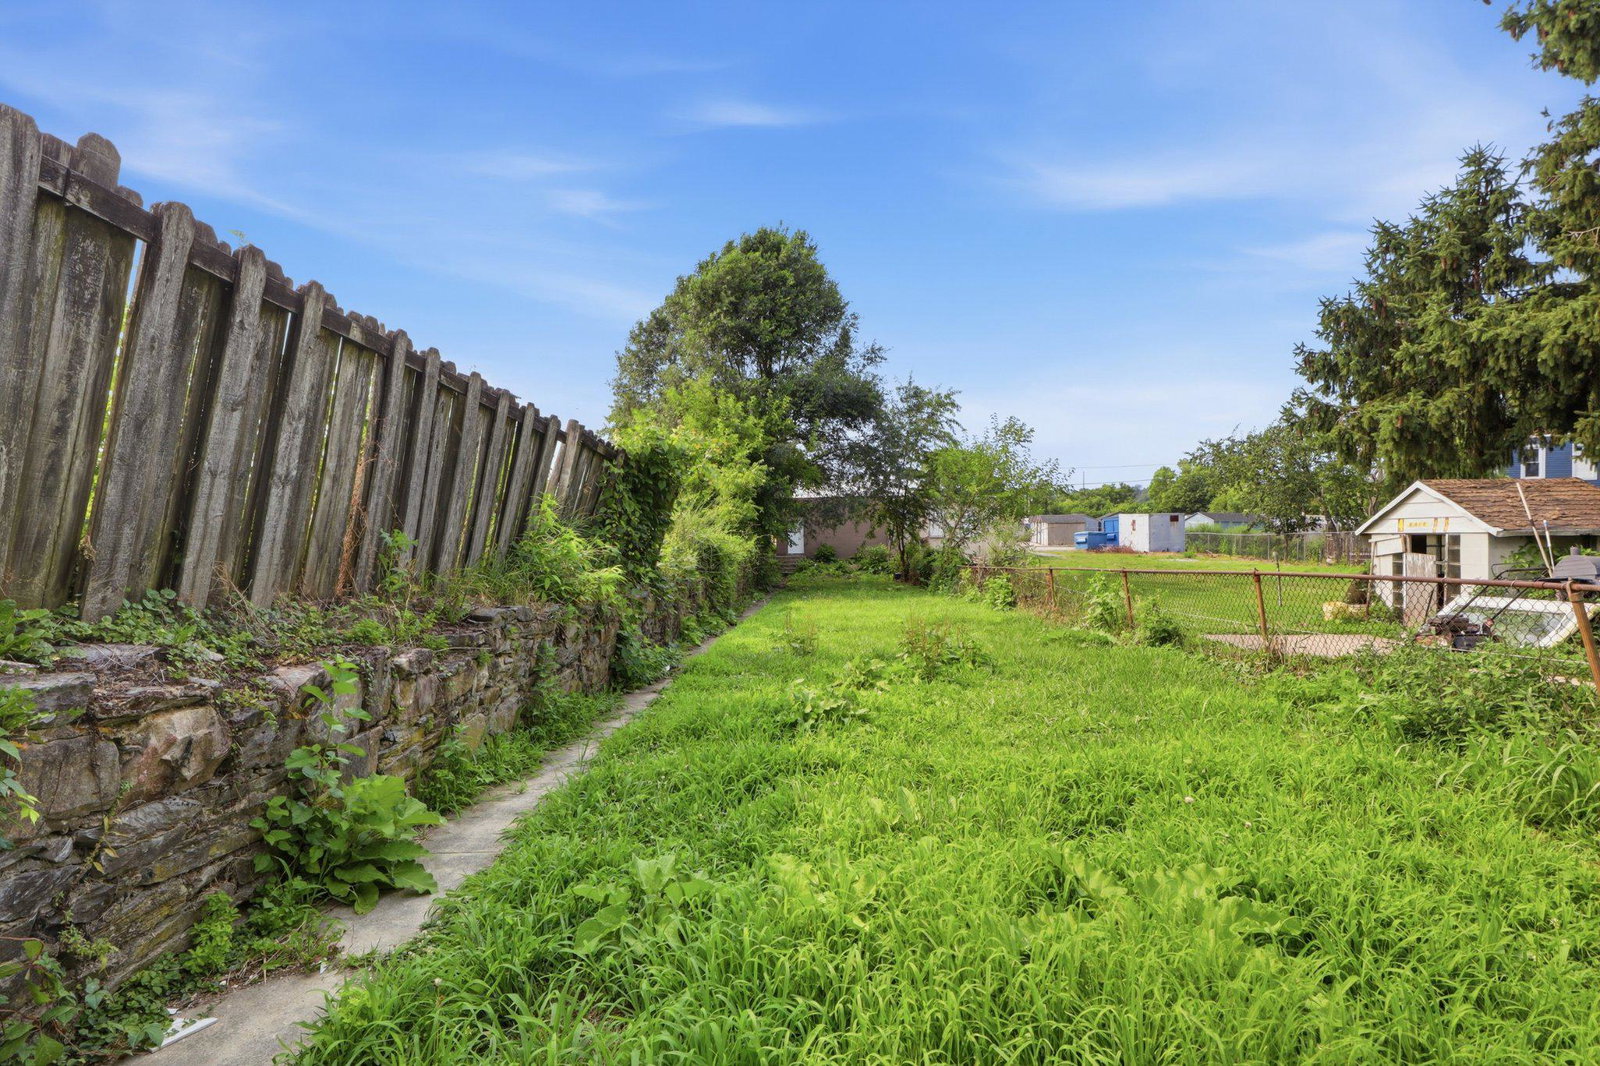
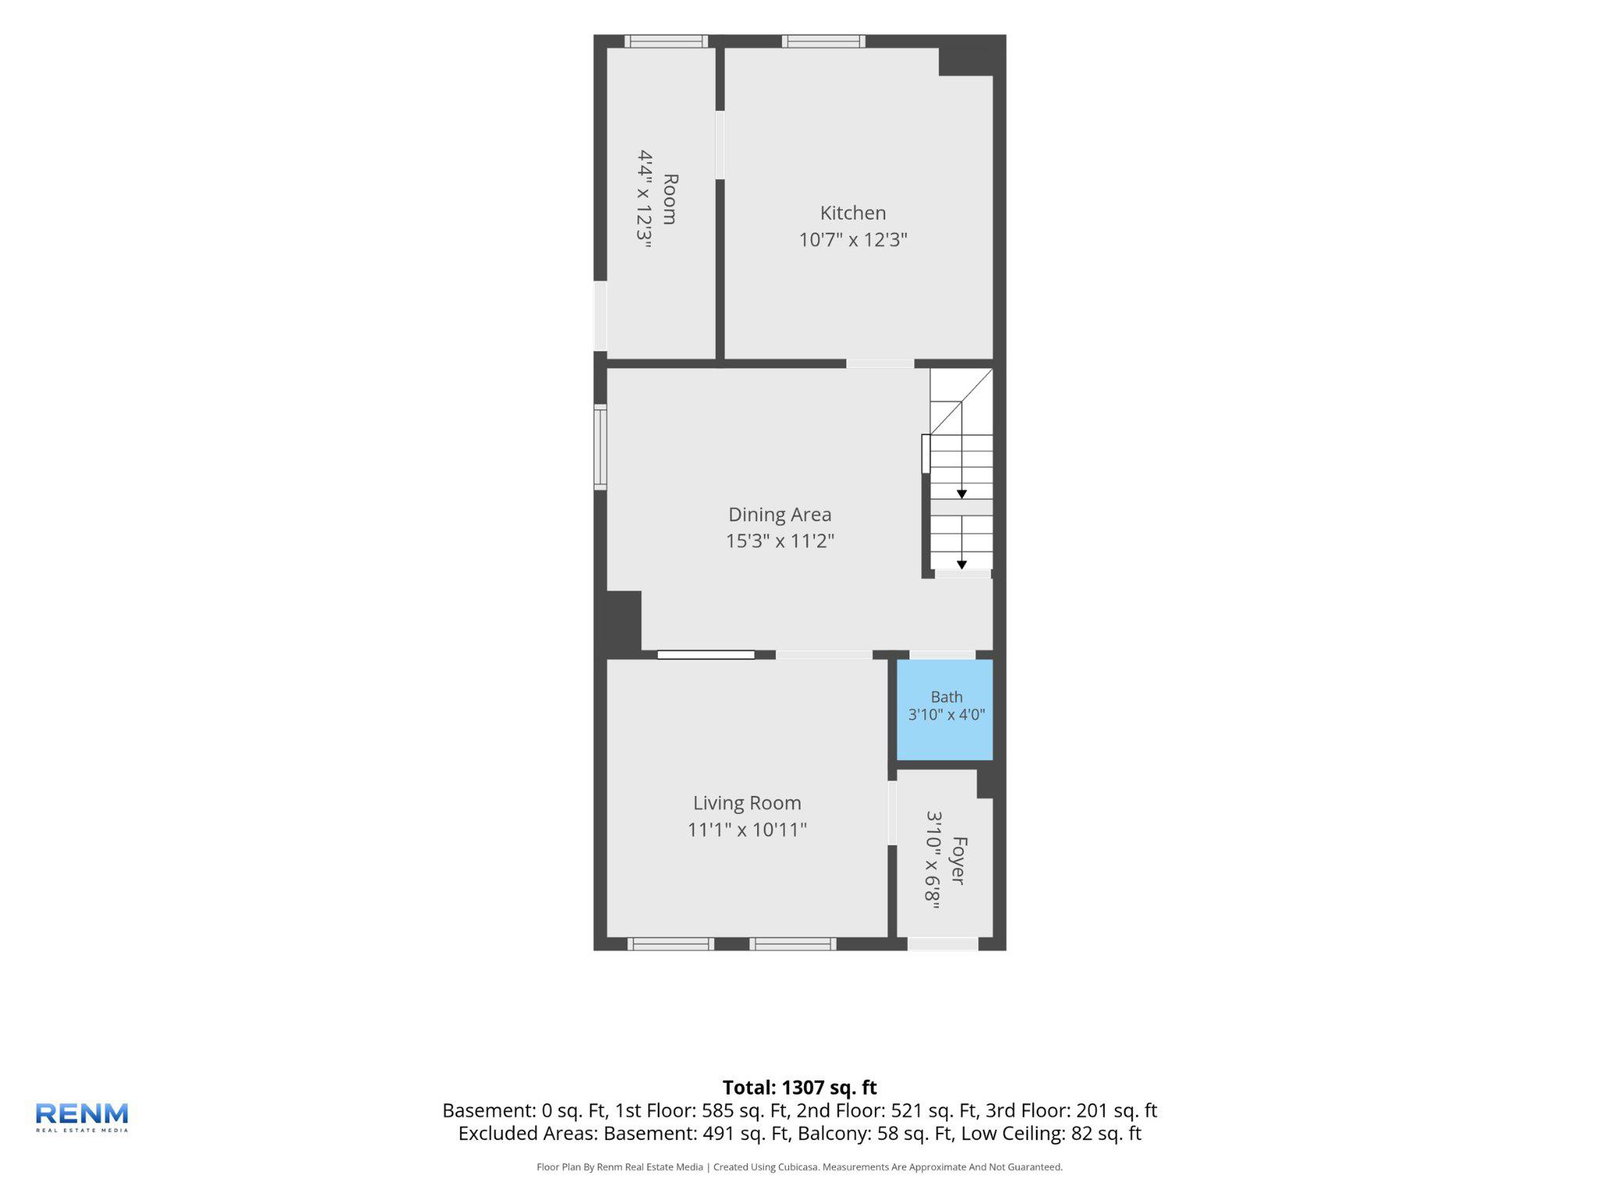
Welcome to 1269 E Philadelphia St — a fully renovated 4-bedroom, 1.5-bath home offering space, functionality, and modern comfort across three levels. Step inside to a bright and inviting main floor featuring spacious living and dining areas. A conveniently located half bath on the first floor adds extra functionality for guests. The second floor features three well-sized bedrooms along with a fully updated bathroom, providing a comfortable and practical layout. The third floor offers a private fourth bedroom, ideal for a guest space, home office, or flex room. Outside, enjoy a backyard with plenty of space for entertaining, relaxing, or future possibilities. The detached garage adds additional storage and off-street parking convenience. With key updates already completed, this move-in ready home offers peace of mind and low-maintenance living. Conveniently located near shopping, dining, schools, and major routes, this property combines space, location, and modern updates all in one. Schedule your showing today and experience everything this home has to offer!
/u.realgeeks.media/yorkhomefinder/headshot_2025.png)
Additional Information
- Area
- York City (15201)
- Subdivision
- None Available
- Tax/Year
- 2026
- Total Taxes
- $2451
- School Taxes
- 1438
- County Taxes
- 288.00
- Acceptable Financing
- Cash, Conventional, FHA, VA, Other, Negotiable
- Interior Features
- Ceiling Fan(s)
- Flooring
- Luxury Vinyl Plank, Tile/Brick
- Basement
- Yes
- Basement Type
- Full, Interior Access, Outside Entrance
- Pool
- No Pool
- Garage
- Yes
- Garage Spaces
- 2
- Exterior Features
- Exterior Lighting, Sidewalks, Street Lights
- Lot Description
- Level
- Heating
- Forced Air
- Cooling
- Ceiling Fan(s)
- Roof
- Composite
- Water
- Public
- Sewer
- Public Sewer
- High School
- William Penn
Mortgage Calculator
Listing courtesy of Keller Williams Keystone Realty. Contact: 7177555599