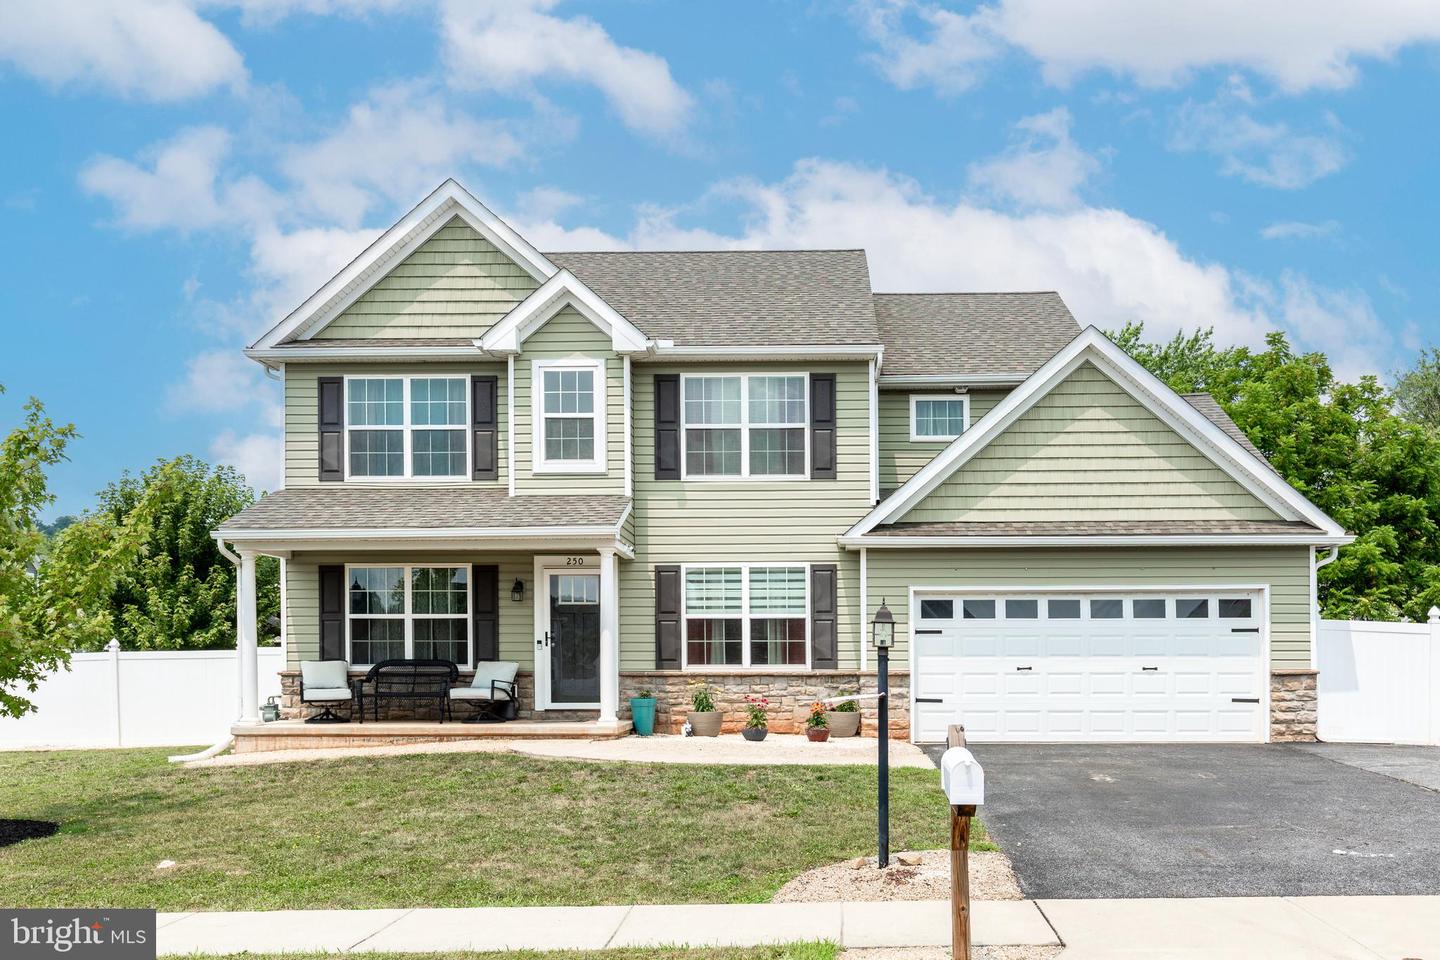
250 Callie Dr, York, PA 17404
- $449,900
- 4
- BD
- 4
- BA
- 2,477
- SqFt




- List Price
- $449,900
- Price Change
- ▼ $20,000 1789094193
- Days on Market
- 59
- Status
- ACTIVE
- MLS#
- PAYK2107448
- Bedrooms
- 4
- Bathrooms
- 4
- Full Baths
- 3
- Half Baths
- 1
- Total Finished in SQFT
- 3377
- Above Grade Finished in SQFT
- 2477
- Below Grade Finished in SQFT
- 900
- Lot Size (Acres)
- 0.24
- Style
- Colonial
- Year Built
- 2018
- County
- York
- Municipality
- Conewago Twp
- Subdivision
- Bennett Run
- School District
- Northeastern York
- Structure Type
- Detached
Property Description
This spacious 4-bedroom, 3.5-bath home is situated on a desirable corner lot with a fenced rear yard, this home offers plenty of space for everyday living and entertaining. The main level features a welcoming layout with a formal living room, dining room, and a dedicated office—perfect for today's work-from-home lifestyle. Upstairs, you'll find generously sized bedrooms and the convenience of a second-floor laundry room. The finished lower level offers even more living space with a large great room and separate work room, providing endless possibilities for a home gym, hobby space, or additional storage. Additional highlights include a 2-car garage and thoughtfully designed living spaces throughout. The home has newer carpet on the 2nd floor, freshly painted and solar panels. **Sellers are currently under contract on their next home and are motivated to sell. Solar system to be PAID IN FULL by Sellers at settlement—buyer will receive the benefit of the solar system without assuming Sellers’ existing solar loan obligation.
/u.realgeeks.media/yorkhomefinder/headshot_2025.png)
Additional Information
- Area
- Conewago Twp (15223)
- Subdivision
- Bennett Run
- Tax/Year
- 2025
- Total Taxes
- $9511
- School Taxes
- 7224
- County Taxes
- 1947.00
- Municipal Taxes
- 340.00
- HOA
- Yes
- HOA Fee
- $105
- HOA Frequency
- Annually
- Interior Features
- Bathroom - Soaking Tub, Bathroom - Tub Shower, Breakfast Area, Chair Railings, Crown Moldings, Dining Area, Family Room Off Kitchen, Floor Plan - Open, Formal/Separate Dining Room, Kitchen - Country, Kitchen - Eat-In, Kitchen - Island, Kitchen - Table Space, Primary Bath(s)
- Fireplaces
- 1
- Rooms
- Dining Room, Primary Bedroom, Bedroom 2, Bedroom 3, Bedroom 4, Kitchen, Family Room, Den, Study, Great Room, Laundry, Mud Room, Utility Room, Primary Bathroom, Full Bath, Half Bath
- Basement
- Yes
- Basement Type
- Full, Fully Finished
- Pool
- No Pool
- Garage
- Yes
- Garage Spaces
- 2
- Heating
- Forced Air
- Cooling
- Central A/C
- Water
- Public
- Sewer
- Public Sewer
Mortgage Calculator
Listing courtesy of RE/MAX Solutions. Contact: