139 Hershey Cir, Stewartstown, PA 17363
- $389,900
- 3
- BD
- 3
- BA
- 1,600
- SqFt








- List Price
- $389,900
- Days on Market
- 0
- Status
- ACTIVE
- MLS#
- PAYK2106816
- Bedrooms
- 3
- Bathrooms
- 3
- Full Baths
- 2
- Half Baths
- 1
- Total Finished in SQFT
- 1593
- Above Grade Finished in SQFT
- 1600
- Below Grade Finished in SQFT
- 700
- Lot Size (Acres)
- 1.6099999999999999
- Style
- Colonial
- Year Built
- 1994
- County
- York
- Municipality
- Hopewell Twp
- Subdivision
- Ebaughs Creek
- School District
- South Eastern
- Structure Type
- Detached
Property Description
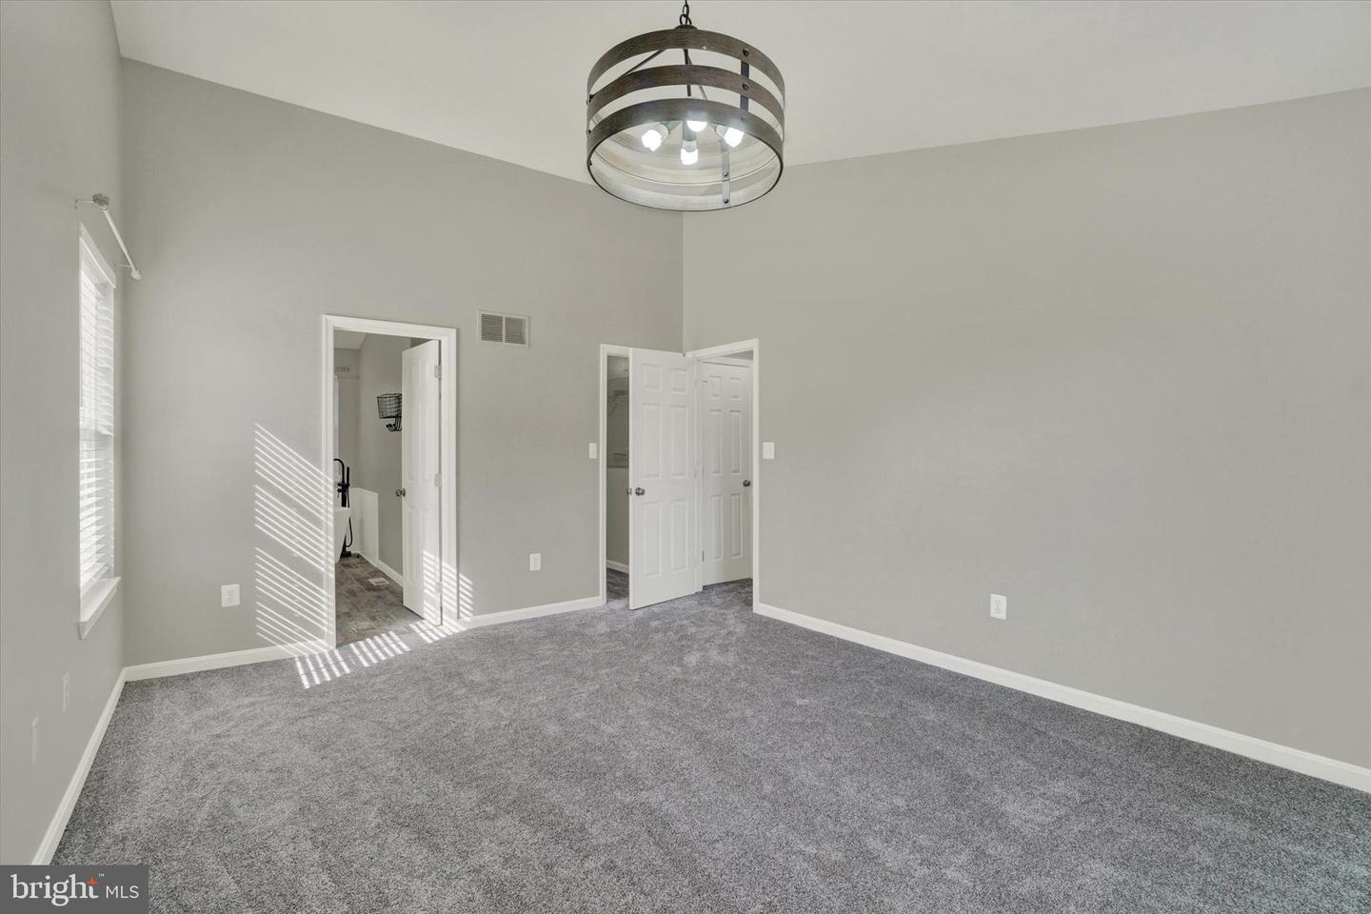
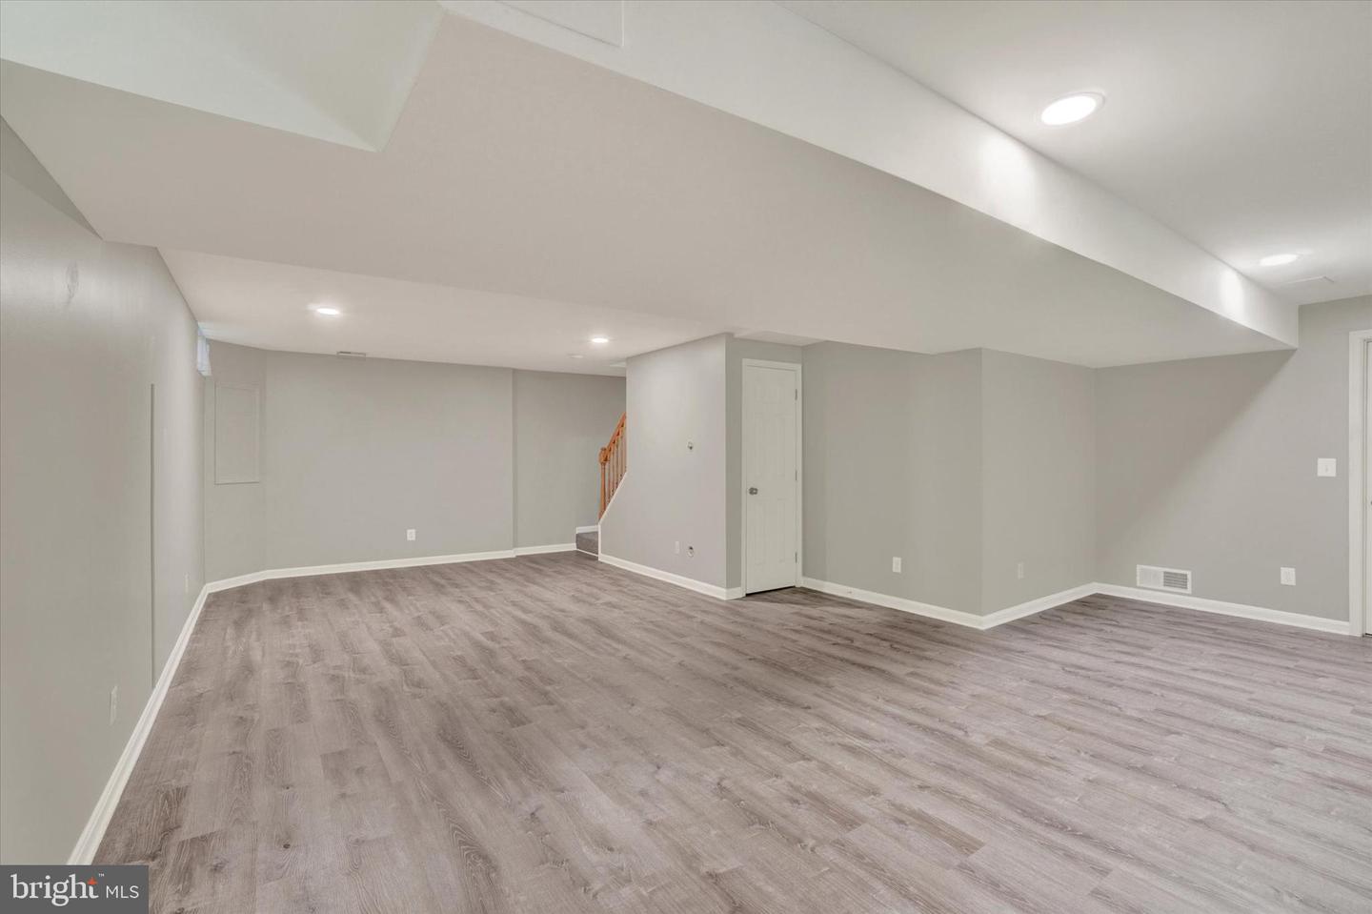
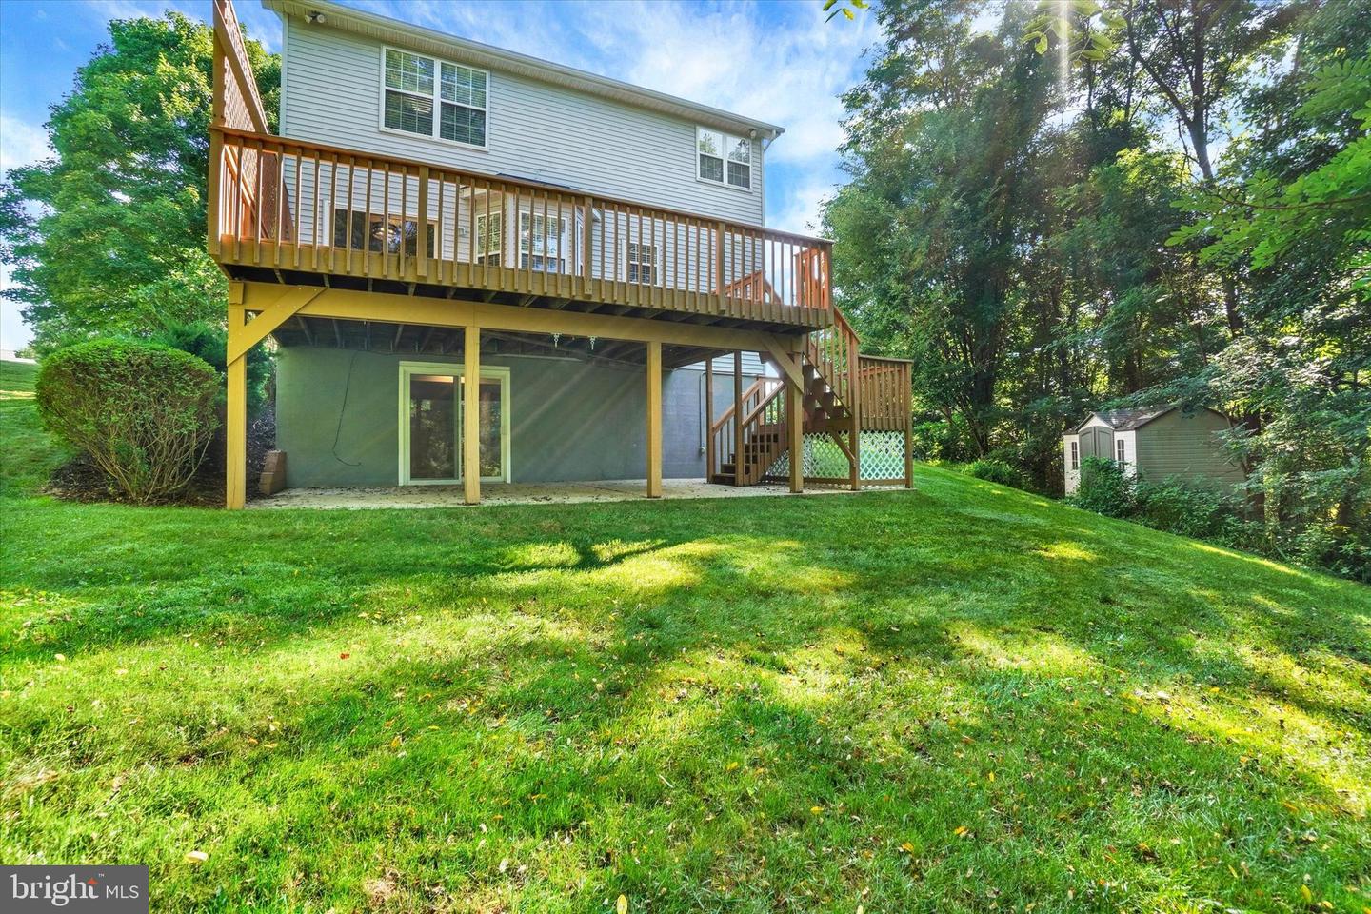
Set on 1.61 acres, this three bedroom, two and a half bath Colonial has been refreshed with fresh paint, new flooring, an updated kitchen, and updated bathrooms. The main level offers a comfortable and functional layout with a family room featuring a double sided gas fireplace that is shared with the dining room, creating a warm focal point between the two spaces. The dining room opens to the updated kitchen, featuring granite countertops and plenty of workspace. Upstairs, you will find three spacious bedrooms, including a primary bedroom with its own private ensuite bathroom. Both full bathrooms have been updated, along with fresh paint and new flooring throughout the home. Finished lower level for added living space and walkout to patio and yard. Step outside to enjoy the deck and the generous 1.61 acre property with a mix of open space and surrounding trees. Two sheds provide additional storage for lawn equipment, tools, and outdoor items. An attached garage and additional off street parking complete the property. With an updated interior, multiple gathering spaces, a double sided gas fireplace, primary ensuite, and plenty of indoor and outdoor space, this home is ready for its next owner to enjoy. NO HOA!
/u.realgeeks.media/yorkhomefinder/headshot_2025.png)
Additional Information
- Area
- Hopewell Twp (15232)
- Subdivision
- Ebaughs Creek
- Tax/Year
- 2025
- Total Taxes
- $5952
- School Taxes
- 4413
- County Taxes
- 1497.00
- Municipal Taxes
- 41.00
- Acceptable Financing
- FHA, Conventional, VA, Cash
- Interior Features
- Formal/Separate Dining Room
- Fireplaces
- 1
- Rooms
- Living Room, Dining Room, Bedroom 2, Bedroom 3, Kitchen, Family Room, Bedroom 1, Other
- Basement
- Yes
- Basement Type
- Full
- Pool
- No Pool
- Garage
- Yes
- Garage Spaces
- 1
- Lot Description
- Level, Trees/Wooded, Cleared, Sloping
- Heating
- Forced Air, Other
- Cooling
- Central A/C
- Roof
- Shingle, Asphalt
- Water
- Public
- Sewer
- Public Sewer
- Middle School
- South Eastern
- High School
- Kennard-Dale
Mortgage Calculator
Listing courtesy of Howard Hanna Real Estate Services. Contact: 7172356911