43 Pinewood Cir, Hanover, PA 17331
- $264,900
- 3
- BD
- 2
- BA
- 1,406
- SqFt




- List Price
- $264,900
- Days on Market
- 4
- Status
- ACTIVE
- MLS#
- PAYK2106794
- Bedrooms
- 3
- Bathrooms
- 2
- Full Baths
- 1
- Half Baths
- 1
- Total Finished in SQFT
- 1406
- Above Grade Finished in SQFT
- 1406
- Below Grade Finished in SQFT
- 500
- Lot Size (Acres)
- 0.15
- Style
- Colonial
- Year Built
- 1987
- County
- York
- Municipality
- Penn Twp
- Subdivision
- Pinewood
- School District
- South Western
- Structure Type
- Twin/Semi-Detached
Property Description
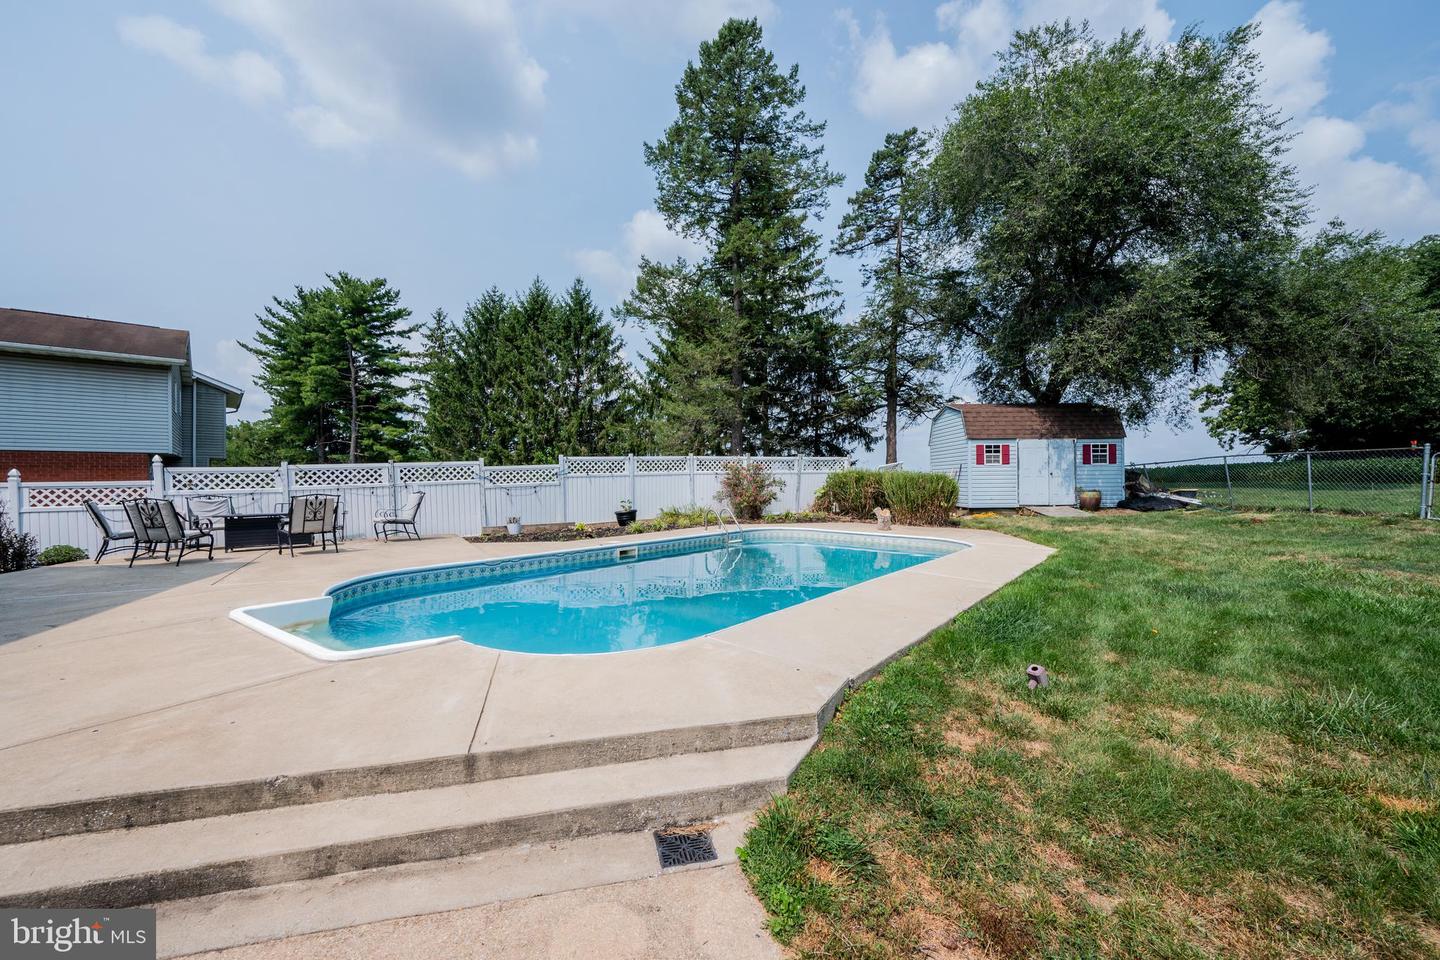
Summer is here and you could be relaxing poolside at home if you hurry! This 3 BR/1.5BA duplex on the South side of Hanover is coming soon! With plenty of space for the family to spread out, you have earned this! Discover your new residence at 43 Pinewood! This nearly 1500 sq ft home offers three generously sized bedrooms and 1.5 baths with a spacious, updated interior designed for modern living. The large kitchen provides generous workspace and flows seamlessly into the main living areas, while an in unit washer and dryer on the upper level that adds everyday convenience. Enjoy outdoor living from the private fenced in yard with an in ground pool. Ideally located near scenic hiking trails and bike paths, this home also offers easy access to shopping, dining, and entertainment. Located on the south side of town with an easy commute to MD without fighting traffic.
/u.realgeeks.media/yorkhomefinder/headshot_2025.png)
Additional Information
- Area
- Penn Twp (15244)
- Subdivision
- Pinewood
- Tax/Year
- 2025
- Total Taxes
- $4591
- Municipal Taxes
- 572.00
- Acceptable Financing
- Cash, FHA, PHFA, USDA, VA
- Interior Features
- Ceiling Fan(s), Combination Kitchen/Dining, Floor Plan - Open
- Flooring
- Laminated
- Basement
- Yes
- Basement Type
- Full, Fully Finished, Heated, Improved
- Pool
- Yes - Personal
- Lot Description
- Level
- Pool Description
- Concrete, In Ground, Vinyl
- Heating
- Forced Air
- Cooling
- Central A/C
- Roof
- Asphalt
- Utilities
- Cable TV, Natural Gas Available
- Water
- Public
- Sewer
- Public Sewer
Mortgage Calculator
Listing courtesy of RE/MAX Solutions. Contact: