426 Jennifer Dr, New Cumberland, PA 17070
- $360,000
- 4
- BD
- 3
- BA
- 1,516
- SqFt






- List Price
- $360,000
- Price Change
- ▼ $10,000 1784759053
- Days on Market
- 31
- Status
- ACTIVE
- MLS#
- PAYK2106706
- Bedrooms
- 4
- Bathrooms
- 3
- Full Baths
- 3
- Total Finished in SQFT
- 2230
- Above Grade Finished in SQFT
- 1516
- Below Grade Finished in SQFT
- 714
- Lot Size (Acres)
- 0.52
- Style
- Traditional
- Year Built
- 1974
- County
- York
- Municipality
- Fairview Twp
- Subdivision
- None Available
- School District
- West Shore
- Structure Type
- Detached
Property Description
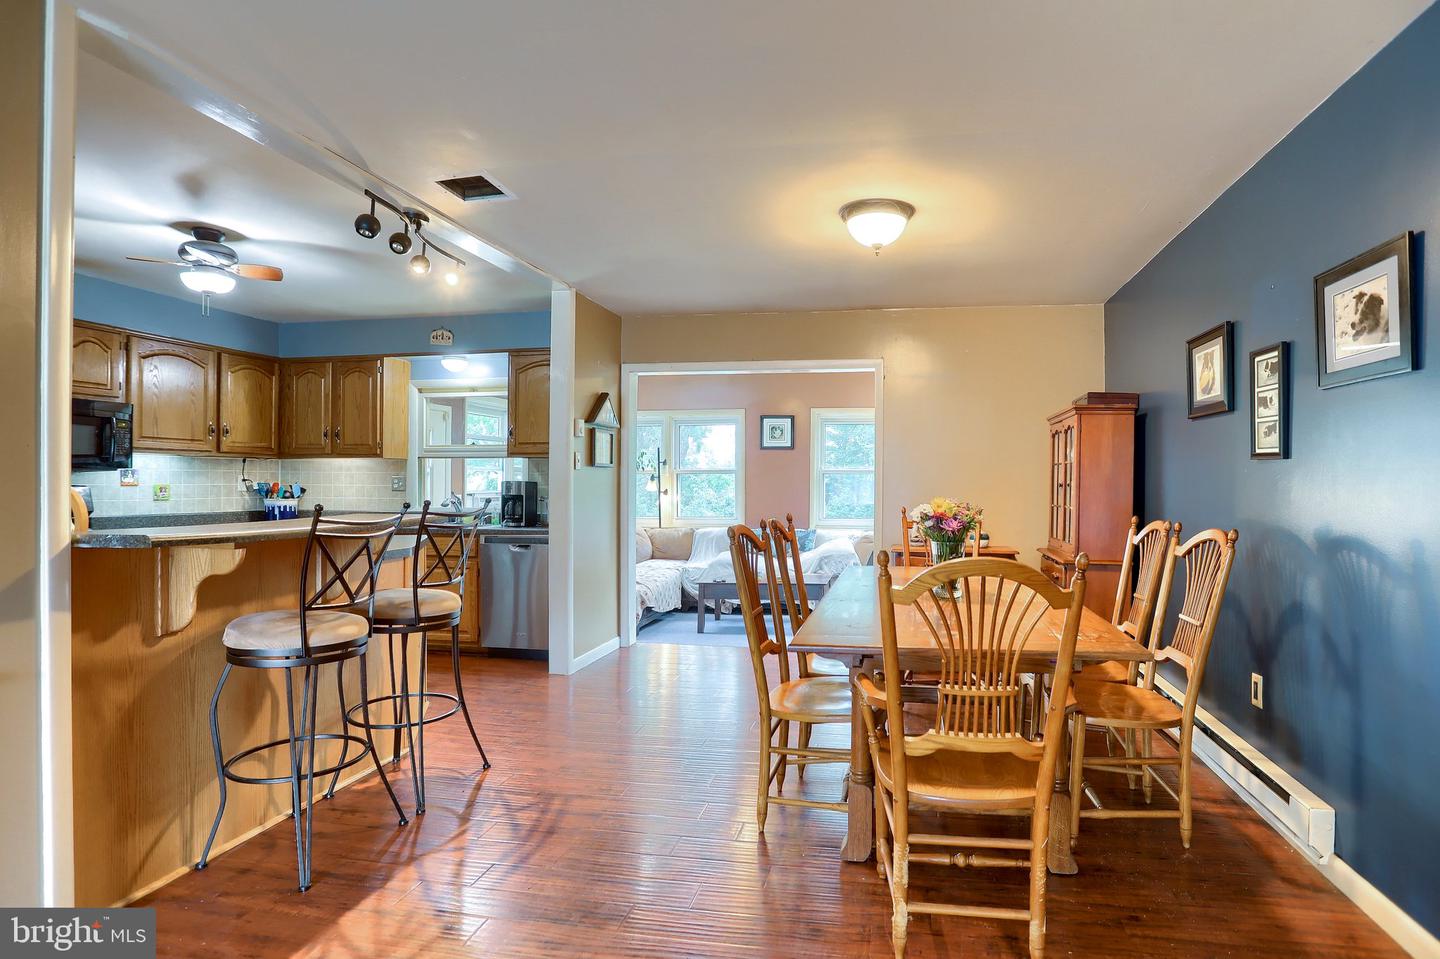
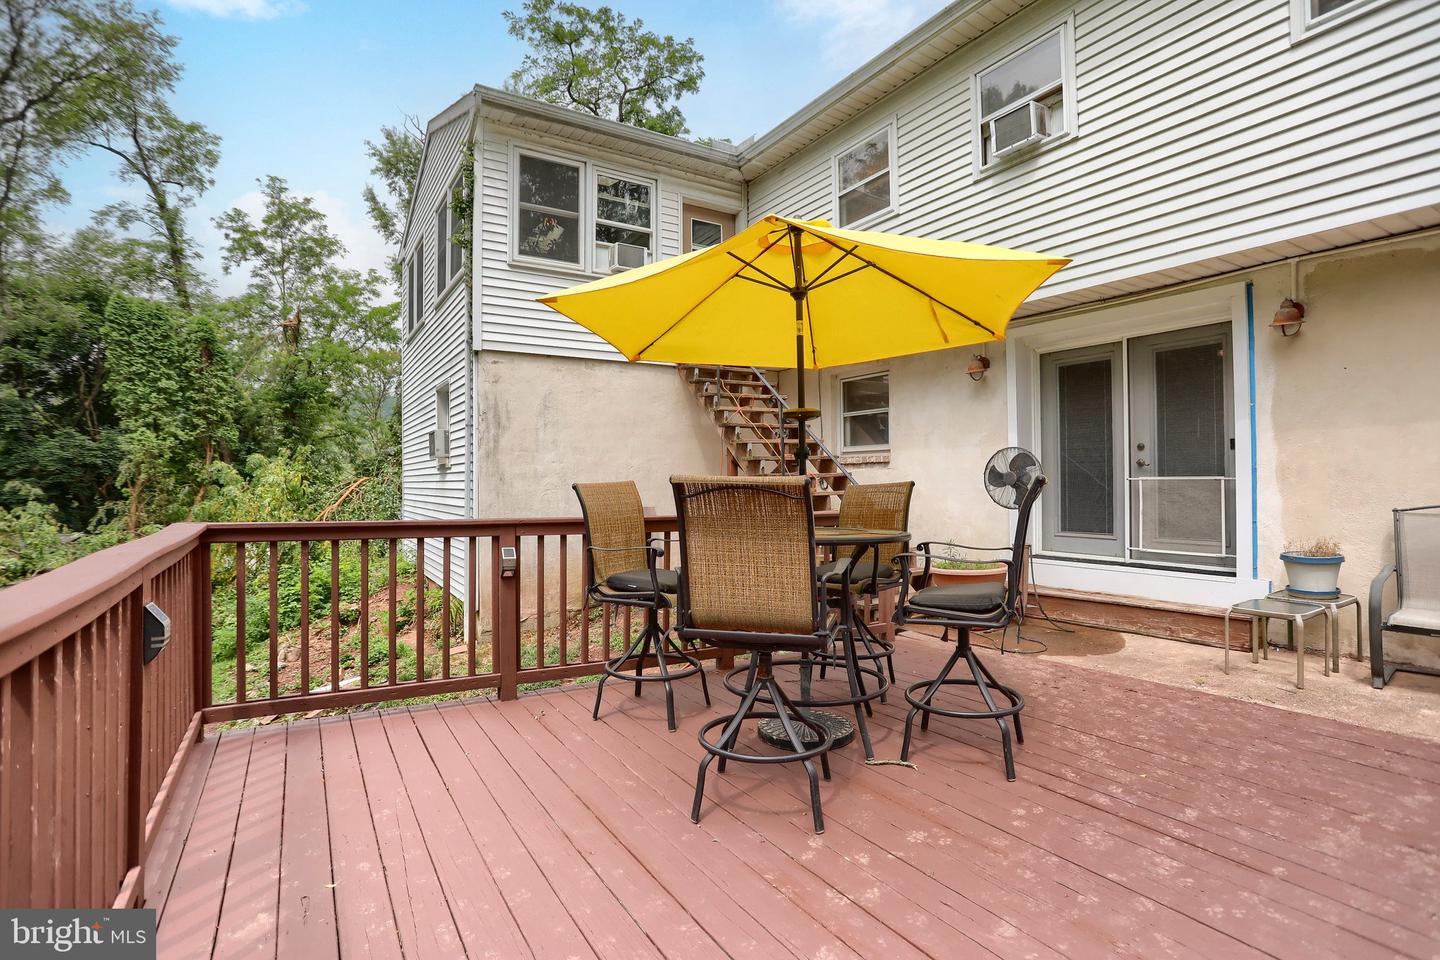
Spacious 4-bedroom, 3-bath home on over a half-acre in the Red Land School District, offering plenty of room both inside and out. The open-concept living, dining and remodeled kitchen features a large peninsula that's perfect for everyday living and entertaining. The lower-level family room offers a fireplace and built-in bar, while the second-floor sunroom provides additional living space to relax or enjoy your morning coffee. A heated hobby/workshop with 220-volt electric offers endless possibilities for woodworking, crafts, hobbies or a home-based business. Additional features include an oversized two-car garage, first-floor laundry, and a 16' x 16' deck overlooking the spacious backyard. Conveniently located near Crossroads Middle School and Red Land High School, with easy access to I-83 and the Pennsylvania Turnpike. Please be patient if we need an alternative scheduling appt. Thank you.
/u.realgeeks.media/yorkhomefinder/headshot_2025.png)
Additional Information
- Area
- Fairview Twp (15227)
- Subdivision
- None Available
- Foreclosure
- Yes
- Tax/Year
- 2025
- Total Taxes
- $4170
- School Taxes
- 2746
- County Taxes
- 1156.00
- Municipal Taxes
- 268.00
- Acceptable Financing
- Cash, Conventional
- Fireplaces
- 1
- Fireplace Description
- Brick
- Basement
- Yes
- Basement Type
- Full, Partially Finished
- Pool
- No Pool
- Garage
- Yes
- Garage Spaces
- 2
- Heating
- Forced Air
- Cooling
- Central A/C
- Water
- Public
- Sewer
- Public Sewer
Mortgage Calculator
Listing courtesy of Chris Timmons Group LLC. Contact: